Welcome to 505 N Jackson Street in Toronto, Kansas, a truly unique cabin style property located just minutes from Toronto Lake, offering quick access to fishing, hunting, boating, and outdoor recreation. This 1-bedroom, 1.5-bath home is the perfect fit for a weekend getaway, full-time residence, or income-producing Airbnb. Step inside to discover many custom-built details throughout, adding character and craftsmanship you won’t find in a typical home. The cozy living area features a fireplace, while a spiral staircase leads to the private upper-level bedroom, creating a distinctive and inviting layout. A washer and dryer are included for added convenience. Outdoor living is a standout feature with a large upper-level deck, ideal for relaxing or entertaining after a day at the lake. The property also offers parking stalls for campers, a storage shed, and space designed with outdoor enthusiasts in mind. Also included is a Generac generator. Property includes two adjacent parcels being sold together, which includes a 32 X 50 out-building and a 3-bedroom, 1 bath home, presenting a great opportunity for renovation. Schedule your showing today and explore everything this one-of-a-kind property has to offer. Properties are being sold as-is, where is and will not be sold separately.
Sold-co-op w/mbr
Price Unknown
505 N Jackson St, Toronto, KS 66777
1beds
1,595sqft
Single Family Onsite Built
Built in 1970
1.18 Acres Lot
$152,100 Zestimate®
$--/sqft
$1,062 Estimated rent
Home value
$152,100
Estimated sales range
Not available
$1,062/mo
Zestimate® history
Owner options
List your home for rent
$1,062/mo
Rent Zestimate®
Find your next renter with Zillow Rental Manager. Plus, with online applications, you can quickly screen prospective tenants – for free.
$1,062/mo
Rent Zestimate®
Refinance and save
Refinancing to a lower rate could help reduce your monthly payments and save thousands over the life of the loan.
Explore your selling options
Work with a Zillow partner agent
Leverage their expertise and Zillow's premium Showcase listings to get your home seen by more buyers.
Get startedList with your own agent
Get your home in front of millions of buyers by listing it on Zillow.
Learn how to do itSell it yourself
Take full control of how buyers see your home on Zillow by listing For Sale by Owner (FSBO).
List your homeWhat's special
Zillow last checked:
Listing updated:
Listed by:
Tonya Haas 316-300-7459,
EXP Realty, LLC
Bought with:
Audrey Reese, 00242920
Source: SCKMLS as distributed by MLS GRID,MLS#: 667010
Facts & features
Interior
Bedrooms & bathrooms
- Bedrooms: 1
- Bathrooms: 2
- Full bathrooms: 1
- 1/2 bathrooms: 1
Primary bedroom
- Description: Carpet
- Level: Upper
- Area: 208.89
- Dimensions: 15'8" X 13'4"
Kitchen
- Description: Vinyl
- Level: Main
- Area: 124.44
- Dimensions: 13'4" X 9'4"
Living room
- Description: Wood Laminate
- Level: Main
- Area: 414.22
- Dimensions: 21'4" X 19'5"
Heating
- Forced Air, Fireplace(s), Electric
Cooling
- Central Air, Wall/Window Unit(s), Electric
Appliances
- Laundry: Main Level
Features
- Ceiling Fan(s), Vaulted Ceiling(s)
- Basement: None
- Number of fireplaces: 1
- Fireplace features: One, Living Room
Interior area
- Total interior livable area: 1,595 sqft
- Finished area above ground: 1,595
- Finished area below ground: 0
Property
Parking
- Parking features: RV Access/Parking, Carport
Features
- Levels: Two
- Stories: 2
- Patio & porch: Deck, Covered
- Exterior features: Guttering - ALL
Lot
- Size: 1.18 Acres
- Features: Wooded
Details
- Additional structures: Storage
- Parcel number: 1041611101003008.000 and 1041611101003
Construction
Type & style
- Home type: SingleFamily
- Property subtype: Single Family Onsite Built
Materials
- Log, Frame
- Foundation: None
- Roof: Composition
Condition
- Year built: 1970
Utilities & green energy
- Gas: Natural Gas Available
- Utilities for property: Natural Gas Available, Public
Community & HOA
Community
- Subdivision: MANNS
HOA
- Has HOA: No
Location
- Region: Toronto
Financial & listing details
- Tax assessed value: $98,700
- Annual tax amount: $3,234
- Date on market: 1/14/2026
- Cumulative days on market: 4 days
- Ownership: Individual
Price history
Price history is unavailable.
Public tax history
| Year | Property taxes | Tax assessment |
|---|---|---|
| 2025 | $2,826 +11.3% | $11,351 +10% |
| 2024 | $2,538 +9.5% | $10,319 +10% |
| 2023 | $2,318 +3.1% | $9,381 +7% |
| 2022 | $2,249 +2.2% | $8,767 +8.4% |
| 2021 | $2,202 +9957.4% | $8,088 +2.7% |
| 2020 | $22 | $7,874 +2% |
| 2019 | -- | $7,720 +4% |
| 2018 | -- | $7,424 +3% |
| 2017 | -- | $7,207 +8.5% |
| 2016 | -- | $6,644 |
| 2015 | -- | $6,644 |
| 2014 | -- | $6,644 +0.3% |
| 2013 | -- | $6,624 |
| 2012 | -- | -- |
| 2011 | -- | -- |
Find assessor info on the county website
Neighborhood: 66777
Nearby homes
- $16,3303 bd1 ba684 sqft103 E Arms St, Toronto, KS 66777Off Market
- $71,2003 bd1 ba1k sqft504 N Broad St, Toronto, KS 66777Off Market
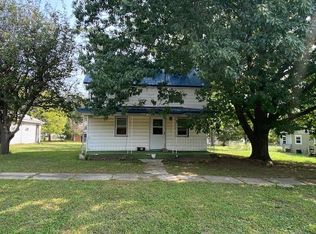
- $18,0202 bd1 ba816 sqft506 N Broad St, Toronto, KS 66777Off Market
- $13,5002 bd1 ba640 sqft504 N Jackson St, Toronto, KS 66777Off Market
- $--2 bd2 ba1k sqft508 N Jackson St, Toronto, KS 66777Sold
- $91,2002 bd1 ba1.4k sqft502 N Broad St, Toronto, KS 66777Off Market
- $1,680-- bd-- ba-- sqft508 N Broad St, Toronto, KS 66777Off Market
- $120,0001 bd1 ba-- sqft205 E Arms St, Toronto, KS 66777For Sale
Nearby schools
GreatSchools rating
- 5/10Marshall Elementary SchoolGrades: PK-6Distance: 18.2 mi
- 7/10Eureka Jr/Sr High SchoolGrades: 7-12Distance: 18.1 mi
Schools provided by the listing agent
- Elementary: Marshall
- Middle: Eureka
- High: Eureka
Source: SCKMLS as distributed by MLS GRID. This data may not be complete. We recommend contacting the local school district to confirm school assignments for this home.
- Kansas
- Woodson County
- Toronto
- 66777
- 505 N Jackson St
