Charming Rancher in Sought-After Byford Development! Nestled in the desirable Byford Development of Chestertown, this 1,402 sq. ft. rancher sits on a spacious 1/3-acre lot offering comfort, convenience, and opportunity! Featuring 3 bedrooms and 2 full baths, this one-level home boasts a primary suite with double sinks and an oversized shower, as well as a bright enclosed Florida room with vaulted ceilings and tile flooring—perfect for relaxing. The vinyl Weathermaker windows, updated roof (within the last 10 years), and central heating & A/C (serviced yearly by Pinders) provide peace of mind. Enjoy the large, level backyard, ideal for outdoor gatherings. The garage accommodates one to two cars and includes a workbench area, while the separate laundry/pantry offers ample built-in storage. With public water and sewer and a newer water heater (2015), this home is well-equipped. While some cosmetic updates could make it shine, the solid bones provide a fantastic foundation for your vision. Don't miss this incredible opportunity to own in one of Chestertown’s most sought-after communities!
Sold for $352,500
$352,500
505 N Kent St, Chestertown, MD 21620
3beds
1,402sqft
Single Family Residence
Built in 1985
0.34 Acres Lot
$388,600 Zestimate®
$251/sqft
$2,021 Estimated rent
Home value
$388,600
$361,000 - $420,000
$2,021/mo
Zestimate® history
Owner options
List your home for rent
$2,021/mo
Rent Zestimate®
Find your next renter with Zillow Rental Manager. Plus, with online applications, you can quickly screen prospective tenants – for free.
$2,021/mo
Rent Zestimate®
Refinance and save
$2,317/mo
Est. payment
Refinancing to a lower rate could help reduce your monthly payments and save thousands over the life of the loan.
$2,317/mo
Est. payment
Explore your selling options
Work with a Zillow partner agent
Leverage their expertise and Zillow's premium Showcase listings to get your home seen by more buyers.
Get startedList with your own agent
Get your home in front of millions of buyers by listing it on Zillow.
Learn how to do itSell it yourself
Take full control of how buyers see your home on Zillow by listing For Sale by Owner (FSBO).
List your homeWhat's special
Oversized showerUpdated roofLarge level backyardNewer water heaterWorkbench areaVinyl weathermaker windows
Zillow last checked:
Listing updated:
Listed by:
Sarah Ulrick 443-480-1981,
Rock Hall Properties Real Estate,
Co-Listing Agent: Cindy Genther 443-480-1953,
Rock Hall Properties Real Estate
Bought with:
Liddy Campbell, 643182
TTR Sotheby's International Realty
Source: Bright MLS,MLS#: MDKE2004864
Facts & features
Interior
Bedrooms & bathrooms
- Bedrooms: 3
- Bathrooms: 2
- Full bathrooms: 2
- Main level bathrooms: 2
- Main level bedrooms: 3
Rooms
- Room types: Living Room, Dining Room, Primary Bedroom, Bedroom 2, Bedroom 3, Kitchen, Sun/Florida Room, Laundry, Bathroom 2, Primary Bathroom
Primary bedroom
- Features: Flooring - Carpet
- Level: Main
Bedroom 2
- Features: Flooring - Carpet
- Level: Main
Bedroom 3
- Features: Flooring - Carpet
- Level: Main
Primary bathroom
- Level: Main
Bathroom 2
- Level: Main
Dining room
- Features: Flooring - Carpet
- Level: Main
Kitchen
- Features: Flooring - Vinyl
- Level: Main
Laundry
- Level: Main
Living room
- Features: Flooring - Carpet
- Level: Main
Other
- Features: Ceiling Fan(s), Flooring - Ceramic Tile
- Level: Main
Heating
- Heat Pump, Electric
Cooling
- Central Air, Electric
Appliances
- Included: Oven/Range - Electric, Refrigerator, Washer, Dryer, Dishwasher, Water Heater, Microwave, Electric Water Heater
- Laundry: Main Level, Washer In Unit, Dryer In Unit, Laundry Room
Features
- Bathroom - Walk-In Shower, Breakfast Area, Butlers Pantry, Built-in Features, Dining Area, Entry Level Bedroom, Ceiling Fan(s)
- Flooring: Carpet, Ceramic Tile
- Windows: Vinyl Clad
- Has basement: No
- Has fireplace: No
Interior area
- Total structure area: 1,402
- Total interior livable area: 1,402 sqft
- Finished area above ground: 1,402
- Finished area below ground: 0
Property
Parking
- Total spaces: 6
- Parking features: Storage, Built In, Garage Faces Front, Garage Door Opener, Inside Entrance, Asphalt, Attached, Driveway, Off Street
- Attached garage spaces: 1
- Uncovered spaces: 2
Accessibility
- Accessibility features: None
Features
- Levels: One
- Stories: 1
- Patio & porch: Patio, Enclosed
- Pool features: None
- Fencing: Back Yard
Lot
- Size: 0.34 Acres
Details
- Additional structures: Above Grade, Below Grade
- Parcel number: 1504010159
- Zoning: R-2
- Special conditions: Standard
Construction
Type & style
- Home type: SingleFamily
- Architectural style: Ranch/Rambler
- Property subtype: Single Family Residence
Materials
- Brick
- Foundation: Crawl Space
Condition
- Good
- New construction: No
- Year built: 1985
Utilities & green energy
- Electric: 200+ Amp Service
- Sewer: Public Sewer
- Water: Public
- Utilities for property: Cable Available, Phone Available, Broadband
Community & HOA
Community
- Subdivision: Byford Development
HOA
- Has HOA: No
Location
- Region: Chestertown
- Municipality: Chestertown
Financial & listing details
- Price per square foot: $251/sqft
- Tax assessed value: $204,767
- Annual tax amount: $3,209
- Date on market: 3/4/2025
- Listing agreement: Exclusive Right To Sell
- Ownership: Fee Simple
Price history
| Date | Event | Price |
|---|---|---|
| 4/30/2025 | Sold | $352,500+2.2%$251/sqft |
Source:  Bright MLS #MDKE2004864 Report a problem Bright MLS #MDKE2004864 Report a problem | ||
| 4/28/2025 | Pending sale | $345,000$246/sqft |
Source: Bright MLS #MDKE2004864 Report a problem | ||
| 3/15/2025 | Contingent | $345,000$246/sqft |
Source: Bright MLS #MDKE2004864 Report a problem | ||
| 3/4/2025 | Listed for sale | $345,000$246/sqft |
Source: Bright MLS #MDKE2004864 Report a problem | ||
Public tax history
| Year | Property taxes | Tax assessment |
|---|---|---|
| 2025 | $3,363 +4.8% | $214,600 +4.8% |
| 2024 | $3,209 +5% | $204,767 +5% |
| 2023 | $3,055 +6% | $194,933 +5.3% |
| 2022 | $2,882 -0.6% | $185,100 |
| 2021 | $2,901 | $185,100 |
| 2020 | $2,901 -4% | $185,100 -4.2% |
| 2019 | $3,023 +0.6% | $193,300 |
| 2018 | $3,004 +3.3% | $193,300 |
| 2017 | $2,907 +0.6% | $193,300 -0.9% |
| 2016 | $2,891 | $195,000 +0.5% |
| 2015 | $2,891 | $194,067 +0.5% |
| 2014 | $2,891 | $193,133 +0.5% |
| 2013 | -- | $192,200 |
| 2012 | -- | $192,200 |
| 2011 | -- | $192,200 -35% |
| 2010 | -- | $295,540 +6.9% |
| 2009 | -- | $276,412 +7.4% |
| 2008 | -- | $257,286 +8% |
| 2007 | -- | $238,160 +12.1% |
| 2006 | -- | $212,500 +13.7% |
| 2005 | -- | $186,840 +15.9% |
| 2004 | -- | $161,180 +3.6% |
| 2003 | -- | $155,556 +3.8% |
| 2002 | -- | $149,933 +3.9% |
| 2001 | -- | $144,310 |
Find assessor info on the county website
Neighborhood: 21620
Nearby homes
- $340,0003 bd2 ba1.5k sqft503 N Kent St, Chestertown, MD 21620Sold

- $331,600-- bd2 ba1.4k sqft507 N Kent St, Chestertown, MD 21620Off Market
- $420,0003 bd2 ba1.5k sqft204 Richard Dr, Chestertown, MD 21620Sold
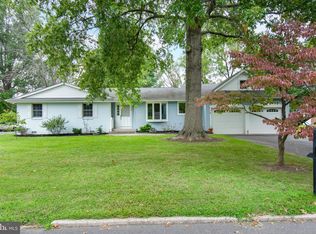
- $378,2004 bd3 ba3.6k sqft202 Richard Dr, Chestertown, MD 21620Off Market
- $367,6003 bd2 ba1.9k sqft501 N Kent St, Chestertown, MD 21620Off Market
- $427,600-- bd2 ba1.9k sqft206 Richard Dr, Chestertown, MD 21620Off Market
- $383,600-- bd2 ba1.5k sqft509 N Kent St, Chestertown, MD 21620Off Market
- $295,300-- bd1 ba1.2k sqft504 N Kent St, Chestertown, MD 21620Off Market
Nearby schools
GreatSchools rating
- 6/10H. H. Garnett Elementary SchoolGrades: PK-5Distance: 0.5 mi
- 3/10Kent County Middle SchoolGrades: 6-8Distance: 0.3 mi
- 5/10Kent County High SchoolGrades: 9-12Distance: 5.2 mi
Schools provided by the listing agent
- District: Kent County Public Schools
Source: Bright MLS. This data may not be complete. We recommend contacting the local school district to confirm school assignments for this home.
Get a cash offer in 3 minutes
Find out how much your home could sell for in as little as 3 minutes with a no-obligation cash offer.
Estimated market value
$388,600
Get a cash offer in 3 minutes
Find out how much your home could sell for in as little as 3 minutes with a no-obligation cash offer.
Estimated market value
$388,600
- Maryland
- Kent County
- Chestertown
- 21620
- 505 N Kent St
