Skip main navigation
Closed
  • $750,000

    505 N Lake Shore Dr #2301-2318, Chicago, IL 60611

    2beds
    2,200sqft
    Condominium, Single Family Residence
    Built in 1968
    -- sqft lot
    $815,400 Zestimate®
    $341/sqft
    $4,711 Estimated rent

    Home value

    $815,400

    $742,000 - $897,000

    $4,711/mo

    Zestimate® history
    Loading
    Loading...

    Owner options

    List your home for rent

    $4,711/mo

    Rent Zestimate®

    Find your next renter with Zillow Rental Manager. Plus, with online applications, you can quickly screen prospective tenants – for free.

    Learn more

    $4,711/mo

    Rent Zestimate®

    Refinance and save

    $6,916/mo

    Est. payment

    Refinancing to a lower rate could help reduce your monthly payments and save thousands over the life of the loan.

    See today's rates

    $6,916/mo

    Est. payment

    Explore your selling options

    Work with a Zillow partner agent

    Leverage their expertise and Zillow's premium Showcase listings to get your home seen by more buyers.

    Get started

    List with your own agent

    Get your home in front of millions of buyers by listing it on Zillow.

    Learn how to do it

    Sell it yourself

    Take full control of how buyers see your home on Zillow by listing For Sale by Owner (FSBO).

    List your home

    What's special

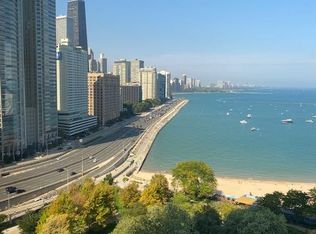
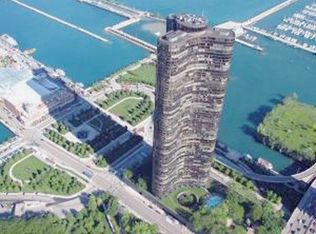
    Great opportunity of an Estate Sale in the building-Epic Panoramic Views of this rarely available 2200 S.F. of a combined unit with the most charming & unobstructed views in this landmark building the only residential building East of Lake Shore Drive.. Views stretch from Lake to the amazing Skyline views with all the magnificent architecture of Chicago, Beach, Park & a lot more adds to these breathtaking views. This is a One of a Kind 2 BR / 2BTH. Impressive split floor plan with: Marble Foyer and Kitchen floors, beautiful wood floors in Living room & Dining room. Custom built in cabinets. Primary bedroom with a huge marble bathroom and a large jacuzzi with solid brass fixtures & a separate Shower double vanity .. Custom elegant dental coving surrounds. Top of the line track lighting. Artistic custom soffits and lighting. Granite kitchen tops with granite topped island, ample closet space and walk-in closets in both bedrooms, in unit Washer/Dryer. Full Amenity building: A unique 2.5-acre private park on the third floor that houses an outdoor pool, grills, water falls, lagoon & children's play area; indoor pool, hot tubs, racket ball court, state of the art work out room, community room, business Centre, 24 hr. doorperson, cleaners, laundry facilities, bike room, 2 storage lockers. Pet Friendly. This kind of combination can only go up to the 23rd floor which adds to its uniqueness. Prime Deeded parking space available at an extra price. A must see

    Zillow last checked:

    Listing updated:

    Listed by:

    Mia Wilkinson 312-719-9771,

    Berkshire Hathaway HomeServices Chicago

    Bought with:

    Michael Kaufman

    Jameson Sotheby's Intl Realty

    Source: MRED as distributed by MLS GRID,MLS#: 11811856MLS Logo

    Facts & features

    Interior

    Bedrooms & bathrooms
    • Bedrooms: 2
    • Bathrooms: 2
    • Full bathrooms: 2
    Rooms
    • Room types: No additional rooms
    Primary bedroom
    • Features: Bathroom (Full, Whirlpool & Sep Shwr)
    • Level: Main
    • Area: 391 Square Feet
    • Dimensions: 23X17
    Bedroom 2
    • Level: Main
    • Area: 182 Square Feet
    • Dimensions: 14X13
    Dining room
    • Level: Main
    • Area: 368 Square Feet
    • Dimensions: 23X16
    Kitchen
    • Level: Main
    • Area: 154 Square Feet
    • Dimensions: 14X11
    Living room
    • Level: Main
    • Area: 700 Square Feet
    • Dimensions: 28X25
    Heating
    • Electric
    Cooling
    • Wall Unit(s)
    Features
    • Basement: None
    Interior area
    • Total structure area: 0
    • Total interior livable area: 2,200 sqft

    Property

    Parking
    • Total spaces: 1
    • Parking features: On Site, Attached, Garage
    • Attached garage spaces: 1
    Accessibility
    • Accessibility features: No Disability Access
    Features
    • On waterfront: Yes
    Details
    • Additional parcels included: 17102140161535,17102140191016
    • Parcel number: 17102140161518
    • Special conditions: List Broker Must Accompany

    Construction

    Type & style
    • Home type: Condo
    • Property subtype: Condominium, Single Family Residence
    Materials
    • Steel Siding, Brick, Glass
    Condition
    • New construction: No
    • Year built: 1968

    Utilities & green energy

    • Sewer: Public Sewer
    • Water: Lake Michigan

    Community & HOA

    HOA
    • Has HOA: Yes
    • Amenities included: Bike Room/Bike Trails, Door Person, Coin Laundry, Commissary, Elevator(s), Exercise Room, Storage, Health Club, On Site Manager/Engineer, Park, Party Room, Sundeck, Indoor Pool, Pool, Receiving Room, Restaurant, Sauna, Service Elevator(s), Steam Room, Valet/Cleaner, Spa/Hot Tub, Business Center, Laundry, Public Bus, Private Indoor Pool, Private Inground Pool
    • Services included: Water, Insurance, Doorman, Cable TV, Clubhouse, Exercise Facilities, Pool, Exterior Maintenance, Lawn Care, Scavenger, Snow Removal, Internet
    • HOA fee: $1,582 monthly
    Location
    • Region: Chicago

    Financial & listing details

    • Price per square foot: $341/sqft
    • Annual tax amount: $14,911
    • Date on market: 6/19/2023
    • Listing terms: Conventional
    • Ownership: Condo

    Price history

    DateEventPrice
    9/20/2024Sold$750,000+2.7%$341/sqft
    Source: MRED as distributed by MLS GRID #11811856 Report a problem
    9/19/2024Pending sale$730,000$332/sqft
    Source: MRED as distributed by MLS GRID #11811856 Report a problem
    8/3/2024Contingent$730,000$332/sqft
    Source: MRED as distributed by MLS GRID #11811856 Report a problem
    7/3/2024Price change$730,000-0.7%$332/sqft
    Source: MRED as distributed by MLS GRID #11811856 Report a problem
    3/19/2024Price change$735,000-3.9%$334/sqft
    Source: MRED as distributed by MLS GRID #11811856 Report a problem
    1/30/2024Price change$765,000-1.9%$348/sqft
    Source: MRED as distributed by MLS GRID #11811856 Report a problem
    9/7/2023Price change$780,000-1.9%$355/sqft
    Source: MRED as distributed by MLS GRID #11811856 Report a problem
    6/19/2023Listed for sale$795,000$361/sqft
    Source: MRED as distributed by MLS GRID #11811856 Report a problem

    Public tax history

    Tax history is unavailable.

    Neighborhood: Streeterville

    Nearby schools

    GreatSchools rating
    Schools provided by the listing agent
    • District: 299

    Source: MRED as distributed by MLS GRID. This data may not be complete. We recommend contacting the local school district to confirm school assignments for this home.

    Get a cash offer in 3 minutes
    Find out how much your home could sell for in as little as 3 minutes with a no-obligation cash offer.
    Estimated market value
    $815,400
    Get a cash offer in 3 minutes
    Find out how much your home could sell for in as little as 3 minutes with a no-obligation cash offer.
    Estimated market value
    $815,400