Experience luxury living at its finest in this remarkable 3,000 SF home boasting breathtaking panoramic views of the lake and city skyline from the 37th floor of the renowned Lake Point Tower. With 3 bedrooms, 3 bathrooms (including 2 master suites), this combined unit offers unparalleled elegance and space. Step into a modern oasis featuring floor-to-ceiling windows that frame the stunning views, complemented by Italian marble floors imported from Carrara, Italy. Indulge in the lavishness of brand new stainless steel kitchen appliances and marble baths, adding a touch of opulence to every corner of this residence. Entertain effortlessly in the expansive living area with a custom open floor plan, while the dining room showcases a service console with a wet bar, perfect for hosting guests. Residents of 505 N Lake Shore Drive enjoy an array of resort-style amenities, including indoor and outdoor pools, a state-of-the-art gym, a private park, conference rooms, and even a convenience store, dog run, 24-hour doorman, a private theater, and a beautifully landscaped sundeck. Positioned in the heart of the city, this prime location offers easy access to the vibrant Magnificent Mile, renowned dining and shopping destinations, cultural attractions, and public transportation. Don't let this opportunity slip away - seize the chance to make this exceptional property your own!
Closed
$1,100,000
505 N Lake Shore Dr #3706-3707, Chicago, IL 60611
3beds
3,000sqft
Condominium, Single Family Residence
Built in 1968
-- sqft lot
$1,218,800 Zestimate®
$367/sqft
$6,897 Estimated rent
Home value
$1,218,800
$1.08M - $1.38M
$6,897/mo
Zestimate® history
Owner options
List your home for rent
$6,897/mo
Rent Zestimate®
Find your next renter with Zillow Rental Manager. Plus, with online applications, you can quickly screen prospective tenants – for free.
$6,897/mo
Rent Zestimate®
Refinance and save
$8,806/mo
Est. payment
Refinancing to a lower rate could help reduce your monthly payments and save thousands over the life of the loan.
$8,806/mo
Est. payment
Explore your selling options
Work with a Zillow partner agent
Leverage their expertise and Zillow's premium Showcase listings to get your home seen by more buyers.
Get startedList with your own agent
Get your home in front of millions of buyers by listing it on Zillow.
Learn how to do itSell it yourself
Take full control of how buyers see your home on Zillow by listing For Sale by Owner (FSBO).
List your homeWhat's special
Modern oasisFloor-to-ceiling windowsCustom open floor planItalian marble floorsMarble baths
Zillow last checked:
Listing updated:
Listed by:
Matt Laricy 708-250-2696,
Americorp, Ltd
Bought with:
Mia Wilkinson
Berkshire Hathaway HomeServices Chicago
Source: MRED as distributed by MLS GRID,MLS#: 12009090
Facts & features
Interior
Bedrooms & bathrooms
- Bedrooms: 3
- Bathrooms: 3
- Full bathrooms: 3
Rooms
- Room types: Foyer
Primary bedroom
- Features: Flooring (Carpet), Bathroom (Full)
- Level: Main
- Area: 360 Square Feet
- Dimensions: 18X20
Bedroom 2
- Features: Flooring (Carpet)
- Level: Main
- Area: 220 Square Feet
- Dimensions: 11X20
Bedroom 3
- Features: Flooring (Carpet)
- Level: Main
- Area: 154 Square Feet
- Dimensions: 11X14
Bar entertainment
- Features: Flooring (Granite)
- Level: Main
- Area: 110 Square Feet
- Dimensions: 10X11
Dining room
- Features: Flooring (Marble)
- Level: Main
- Area: 414 Square Feet
- Dimensions: 18X23
Foyer
- Features: Flooring (Granite)
- Level: Main
- Area: 80 Square Feet
- Dimensions: 16X5
Kitchen
- Features: Kitchen (Eating Area-Table Space, Galley, Pantry-Walk-in), Flooring (Granite)
- Level: Main
- Area: 100 Square Feet
- Dimensions: 10X10
Laundry
- Features: Flooring (Marble)
- Level: Main
- Area: 60 Square Feet
- Dimensions: 10X6
Living room
- Features: Flooring (Marble)
- Level: Main
- Area: 702 Square Feet
- Dimensions: 26X27
Heating
- Electric
Cooling
- Wall Unit(s)
Appliances
- Included: Range, Microwave, Dishwasher, High End Refrigerator, Bar Fridge, Washer, Dryer, Disposal, Wine Refrigerator
- Laundry: Washer Hookup, In Unit
Features
- Storage
- Flooring: Hardwood
- Basement: None
- Common walls with other units/homes: End Unit
Interior area
- Total structure area: 0
- Total interior livable area: 3,000 sqft
Property
Parking
- Total spaces: 2
- Parking features: No Garage, On Site, Leased, Attached, Garage
- Attached garage spaces: 2
Accessibility
- Accessibility features: Door Width 32 Inches or More, Entry Slope less than 1 foot, No Interior Steps, Ramp - Main Level, Disability Access
Features
- Exterior features: Outdoor Grill
- Pool features: In Ground
- Has view: Yes
- View description: Water
- Has water view: Yes
- Water view: Water
- Waterfront features: Lake Front, Pond
Lot
- Features: Common Grounds, Landscaped
Details
- Additional parcels included: 17102140161356
- Parcel number: 17102140161355
- Special conditions: List Broker Must Accompany
Construction
Type & style
- Home type: Condo
- Property subtype: Condominium, Single Family Residence
Materials
- Glass, Concrete, Clad Trim
- Foundation: Concrete Perimeter, Pillar/Post/Pier, Reinforced Caisson
- Roof: Other
Condition
- New construction: No
- Year built: 1968
Utilities & green energy
- Electric: 150 Amp Service
- Sewer: Public Sewer, Storm Sewer
- Water: Lake Michigan, Public
Community & HOA
Community
- Features: Park
- Subdivision: Lake Point Tower
HOA
- Has HOA: Yes
- Amenities included: Bike Room/Bike Trails, Door Person, Coin Laundry, Elevator(s), Storage, Health Club, On Site Manager/Engineer, Park, Indoor Pool, Pool, Receiving Room, Restaurant, Sauna, Security Door Lock(s), Service Elevator(s), Steam Room, Valet/Cleaner, Spa/Hot Tub
- Services included: Water, Insurance, Security, Doorman, Cable TV, Exercise Facilities, Pool, Exterior Maintenance, Lawn Care, Scavenger, Snow Removal, Internet
- HOA fee: $2,331 monthly
Location
- Region: Chicago
Financial & listing details
- Price per square foot: $367/sqft
- Annual tax amount: $21,942
- Date on market: 3/21/2024
- Listing terms: Cash
- Ownership: Condo
Price history
| Date | Event | Price |
|---|---|---|
| 11/13/2024 | Sold | $1,100,000-21.4%$367/sqft |
Source:  MRED as distributed by MLS GRID #12009090 Report a problem MRED as distributed by MLS GRID #12009090 Report a problem | ||
| 11/2/2024 | Contingent | $1,399,999$467/sqft |
Source: MRED as distributed by MLS GRID #12009090 Report a problem | ||
| 3/21/2024 | Listed for sale | $1,399,999$467/sqft |
Source: MRED as distributed by MLS GRID #12009090 Report a problem | ||
Public tax history
Tax history is unavailable.
Neighborhood: Streeterville
Nearby homes
- $595,0001 bd1 ba1.4k sqft505 N Lake Shore Dr, Chicago, IL 60611Sold

- $280,1001 bd1 ba1.1k sqft505 N Lake Shore Dr STE 200, Chicago, IL 60611Off Market
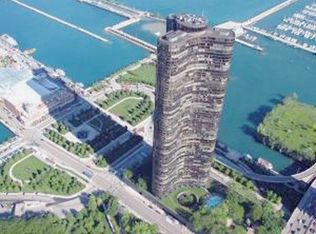
- $341,100-- bd-- ba-- sqft505 N Lake Shore Dr SUITE 5808, Chicago, IL 60611Off Market
- $641,700-- bd-- ba-- sqft505 N Lake Shore Dr SUITE 5711, Chicago, IL 60611Off Market
- $1,125,4001 bd1 ba1.1k sqft505 N Lake Shore Dr APT 5011, Chicago, IL 60611Off Market
- $835,3003 bd3 ba1.8k sqft505 N Lake Shore Dr SUITE 4205, Chicago, IL 60611Off Market
- $328,700-- bd-- ba-- sqft505 N Lake Shore Dr SUITE 1718, Chicago, IL 60611Off Market
- $292,5001 bd1 ba1.1k sqft505 N Lake Shore Dr SUITE 406, Chicago, IL 60611Sold
- $685,0003 bd3 ba1.8k sqft505 N Lake Shore Dr SUITE 4205, Chicago, IL 60611Off Market
Nearby schools
GreatSchools rating
- 4/10Ogden Elementary SchoolGrades: PK-8Distance: 1.1 mi
- 1/10Wells Community Academy High SchoolGrades: 9-12Distance: 3 mi
Schools provided by the listing agent
- Elementary: Ogden Elementary
- Middle: Ogden Elementary
- High: Wells Community Academy Senior H
- District: 299
Source: MRED as distributed by MLS GRID. This data may not be complete. We recommend contacting the local school district to confirm school assignments for this home.
Get a cash offer in 3 minutes
Find out how much your home could sell for in as little as 3 minutes with a no-obligation cash offer.
Estimated market value
$1,218,800
Get a cash offer in 3 minutes
Find out how much your home could sell for in as little as 3 minutes with a no-obligation cash offer.
Estimated market value
$1,218,800
- Illinois
- Cook County
- Chicago
- 60611
- Streeterville
- 505 N Lake Shore Dr Unit 3706-3707
