Rarely available, one-of-a-kind, approx. 2300 sf double corner: meticulous details and finest quality throughout, unobstructed epic panoramic 300-degree views of lake, Navy Pier, City, fireworks, DuSable/ Lake Shore Drive, city skyline, and vistas of three States. This impressive split floor plan has stained maple wood floors throughout. Elegant soffits grace the main room and add a subtle, multi-level look with the most sophisticated chandeliers and light fixtures. State-of-the-art kitchen with stainless steel appliances: Thermador fridge, induction cook top, KitchenAid stove, microwave, and dishwasher. Honed granite countertops with a stone backsplash give an elegant touch that flows throughout the property. There is an additional bar area with stone counter, sink, and wine chiller. Two luxurious bathrooms with marble showers and floors. Plenty of closet space, elegant light fixtures, custom electric blinds throughout, in unit front loading Bosch washer/dryer. This is a 5-star full amenity building, which features 24 hr. doormen, 2.5-acre park on 3rd floor with lagoon/waterfall, indoor and outdoor pools, health club with steam/sauna, racquetball/basketball court, barbecue area, outdoor playground, indoor children's playroom, indoor dog run. Walk to Navy Pier, Michigan Avenue, restaurants, shops, museums, dog park, and a lot more. A must-see!
Closed
$890,000
505 N Lake Shore Dr #509-510, Chicago, IL 60611
2beds
2,300sqft
Condominium, Single Family Residence
Built in 1968
-- sqft lot
$920,400 Zestimate®
$387/sqft
$5,649 Estimated rent
Home value
$920,400
$828,000 - $1.02M
$5,649/mo
Zestimate® history
Owner options
List your home for rent
$5,649/mo
Rent Zestimate®
Find your next renter with Zillow Rental Manager. Plus, with online applications, you can quickly screen prospective tenants – for free.
$5,649/mo
Rent Zestimate®
Refinance and save
$6,893/mo
Est. payment
Refinancing to a lower rate could help reduce your monthly payments and save thousands over the life of the loan.
$6,893/mo
Est. payment
Explore your selling options
Work with a Zillow partner agent
Leverage their expertise and Zillow's premium Showcase listings to get your home seen by more buyers.
Get startedList with your own agent
Get your home in front of millions of buyers by listing it on Zillow.
Learn how to do itSell it yourself
Take full control of how buyers see your home on Zillow by listing For Sale by Owner (FSBO).
List your homeWhat's special
Double cornerCustom electric blindsElegant soffitsState-of-the-art kitchenStained maple wood floorsStainless steel appliancesMarble showers and floors
Zillow last checked:
Listing updated:
Listed by:
Mia Wilkinson 312-719-9771,
Berkshire Hathaway HomeServices Chicago
Bought with:
Ray Miller
@properties Christie's International Real Estate
Source: MRED as distributed by MLS GRID,MLS#: 12461123
Facts & features
Interior
Bedrooms & bathrooms
- Bedrooms: 2
- Bathrooms: 2
- Full bathrooms: 2
Rooms
- Room types: No additional rooms
Primary bedroom
- Features: Bathroom (Full)
- Level: Main
- Area: 270 Square Feet
- Dimensions: 18X15
Bedroom 2
- Level: Main
- Area: 270 Square Feet
- Dimensions: 18X15
Dining room
- Level: Main
- Dimensions: COMBO
Family room
- Level: Main
- Area: 756 Square Feet
- Dimensions: 28X27
Kitchen
- Level: Main
- Area: 187 Square Feet
- Dimensions: 11X17
Living room
- Level: Main
- Area: 425 Square Feet
- Dimensions: 25X17
Heating
- Electric
Cooling
- Window Unit(s)
Features
- Basement: None
Interior area
- Total structure area: 0
- Total interior livable area: 2,300 sqft
Property
Parking
- Parking features: Yes, Attached, Garage
- Has attached garage: Yes
Accessibility
- Accessibility features: No Disability Access
Features
- Has view: Yes
- View description: Water, Front of Property, Side(s) of Property
- Has water view: Yes
- Water view: Water,Front of Property,Side(s) of Property
Details
- Additional parcels included: 17102140161850
- Parcel number: 17102140161851
- Special conditions: List Broker Must Accompany
Construction
Type & style
- Home type: Condo
- Property subtype: Condominium, Single Family Residence
Materials
- Steel Siding, Brick, Glass
Condition
- New construction: No
- Year built: 1968
Utilities & green energy
- Sewer: Public Sewer
- Water: Lake Michigan
Community & HOA
HOA
- Has HOA: Yes
- Amenities included: Bike Room/Bike Trails, Door Person, Commissary, Elevator(s), Exercise Room, Storage, Health Club, On Site Manager/Engineer, Park, Sundeck, Indoor Pool, Pool, Receiving Room, Sauna, Security Door Lock(s), Service Elevator(s), Steam Room, Valet/Cleaner, Spa/Hot Tub, Business Center, Laundry, Public Bus
- Services included: Water, Insurance, Security, Doorman, Cable TV, Exercise Facilities, Pool, Exterior Maintenance, Lawn Care, Scavenger, Snow Removal, Internet
- HOA fee: $1,654 monthly
Location
- Region: Chicago
Financial & listing details
- Price per square foot: $387/sqft
- Annual tax amount: $14,557
- Date on market: 9/4/2025
- Listing terms: Cash
- Ownership: Condo
Price history
| Date | Event | Price |
|---|---|---|
| 12/8/2025 | Sold | $890,000-1.1%$387/sqft |
Source:  MRED as distributed by MLS GRID #12461123 Report a problem MRED as distributed by MLS GRID #12461123 Report a problem | ||
| 12/8/2025 | Pending sale | $900,000$391/sqft |
Source: MRED as distributed by MLS GRID #12461123 Report a problem | ||
| 11/18/2025 | Contingent | $900,000$391/sqft |
Source: MRED as distributed by MLS GRID #12461123 Report a problem | ||
| 10/24/2025 | Listed for sale | $900,000$391/sqft |
Source: MRED as distributed by MLS GRID #12461123 Report a problem | ||
| 10/15/2025 | Contingent | $900,000$391/sqft |
Source: MRED as distributed by MLS GRID #12461123 Report a problem | ||
| 9/4/2025 | Listed for sale | $900,000$391/sqft |
Source: MRED as distributed by MLS GRID #12461123 Report a problem | ||
Public tax history
Tax history is unavailable.
Neighborhood: Streeterville
Nearby homes
- $595,0001 bd1 ba1.4k sqft505 N Lake Shore Dr, Chicago, IL 60611Sold

- $278,3001 bd1 ba1.1k sqft505 N Lake Shore Dr STE 200, Chicago, IL 60611Off Market
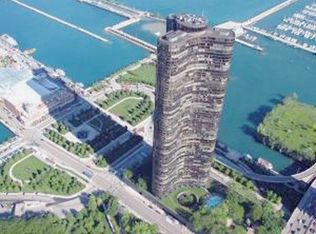
- $357,200-- bd-- ba-- sqft505 N Lake Shore Dr SUITE 5808, Chicago, IL 60611Off Market
- $713,700-- bd-- ba-- sqft505 N Lake Shore Dr SUITE 5711, Chicago, IL 60611Off Market
- $899,2003 bd3 ba1.8k sqft505 N Lake Shore Dr SUITE 4205, Chicago, IL 60611Off Market
- $344,600-- bd-- ba-- sqft505 N Lake Shore Dr SUITE 1718, Chicago, IL 60611Off Market
- $292,5001 bd1 ba1.1k sqft505 N Lake Shore Dr SUITE 406, Chicago, IL 60611Sold
- $688,2003 bd3 ba1.8k sqft505 N Lake Shore Dr SUITE 4205, Chicago, IL 60611Off Market
- $147,600-- bd-- ba-- sqft505 N Lake Shore Dr #B1, Chicago, IL 60611Off Market
Nearby schools
GreatSchools rating
- 4/10Ogden Elementary SchoolGrades: PK-8Distance: 1.1 mi
- 1/10Wells Community Academy High SchoolGrades: 9-12Distance: 3 mi
Schools provided by the listing agent
- District: 299
Source: MRED as distributed by MLS GRID. This data may not be complete. We recommend contacting the local school district to confirm school assignments for this home.
Get a cash offer in 3 minutes
Find out how much your home could sell for in as little as 3 minutes with a no-obligation cash offer.
Estimated market value
$920,400
Get a cash offer in 3 minutes
Find out how much your home could sell for in as little as 3 minutes with a no-obligation cash offer.
Estimated market value
$920,400
- Illinois
- Cook County
- Chicago
- 60611
- Streeterville
- 505 N Lake Shore Dr Unit 509-510
Nearby cities
Nearby neighborhoods
Nearby zip codes
Other Chicago Topics
