Rarely available Ambassador Suite TIER 3 CORNER unit -- extensive improvements -- in Lake Point Tower with its panoramic, unobstructed lake, city, beach, and park views from floor to ceiling windows. Impressive NEW 5" red oak hardwood floors, NEW kitchen to living room pass-through, NEW full size Miele washer & Miele ventless dryer (2021). NEW 4 HVAC units (2022 & 2023). NEW high-end (Miele, Bosch and Fisher & Paykel) stainless steel kitchen appliances (2022). Freshly painted throughout (2025). Includes a storage locker. Private 2.5 acre park on 3rd fl. that offers outdoor pool, BBQ grills plus sitting area, children playground, stone waterfall, lagoon, and scenic walking trails. Enjoy 24 HOUR Door Staff and Valet Parking Service, mini grocery store, indoor pool/hot tubs, upscale fitness center, racket ball/basketball/pickleball court, steam & sauna rooms, first class business center, library, community center, laundry/dry cleaners, beauty salon, indoor children's playroom, pet care/dog run, receiving room, easy indoor access to Casa Margarita Restaurant. Steps to Navy Pier, new Navy Pier Marina, Olive Park, Ohio Street Beach, Oak Street Beach, Lakefront walking/jogging/biking path, Michigan Ave shopping and restaurants. CTA transportation across street.
Closed
$450,000
505 N Lake Shore Dr APT 2203, Chicago, IL 60611
1beds
1,100sqft
Condominium, Single Family Residence
Built in 1968
-- sqft lot
$477,800 Zestimate®
$409/sqft
$2,710 Estimated rent
Home value
$477,800
$440,000 - $521,000
$2,710/mo
Zestimate® history
Owner options
List your home for rent
$2,710/mo
Rent Zestimate®
Find your next renter with Zillow Rental Manager. Plus, with online applications, you can quickly screen prospective tenants – for free.
$2,710/mo
Rent Zestimate®
Refinance and save
$4,188/mo
Est. payment
Refinancing to a lower rate could help reduce your monthly payments and save thousands over the life of the loan.
$4,188/mo
Est. payment
Explore your selling options
Work with a Zillow partner agent
Leverage their expertise and Zillow's premium Showcase listings to get your home seen by more buyers.
Get startedList with your own agent
Get your home in front of millions of buyers by listing it on Zillow.
Learn how to do itSell it yourself
Take full control of how buyers see your home on Zillow by listing For Sale by Owner (FSBO).
List your homeWhat's special
Community centerChildren playgroundOutdoor poolFirst class business centerUpscale fitness centerFloor to ceiling windowsSteam and sauna rooms
Zillow last checked:
Listing updated:
Listed by:
Jeanne Keiler 847-495-5000,
HomeSmart Connect
Bought with:
Bessie Boyd
Chase Real Estate LLC
Source: MRED as distributed by MLS GRID,MLS#: 12356004
Facts & features
Interior
Bedrooms & bathrooms
- Bedrooms: 1
- Bathrooms: 1
- Full bathrooms: 1
Rooms
- Room types: No additional rooms
Primary bedroom
- Features: Flooring (Hardwood), Bathroom (Full, Double Sink)
- Level: Main
- Area: 182 Square Feet
- Dimensions: 13X14
Dining room
- Features: Flooring (Hardwood)
- Level: Main
- Area: 132 Square Feet
- Dimensions: 11X12
Kitchen
- Features: Kitchen (Pantry-Closet, Updated Kitchen), Flooring (Hardwood)
- Level: Main
- Area: 100 Square Feet
- Dimensions: 10X10
Living room
- Features: Flooring (Hardwood)
- Level: Main
- Area: 456 Square Feet
- Dimensions: 19X24
Heating
- Electric
Cooling
- Wall Unit(s), Zoned
Appliances
- Included: Range, Microwave, Dishwasher, Refrigerator, Washer, Dryer, Disposal, Stainless Steel Appliance(s)
- Laundry: Washer Hookup, Electric Dryer Hookup, In Unit, Laundry Closet
Features
- Sauna, Elevator, Storage, Built-in Features, Walk-In Closet(s), Open Floorplan, Doorman, Health Facilities, Lobby, Restaurant, Shops, Pantry
- Flooring: Hardwood
- Windows: Window Treatments, Drapes
- Basement: None
Interior area
- Total structure area: 0
- Total interior livable area: 1,100 sqft
Property
Parking
- Total spaces: 1
- Parking features: On Site, Leased, Attached, Garage
- Attached garage spaces: 1
Accessibility
- Accessibility features: Accessible Entrance, Accessible Elevator Installed, Accessible Hallway(s), Central Living Area, Common Area, Visitable, Disability Access
Features
- Exterior features: Outdoor Grill
- Pool features: In Ground
- Has spa: Yes
- Spa features: Indoor Hot Tub
- Has view: Yes
- View description: Water, Front of Property, Side(s) of Property
- Has water view: Yes
- Water view: Water,Front of Property,Side(s) of Property
- Waterfront features: Lake Privileges, Waterfront
Lot
- Features: Views
Details
- Parcel number: 17102140161551
- Special conditions: List Broker Must Accompany
Construction
Type & style
- Home type: Condo
- Property subtype: Condominium, Single Family Residence
Materials
- Glass, Concrete, Other, Clad Trim
Condition
- New construction: No
- Year built: 1968
Details
- Builder model: AMBASSADOR SUITE
Utilities & green energy
- Electric: Circuit Breakers
- Sewer: Public Sewer
- Water: Lake Michigan
- Utilities for property: Cable Available
Community & HOA
Community
- Features: Sidewalks
- Subdivision: Lake Point Tower
HOA
- Has HOA: Yes
- Amenities included: Bike Room/Bike Trails, Door Person, Coin Laundry, Commissary, Elevator(s), Exercise Room, Storage, Health Club, On Site Manager/Engineer, Park, Party Room, Indoor Pool, Pool, Receiving Room, Restaurant, Sauna, Security Door Lock(s), Service Elevator(s), Steam Room, Valet/Cleaner, Spa/Hot Tub, Business Center, Security, Trail(s)
- Services included: Water, Insurance, Security, Doorman, Cable TV, Exercise Facilities, Pool, Exterior Maintenance, Lawn Care, Scavenger, Snow Removal, Lake Rights
- HOA fee: $972 monthly
Location
- Region: Chicago
Financial & listing details
- Price per square foot: $409/sqft
- Tax assessed value: $469,670
- Annual tax amount: $8,439
- Date on market: 5/31/2025
- Listing terms: Cash
- Ownership: Condo
Price history
| Date | Event | Price |
|---|---|---|
| 6/17/2025 | Sold | $450,000$409/sqft |
Source:  MRED as distributed by MLS GRID #12356004 Report a problem MRED as distributed by MLS GRID #12356004 Report a problem | ||
| 6/7/2025 | Contingent | $450,000$409/sqft |
Source: MRED as distributed by MLS GRID #12356004 Report a problem | ||
| 5/31/2025 | Listed for sale | $450,000+12.5%$409/sqft |
Source: MRED as distributed by MLS GRID #12356004 Report a problem | ||
| 1/11/2021 | Sold | $400,000-10.9%$364/sqft |
Source: MRED as distributed by MLS GRID #10776204 Report a problem | ||
| 1/6/2021 | Pending sale | $449,000$408/sqft |
Source:  MRED as distributed by MLS GRID #10776204 Report a problem MRED as distributed by MLS GRID #10776204 Report a problem | ||
| 1/2/2021 | Contingent | $449,000$408/sqft |
Source: MRED as distributed by MLS GRID #10776204 Report a problem | ||
| 1/2/2021 | Listed for sale | $449,000$408/sqft |
Source: MRED as distributed by MLS GRID #10776204 Report a problem | ||
| 12/23/2020 | Contingent | $449,000$408/sqft |
Source:  #10776204 Report a problem #10776204 Report a problem | ||
| 12/23/2020 | Pending sale | $449,000$408/sqft |
Source: @properties #10776204 Report a problem | ||
| 7/9/2020 | Listed for sale | $449,000+16%$408/sqft |
Source: @properties #10776204 Report a problem | ||
| 8/17/2014 | Sold | $387,000-4.4%$352/sqft |
Source: @Properties sold #08590053_60611_2203 Report a problem | ||
| 4/20/2014 | Listed for sale | $405,000+12.8%$368/sqft |
Source: @properties #08590053 Report a problem | ||
| 1/26/2001 | Sold | $359,000+59.6%$326/sqft |
Source: Public Record Report a problem | ||
| 12/21/1994 | Sold | $225,000$205/sqft |
Source: Public Record Report a problem | ||
Public tax history
| Year | Property taxes | Tax assessment |
|---|---|---|
| 2024 | $9,436 +11.8% | $46,967 +17.4% |
| 2023 | $8,439 +2.6% | $39,998 |
| 2022 | $8,227 +2.3% | $39,998 |
| 2021 | $8,043 -8.5% | $39,998 +1.4% |
| 2020 | $8,786 +2.1% | $39,439 -7.9% |
| 2019 | $8,603 +1.7% | $42,819 |
| 2018 | $8,458 +2.9% | $42,819 +12.1% |
| 2017 | $8,223 +7.5% | $38,197 |
| 2016 | $7,650 +9.3% | $38,197 |
| 2015 | $6,999 +5.8% | $38,197 -0.1% |
| 2014 | $6,617 +2.2% | $38,230 |
| 2013 | $6,475 +1% | $38,230 |
| 2012 | $6,413 +12.6% | $38,230 +2.8% |
| 2011 | $5,697 -1% | $37,178 |
| 2010 | $5,754 -6.2% | $37,178 -9.5% |
| 2009 | $6,131 +19.6% | $41,099 +9.3% |
| 2008 | $5,127 +0.8% | $37,586 |
| 2007 | $5,088 +18.4% | $37,586 |
| 2006 | $4,297 -19.5% | $37,586 -6% |
| 2005 | $5,336 +2.4% | $39,979 |
| 2004 | $5,211 +6.8% | $39,979 |
| 2003 | $4,879 +13% | $39,979 +48.8% |
| 2002 | $4,317 -7.2% | $26,866 |
| 2001 | $4,652 +1.3% | $26,866 |
| 2000 | $4,594 | $26,866 +12.4% |
| 1999 | $4,594 | $23,912 |
Find assessor info on the county website
Neighborhood: Streeterville
Nearby homes
- $2,295,4003 bd4 ba3.6k sqft505 N Lake Shore Dr APT 6806, Chicago, IL 60611Off Market
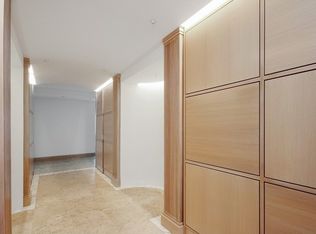
- $815,400-- bd-- ba-- sqft505 N Lake Shore Dr APT 6805, Chicago, IL 60611Off Market
- $1,499,9003 bd3 ba3k sqft505 N Lake Shore Dr APT 6804, Chicago, IL 60611Off Market

- $1,051,4002 bd3 ba2.5k sqft505 N Lake Shore Dr APT 6803, Chicago, IL 60611Off Market
- $1,674,4004 bd4 ba3.2k sqft505 N Lake Shore Dr APT 6802, Chicago, IL 60611Off Market
- $1,795,0003 bd3 ba3k sqft505 N Lake Shore Dr APT 6801, Chicago, IL 60611For Sale
- $983,100-- bd-- ba-- sqft505 N Lake Shore Dr APT 6706, Chicago, IL 60611Off Market
- $1,142,8002 bd2 ba2.5k sqft505 N Lake Shore Dr APT 6705, Chicago, IL 60611Off Market
- $946,2002 bd-- ba2.2k sqft505 N Lake Shore Dr APT 6703, Chicago, IL 60611Off Market
Nearby schools
GreatSchools rating
- 4/10Ogden Elementary SchoolGrades: PK-8Distance: 1 mi
- 1/10Wells Community Academy High SchoolGrades: 9-12Distance: 3 mi
Schools provided by the listing agent
- Elementary: Ogden Elementary
- Middle: Ogden Ave Elementary School
- High: Wells Community Academy Senior H
- District: 299
Source: MRED as distributed by MLS GRID. This data may not be complete. We recommend contacting the local school district to confirm school assignments for this home.
Get a cash offer in 3 minutes
Find out how much your home could sell for in as little as 3 minutes with a no-obligation cash offer.
Estimated market value
$477,800
Get a cash offer in 3 minutes
Find out how much your home could sell for in as little as 3 minutes with a no-obligation cash offer.
Estimated market value
$477,800
- Illinois
- Cook County
- Chicago
- 60611
- Streeterville
- 505 N Lake Shore Dr Apartment 2203
Nearby cities
Nearby neighborhoods
Nearby zip codes
Other Chicago Topics
