Enjoy elevated lakefront living in this stunning 39th-floor, east-facing 2-bedroom, 2-bath residence in the iconic Lake Point Tower, the only residential building east of Lake Shore Drive. Enjoy sweeping, unobstructed views of Lake Michigan, complete with breathtaking sunrises, seasonal fireworks, and the sparkling lights of Navy Pier from every window. This impeccably renovated home features a custom open-concept layout designed for both comfort and entertaining. The chef's kitchen showcases sleek white lacquer cabinetry, an oversized island with quartzite countertops, full-height quartzite backsplash, wine cooler, and backlit upper cabinets. Premium Downsview cabinetry provides exceptional storage, while polished porcelain tile flooring flows seamlessly throughout the space. Both bedrooms offer custom wood built-ins by California Closets, complemented by motorized window shades. Additional highlights include an in-unit washer and dryer and a dedicated storage space. Lake Point Tower is renowned for its resort-style amenities, including 24-hour door staff, indoor and outdoor pools, hot tubs, a beautifully landscaped 2.5-acre private park, a full-service health club, steam and sauna rooms, basketball and pickleball courts, business and conference centers, a community room, children's playroom, dry cleaning services, and an on-site market. Monthly valet and guest parking options are also available. Perfectly situated, the building offers direct access to the lakefront trail, is just steps from Ohio Street Beach, and is close to top dining, shopping, and public transportation. Experience the best of luxury lakeside living at Lake Point Tower. Explore the home in 3D-click the virtual tour button to walk through every detail.
Closed
$685,000
505 N Lake Shore Dr APT 3904, Chicago, IL 60611
2beds
1,450sqft
Condominium, Single Family Residence
Built in 1968
-- sqft lot
$685,500 Zestimate®
$472/sqft
$4,142 Estimated rent
Home value
$685,500
$624,000 - $754,000
$4,142/mo
Zestimate® history
Owner options
List your home for rent
$4,142/mo
Rent Zestimate®
Find your next renter with Zillow Rental Manager. Plus, with online applications, you can quickly screen prospective tenants – for free.
$4,142/mo
Rent Zestimate®
Refinance and save
$5,815/mo
Est. payment
Refinancing to a lower rate could help reduce your monthly payments and save thousands over the life of the loan.
$5,815/mo
Est. payment
Explore your selling options
Work with a Zillow partner agent
Leverage their expertise and Zillow's premium Showcase listings to get your home seen by more buyers.
Get startedList with your own agent
Get your home in front of millions of buyers by listing it on Zillow.
Learn how to do itSell it yourself
Take full control of how buyers see your home on Zillow by listing For Sale by Owner (FSBO).
List your homeWhat's special
Hot tubsBasketball and pickleball courtsIndoor and outdoor poolsBreathtaking sunrisesIn-unit washer and dryerMotorized window shadesCustom open-concept layout
Zillow last checked:
Listing updated:
Listed by:
Matt Laricy 708-250-2696,
Americorp, Ltd
Bought with:
Stephanie Cutter
Coldwell Banker Realty
Source: MRED as distributed by MLS GRID,MLS#: 12615032
Facts & features
Interior
Bedrooms & bathrooms
- Bedrooms: 2
- Bathrooms: 2
- Full bathrooms: 2
Rooms
- Room types: Foyer
Primary bedroom
- Features: Flooring (Porcelain Tile), Bathroom (Full, Shower Only)
- Level: Main
- Area: 240 Square Feet
- Dimensions: 20X12
Bedroom 2
- Features: Flooring (Porcelain Tile)
- Level: Main
- Area: 168 Square Feet
- Dimensions: 14X12
Dining room
- Features: Flooring (Porcelain Tile)
- Level: Main
- Area: 120 Square Feet
- Dimensions: 12X10
Foyer
- Features: Flooring (Porcelain Tile)
- Level: Main
- Area: 63 Square Feet
- Dimensions: 9X7
Kitchen
- Features: Kitchen (Eating Area-Breakfast Bar, Island), Flooring (Porcelain Tile)
- Level: Main
- Area: 154 Square Feet
- Dimensions: 14X11
Living room
- Features: Flooring (Porcelain Tile), Window Treatments (Window Treatments)
- Level: Main
- Area: 350 Square Feet
- Dimensions: 25X14
Heating
- Electric
Cooling
- Wall Unit(s), Zoned
Appliances
- Included: Range, Microwave, Dishwasher, Refrigerator, Washer, Dryer, Wine Refrigerator
- Laundry: Washer Hookup, Electric Dryer Hookup, In Unit, Laundry Closet
Features
- Storage, Built-in Features, Open Floorplan, Doorman, Health Facilities, Lobby, Restaurant
- Basement: None
Interior area
- Total structure area: 0
- Total interior livable area: 1,450 sqft
Property
Parking
- Total spaces: 1
- Parking features: Concrete, Circular Driveway, Heated Garage, Yes, Leased, Attached, Garage
- Attached garage spaces: 1
- Has uncovered spaces: Yes
Accessibility
- Accessibility features: No Disability Access
Features
- Has view: Yes
- View description: Back of Property, Front of Property, Side(s) of Property
- Has water view: Yes
- Water view: Back of Property,Front of Property,Side(s) of Property
- Waterfront features: Lake Front
Details
- Parcel number: 17102140161334
- Special conditions: List Broker Must Accompany
Construction
Type & style
- Home type: Condo
- Property subtype: Condominium, Single Family Residence
Materials
- Brick, Glass
Condition
- New construction: No
- Year built: 1968
- Major remodel year: 2016
Utilities & green energy
- Electric: Circuit Breakers
- Sewer: Public Sewer
- Water: Lake Michigan
Community & HOA
HOA
- Has HOA: Yes
- Amenities included: Bike Room/Bike Trails, Door Person, Coin Laundry, Elevator in Residence, Exercise Room, Storage, Health Club, On Site Manager/Engineer, Park, Party Room, Sundeck, Indoor Pool, Pool, Receiving Room, Restaurant, Sauna, Security Door Lock(s), Service Elevator(s), Valet/Cleaner, Business Center
- Services included: Water, Insurance, Doorman, Cable TV, Clubhouse, Exercise Facilities, Pool, Exterior Maintenance, Lawn Care, Scavenger, Snow Removal, Internet
- HOA fee: $982 monthly
Location
- Region: Chicago
Financial & listing details
- Price per square foot: $472/sqft
- Tax assessed value: $460,660
- Annual tax amount: $9,255
- Date on market: 4/13/2026
- Listing terms: Conventional
- Ownership: Condo
Price history
| Date | Event | Price |
|---|---|---|
| 7/15/2026 | Sold | $685,000-0.6%$472/sqft |
Source:  MRED as distributed by MLS GRID #12615032 Report a problem MRED as distributed by MLS GRID #12615032 Report a problem | ||
| 6/25/2026 | Pending sale | $689,000$475/sqft |
Source: MRED as distributed by MLS GRID #12615032 Report a problem | ||
| 5/15/2026 | Contingent | $689,000$475/sqft |
Source: MRED as distributed by MLS GRID #12615032 Report a problem | ||
| 4/13/2026 | Listed for sale | $689,000+15.8%$475/sqft |
Source: MRED as distributed by MLS GRID #12615032 Report a problem | ||
| 9/8/2023 | Sold | $595,000-6.3%$410/sqft |
Source: MRED as distributed by MLS GRID #11667499 Report a problem | ||
| 8/28/2023 | Pending sale | $635,000$438/sqft |
Source: MRED as distributed by MLS GRID #11667499 Report a problem | ||
| 8/7/2023 | Contingent | $635,000$438/sqft |
Source: MRED as distributed by MLS GRID #11667499 Report a problem | ||
| 6/13/2023 | Price change | $635,000-2.3%$438/sqft |
Source: MRED as distributed by MLS GRID #11667499 Report a problem | ||
| 4/19/2023 | Price change | $650,000-3%$448/sqft |
Source: MRED as distributed by MLS GRID #11667499 Report a problem | ||
| 3/6/2023 | Price change | $670,000-2.9%$462/sqft |
Source: MRED as distributed by MLS GRID #11667499 Report a problem | ||
| 11/4/2022 | Listed for sale | $690,000-3.5%$476/sqft |
Source: MRED as distributed by MLS GRID #11667499 Report a problem | ||
| 7/1/2022 | Listing removed | -- |
Source: MRED as distributed by MLS GRID #11365924 Report a problem | ||
| 5/27/2022 | Price change | $715,000-0.7%$493/sqft |
Source: MRED as distributed by MLS GRID #11365924 Report a problem | ||
| 4/5/2022 | Listed for sale | $720,000-1.4%$497/sqft |
Source: MRED as distributed by MLS GRID #11365924 Report a problem | ||
| 3/23/2022 | Listing removed | -- |
Source: MRED as distributed by MLS GRID #11236222 Report a problem | ||
| 3/3/2022 | Price change | $730,000-1.2%$503/sqft |
Source: MRED as distributed by MLS GRID #11236222 Report a problem | ||
| 10/2/2021 | Listed for sale | $739,000-0.1%$510/sqft |
Source: MRED as distributed by MLS GRID #11236222 Report a problem | ||
| 5/26/2017 | Listing removed | $740,000$510/sqft |
Source: Axis Realty Inc. #09606753 Report a problem | ||
| 5/15/2017 | Price change | $740,000-1.3%$510/sqft |
Source: Axis Realty Inc. #09606753 Report a problem | ||
| 4/26/2017 | Listed for sale | $750,000+3.4%$517/sqft |
Source: Axis Realty Inc. #09606753 Report a problem | ||
| 2/10/2017 | Sold | $725,000-14.6%$500/sqft |
Source: Baird & Warnerc #09367642_60611_3904 Report a problem | ||
| 11/5/2016 | Pending sale | $849,000$586/sqft |
Source: Baird & Warner #09367642 Report a problem | ||
| 10/14/2016 | Listed for sale | $849,000+239.6%$586/sqft |
Source: Baird & Warner #09367642 Report a problem | ||
| 8/17/1998 | Sold | $250,000$172/sqft |
Source: Public Record Report a problem | ||
Public tax history
| Year | Property taxes | Tax assessment |
|---|---|---|
| 2024 | $9,255 +19.6% | $46,066 +15.2% |
| 2023 | $7,740 +2.9% | $39,999 |
| 2022 | $7,524 +2% | $39,999 |
| 2021 | $7,374 -7% | $39,999 +3.4% |
| 2020 | $7,926 +2.3% | $38,683 -7.9% |
| 2019 | $7,749 -6.6% | $41,998 |
| 2018 | $8,296 +13% | $41,998 +12.1% |
| 2017 | $7,339 +4.8% | $37,466 |
| 2016 | $7,004 +9.7% | $37,466 |
| 2015 | $6,385 -1.5% | $37,466 -0.1% |
| 2014 | $6,481 +2.2% | $37,498 |
| 2013 | $6,342 +1% | $37,498 |
| 2012 | $6,281 +12.5% | $37,498 +2.8% |
| 2011 | $5,582 +8.5% | $36,467 |
| 2010 | $5,145 -4% | $36,467 -9.5% |
| 2009 | $5,361 +22.5% | $40,312 +9.3% |
| 2008 | $4,377 +3.2% | $36,867 |
| 2007 | $4,242 +0.8% | $36,867 |
| 2006 | $4,209 -19.2% | $36,867 -6% |
| 2005 | $5,211 +2.4% | $39,214 |
| 2004 | $5,087 +3.4% | $39,214 |
| 2003 | $4,919 +3.9% | $39,214 +48.8% |
| 2002 | $4,734 +12.4% | $26,352 |
| 2001 | $4,213 +2.2% | $26,352 |
| 2000 | $4,121 | $26,352 +12.4% |
| 1999 | $4,121 | $23,454 |
Find assessor info on the county website
Neighborhood: Streeterville
Nearby homes
- $2,317,5003 bd4 ba3.6k sqft505 N Lake Shore Dr APT 6806, Chicago, IL 60611Off Market
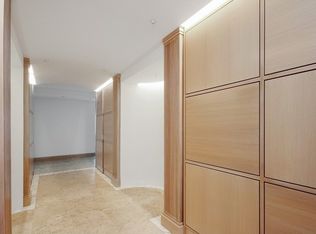
- $892,500-- bd-- ba-- sqft505 N Lake Shore Dr APT 6805, Chicago, IL 60611Off Market
- $1,512,2003 bd3 ba3k sqft505 N Lake Shore Dr APT 6804, Chicago, IL 60611Off Market

- $1,064,2002 bd3 ba2.5k sqft505 N Lake Shore Dr APT 6803, Chicago, IL 60611Off Market
- $1,694,1004 bd4 ba3.2k sqft505 N Lake Shore Dr APT 6802, Chicago, IL 60611Off Market
- $1,795,0003 bd3 ba3k sqft505 N Lake Shore Dr APT 6801, Chicago, IL 60611For Sale
- $1,117,400-- bd-- ba-- sqft505 N Lake Shore Dr APT 6706, Chicago, IL 60611Off Market
- $1,154,2002 bd2 ba2.5k sqft505 N Lake Shore Dr APT 6705, Chicago, IL 60611Off Market
- $962,1002 bd-- ba2.2k sqft505 N Lake Shore Dr APT 6703, Chicago, IL 60611Off Market
Nearby schools
GreatSchools rating
- 4/10Ogden Elementary SchoolGrades: PK-8Distance: 1 mi
- 1/10Wells Community Academy High SchoolGrades: 9-12Distance: 3 mi
Schools provided by the listing agent
- Elementary: Ogden Elementary
- Middle: Ogden Elementary
- High: Wells Community Academy Senior H
- District: 299
Source: MRED as distributed by MLS GRID. This data may not be complete. We recommend contacting the local school district to confirm school assignments for this home.
Get a cash offer in 3 minutes
Find out how much your home could sell for in as little as 3 minutes with a no-obligation cash offer.
Estimated market value
$685,500
Get a cash offer in 3 minutes
Find out how much your home could sell for in as little as 3 minutes with a no-obligation cash offer.
Estimated market value
$685,500
- Illinois
- Cook County
- Chicago
- 60611
- Streeterville
- 505 N Lake Shore Dr Apartment 3904
Nearby cities
Nearby neighborhoods
Nearby zip codes
Other Chicago Topics
