Welcome to Iconic Lake Point Tower, the only building east of Lake Shore Drive. Rarely available corner unit with North, West, South views (with 180 unobstructed views, from the Museum Campus, Harbor, River, Sunsets, City Views, Lake Shore Drive North, Olive Beach, Fireworks, Play Pen for boats to Bahai House of Worship in Wilmette on a clear day. This 2 bedroom, 2 bath, 1,450 square foot home is architecturally and professionally designed. Every day, enjoy the dynamic landscape of the lake and sky, with breathtaking sunsets. Each season brings a new adventure to enjoy (e.g. Navy Pier, Air & Water Show, fireworks, sailboat regattas). Cook in your beautiful kitchen with stainless appliances and granite countertops. Entertain in a separate dining area overlooking the magnificent City and lake views. Enjoy a glass of wine or read a book in your front row lake-to-sky seating area. Take advantage of the incredible amenities that Lake Point Tower has to offer, including attentive 24-hour door staff, a fully equipped health club with saunas, steam rooms, spas, indoor/outdoor pools, handball/pickleball/basketball court, business center, library, children's activities room, community room with pool table and piano, outdoor playground, 2.5-acre private park with grilling area, picnic areas, duck pond & waterfall. There is also a bike room, storage lockers, and an indoor dog run with a washing area. Additionally, there is a dry cleaners, dentist, and convenience store. Valet parking is available for $275/month or you can purchase discounted tickets for hourly parking. When you step out the front door of the building, you are a short walk to Navy Pier, the Lakefront bike and running path, Olive/Ohio Street Beach, Milton Lee Olive Park (with the best dog park in the city), Iconic Michigan Avenue, Millennium Park, Pritzker Pavilion, The Museum Campus, Maggie Daley Park, the Art Institute of Chicago, Huntington Bank Pavilion at Northerly Island, the Theater District, and much more! Take advantage of some of the world's finest dining establishments anytime you'd like. Truly an oasis in the City, customizable for any lifestyle! Whether you live there full-time or use it as a pied-a-terre, every day feels like a vacation at LPT. In-unit laundry hookup allowed in front hall closet, not currently installed.
Closed
$600,000
505 N Lake Shore Dr APT 4011, Chicago, IL 60611
2beds
--sqft
Condominium, Single Family Residence
Built in 1968
-- sqft lot
$649,300 Zestimate®
$--/sqft
$3,562 Estimated rent
Home value
$649,300
$604,000 - $701,000
$3,562/mo
Zestimate® history
Owner options
List your home for rent
$3,562/mo
Rent Zestimate®
Find your next renter with Zillow Rental Manager. Plus, with online applications, you can quickly screen prospective tenants – for free.
$3,562/mo
Rent Zestimate®
Refinance and save
$5,629/mo
Est. payment
Refinancing to a lower rate could help reduce your monthly payments and save thousands over the life of the loan.
$5,629/mo
Est. payment
Explore your selling options
Work with a Zillow partner agent
Leverage their expertise and Zillow's premium Showcase listings to get your home seen by more buyers.
Get startedList with your own agent
Get your home in front of millions of buyers by listing it on Zillow.
Learn how to do itSell it yourself
Take full control of how buyers see your home on Zillow by listing For Sale by Owner (FSBO).
List your homeWhat's special
Duck pondOutdoor poolsBasketball courtOlive beachOutdoor playgroundArt institute of chicagoLake views
Zillow last checked:
Listing updated:
Listed by:
Barbara O'Connor 773-491-5631,
Dream Town Real Estate,
Diane Sheehan,
Dream Town Real Estate
Bought with:
Curtis Hunt
Coldwell Banker Realty
Source: MRED as distributed by MLS GRID,MLS#: 11827430
Facts & features
Interior
Bedrooms & bathrooms
- Bedrooms: 2
- Bathrooms: 2
- Full bathrooms: 2
Rooms
- Room types: Foyer
Primary bedroom
- Features: Flooring (Carpet), Bathroom (Full)
- Level: Main
- Area: 240 Square Feet
- Dimensions: 20X12
Bedroom 2
- Features: Flooring (Carpet)
- Level: Main
- Area: 195 Square Feet
- Dimensions: 15X13
Dining room
- Features: Window Treatments (Blinds)
- Level: Main
- Area: 70 Square Feet
- Dimensions: 10X7
Foyer
- Level: Main
- Area: 14 Square Feet
- Dimensions: 7X2
Kitchen
- Features: Kitchen (Eating Area-Breakfast Bar, Island), Flooring (Stone)
- Level: Main
- Area: 65 Square Feet
- Dimensions: 13X5
Living room
- Level: Main
- Area: 675 Square Feet
- Dimensions: 27X25
Heating
- Electric
Cooling
- Wall Unit(s)
Appliances
- Included: Range, Microwave, Dishwasher, Refrigerator, Stainless Steel Appliance(s), Electric Cooktop
- Laundry: Common Area
Features
- Open Floorplan
- Basement: None
Interior area
- Total structure area: 0
Property
Parking
- Total spaces: 1
- Parking features: On Site, Leased, Attached, Garage
- Attached garage spaces: 1
Accessibility
- Accessibility features: No Disability Access
Features
- On waterfront: Yes
Details
- Parcel number: 17102140161315
- Special conditions: None
Construction
Type & style
- Home type: Condo
- Property subtype: Condominium, Single Family Residence
Materials
- Steel Siding, Glass
Condition
- New construction: No
- Year built: 1968
Utilities & green energy
- Electric: Circuit Breakers
- Sewer: Public Sewer
- Water: Lake Michigan
Community & HOA
HOA
- Has HOA: Yes
- Amenities included: Bike Room/Bike Trails, Door Person, Commissary, Elevator(s), Exercise Room, Storage, Health Club, On Site Manager/Engineer, Park, Party Room, Sundeck, Indoor Pool, Pool, Receiving Room, Restaurant, Sauna, Security Door Lock(s), Service Elevator(s), Steam Room, Valet/Cleaner, Business Center, Laundry, Accessible, High Speed Conn., In Ground Pool, In-Ground Sprinkler System, Intercom, Patio
- Services included: Water, Electricity, Security, Doorman, Cable TV, Exercise Facilities, Pool, Exterior Maintenance, Scavenger
- HOA fee: $1,395 monthly
Location
- Region: Chicago
Financial & listing details
- Tax assessed value: $698,230
- Annual tax amount: $12,080
- Date on market: 7/10/2023
- Listing terms: Conventional
- Ownership: Condo
Price history
| Date | Event | Price |
|---|---|---|
| 9/26/2023 | Sold | $600,000-4% |
Source:  MRED as distributed by MLS GRID #11827430 Report a problem MRED as distributed by MLS GRID #11827430 Report a problem | ||
| 9/6/2023 | Pending sale | $625,000 |
Source: MRED as distributed by MLS GRID #11827430 Report a problem | ||
| 8/21/2023 | Listing removed | -- |
Source: MRED as distributed by MLS GRID #11854821 Report a problem | ||
| 8/8/2023 | Listed for rent | $3,500 |
Source: MRED as distributed by MLS GRID #11854821 Report a problem | ||
| 7/26/2023 | Price change | $625,000-0.8% |
Source: MRED as distributed by MLS GRID #11827430 Report a problem | ||
| 7/20/2023 | Price change | $630,000-1.6% |
Source: MRED as distributed by MLS GRID #11827430 Report a problem | ||
| 7/10/2023 | Listed for sale | $640,000-1.5% |
Source: MRED as distributed by MLS GRID #11827430 Report a problem | ||
| 7/10/2023 | Listing removed | -- |
Source: MRED as distributed by MLS GRID #11810027 Report a problem | ||
| 6/16/2023 | Listed for sale | $650,000-2.3% |
Source: MRED as distributed by MLS GRID #11810027 Report a problem | ||
| 6/16/2023 | Listing removed | -- |
Source: MRED as distributed by MLS GRID #11784417 Report a problem | ||
| 5/22/2023 | Price change | $665,000-2.2% |
Source: MRED as distributed by MLS GRID #11784417 Report a problem | ||
| 5/16/2023 | Listed for sale | $680,000+7.9% |
Source: MRED as distributed by MLS GRID #11784417 Report a problem | ||
| 5/19/2009 | Sold | $630,000-4.5% |
Source: MRED as distributed by MLS GRID #07047188 Report a problem | ||
| 3/13/2009 | Listed for sale | $660,000+41.9% |
Source: Postlets #07047188 Report a problem | ||
| 7/11/2000 | Sold | $465,000 |
Source: Public Record Report a problem | ||
Public tax history
| Year | Property taxes | Tax assessment |
|---|---|---|
| 2024 | $14,028 +10.8% | $69,823 +16.4% |
| 2023 | $12,659 +2.6% | $59,999 |
| 2022 | $12,341 +2.3% | $59,999 |
| 2021 | $12,065 -7.6% | $59,999 +2.3% |
| 2020 | $13,061 +2.1% | $58,631 -7.9% |
| 2019 | $12,789 +1.7% | $63,656 |
| 2018 | $12,574 +2.9% | $63,656 +12.1% |
| 2017 | $12,224 +7.5% | $56,786 |
| 2016 | $11,374 +9.3% | $56,786 |
| 2015 | $10,406 -1.3% | $56,786 -0.1% |
| 2014 | $10,545 +2% | $56,835 |
| 2013 | $10,337 +1.4% | $56,835 |
| 2012 | $10,199 +13.9% | $56,835 +2.8% |
| 2011 | $8,957 -0.4% | $55,272 |
| 2010 | $8,994 -5.6% | $55,272 -9.5% |
| 2009 | $9,528 +18.9% | $61,101 +9.3% |
| 2008 | $8,016 +1% | $55,879 |
| 2007 | $7,936 -1.1% | $55,879 |
| 2006 | $8,022 -17.4% | $55,879 -6% |
| 2005 | $9,712 +1% | $59,436 |
| 2004 | $9,614 +2.2% | $59,436 |
| 2003 | $9,405 +31.1% | $59,436 +48.8% |
| 2002 | $7,176 +3.8% | $39,941 |
| 2001 | $6,916 +1.3% | $39,941 |
| 2000 | $6,829 -0.7% | $39,941 +12.4% |
| 1999 | $6,875 | $35,549 |
Find assessor info on the county website
Neighborhood: Streeterville
Nearby homes
- $2,310,2003 bd4 ba3.6k sqft505 N Lake Shore Dr APT 6806, Chicago, IL 60611Off Market
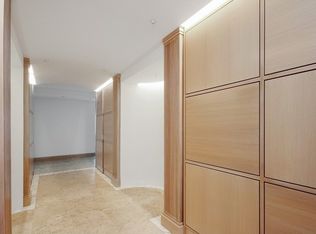
- $763,700-- bd-- ba-- sqft505 N Lake Shore Dr APT 6805, Chicago, IL 60611Off Market
- $1,512,2003 bd3 ba3k sqft505 N Lake Shore Dr APT 6804, Chicago, IL 60611Off Market

- $1,058,9002 bd3 ba2.5k sqft505 N Lake Shore Dr APT 6803, Chicago, IL 60611Off Market
- $1,674,4004 bd4 ba3.2k sqft505 N Lake Shore Dr APT 6802, Chicago, IL 60611Off Market
- $1,795,0003 bd3 ba3k sqft505 N Lake Shore Dr APT 6801, Chicago, IL 60611For Sale
- $860,700-- bd-- ba-- sqft505 N Lake Shore Dr APT 6706, Chicago, IL 60611Off Market
- $1,154,2002 bd2 ba2.5k sqft505 N Lake Shore Dr APT 6705, Chicago, IL 60611Off Market
- $965,1002 bd-- ba2.2k sqft505 N Lake Shore Dr APT 6703, Chicago, IL 60611Off Market
Nearby schools
GreatSchools rating
- 4/10Ogden Elementary SchoolGrades: PK-8Distance: 1 mi
- 1/10Wells Community Academy High SchoolGrades: 9-12Distance: 3 mi
Schools provided by the listing agent
- District: 299
Source: MRED as distributed by MLS GRID. This data may not be complete. We recommend contacting the local school district to confirm school assignments for this home.
Get a cash offer in 3 minutes
Find out how much your home could sell for in as little as 3 minutes with a no-obligation cash offer.
Estimated market value
$649,300
Get a cash offer in 3 minutes
Find out how much your home could sell for in as little as 3 minutes with a no-obligation cash offer.
Estimated market value
$649,300
- Illinois
- Cook County
- Chicago
- 60611
- Streeterville
- 505 N Lake Shore Dr Apartment 4011
Nearby cities
Nearby neighborhoods
Nearby zip codes
Other Chicago Topics
