Skip main navigation
Off market
  • $1,215,500

    505 N Lake Shore Dr APT 4101-02, Chicago, IL 60611

    4beds
    3,000sqft
    Condo
    Built in 1968
    -- sqft lot
    $1,215,500 Zestimate®
    $405/sqft
    $7,412 Estimated rent

    Home value

    $1,215,500

    $1.08M - $1.39M

    $7,412/mo

    Zestimate® history
    Loading
    Loading...

    Owner options

    List your home for rent

    $7,412/mo

    Rent Zestimate®

    Find your next renter with Zillow Rental Manager. Plus, with online applications, you can quickly screen prospective tenants – for free.

    Learn more

    $7,412/mo

    Rent Zestimate®

    Refinance and save

    $9,392/mo

    Est. payment

    Refinancing to a lower rate could help reduce your monthly payments and save thousands over the life of the loan.

    See today's rates

    $9,392/mo

    Est. payment

    Explore your selling options

    Work with a Zillow partner agent

    Leverage their expertise and Zillow's premium Showcase listings to get your home seen by more buyers.

    Get started

    List with your own agent

    Get your home in front of millions of buyers by listing it on Zillow.

    Learn how to do it

    Sell it yourself

    Take full control of how buyers see your home on Zillow by listing For Sale by Owner (FSBO).

    List your home

    What's special

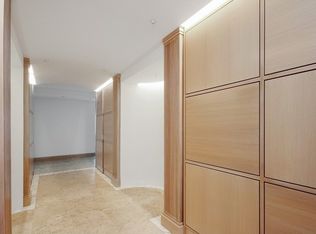
    This is the one you have been waiting for! Full custom renovation completed in 2019 on the 41st floor with designer picked finishes throughout. Stunning panoramic views of the city and lake out of every window. Watch the sun rise in the morning, and the city lights glow at night! Gorgeous 4 bedroom plus office, 3 bath home tastefully renovated with the finest materials and workmanship. Exquisite design choice and thoughtful floor plan make this one special. Walk-in to the gracious entry foyer with coat closet and direct lake and city views. Large gourmet kitchen features high-end Miele appliances including a 30" fully integrated refrigerator, 102-bottle wine refrigerator, induction cooktop and warming drawer. Kitchen also features timeless white custom wood cabinetry, hand-painted tile backsplash, Porcelanosa custom flooring and breakfast bar seating. Adjacent to kitchen is secondary entry and a mudroom complete with built-in bench and cubby, additional sink and pantry closet. Expansive living room provides forever views of the Chicago lakefront and is the perfect space designed for today's lifestyle offering a combination of formal and casual everyday living spaces. Flexible and open floor plan offering large table dining space. White oak hardwood floors throughout living areas; all new GE zoned heating and cooling. 4 bedrooms plus office. Luxe primary bedroom suite features spacious bedroom with seating area, large walk-in closet, additional office and gorgeous, attached bathroom. Beautiful primary bathroom features custom dual sink vanity; walk-in shower with rain shower and body sprays. The 4th bedroom or den is complete with wood built-in media center cabinetry. Laundry room offers a full-size front loading GE washer/dryer plus sink. Generous bedrooms and closets throughout. 2nd bathroom with dual vanity sinks and large tub with seamless glass door. Lake Point Tower is a 5 star, full-amenity building with a 2.5 acre park on the 3rd floor with playground, pool and patio to grill and dine; indoor pool, hot tub & steam; gym with separate weight, cardio and yoga rooms, business center, entertainment room, business conference area and more! The lakefront bike and jogging path are accessible right outside your front door. On-site heated garage parking spaces available.

    This property is not currently displayed as for sale or rent on Zillow. This may be different from what's on other websites or public sources.

    Facts & features

    Interior

    Bedrooms & bathrooms
    • Bedrooms: 4
    • Bathrooms: 3
    • Full bathrooms: 3
    Heating
    • Electric
    Appliances
    • Included: Dishwasher, Dryer, Garbage disposal, Refrigerator, Washer
    Features
    • Flooring: Carpet, Hardwood
    Interior area
    • Total interior livable area: 3,000 sqft

    Property

    Parking
    • Total spaces: 2
    • Parking features: Garage - Attached
    Features
    • Exterior features: Brick, Cement / Concrete
    • On waterfront: Yes

    Construction

    Type & style
    • Home type: Condo
    Materials
    • Roof: Other
    Condition
    • Year built: 1968

    Utilities & green energy

    • Sewer: Sewer-Public

    Community & HOA

    Community
    • Features: Doorman
    HOA
    • Has HOA: Yes
    • HOA fee: $2,238 monthly
    Location
    • Region: Chicago

    Financial & listing details

    • Price per square foot: $405/sqft

    Price history

    DateEventPrice
    10/28/2022Listing removed--
    Source: MRED as distributed by MLS GRID #11406061 Report a problem
    5/17/2022Listed for sale$1,699,000-2.9%$566/sqft
    Source: MRED as distributed by MLS GRID #11406061 Report a problem
    12/26/2020Listing removed$1,749,000$583/sqft
    Source: @properties #10841642 Report a problem
    9/10/2020Listed for sale$1,749,000+74.9%$583/sqft
    Source: @properties #10841642 Report a problem
    3/28/2018Sold$999,999$333/sqft
    Source: MRED as distributed by MLS GRID #09819423 Report a problem

    Public tax history

    Tax history is unavailable.

    Neighborhood: Streeterville

    Nearby schools

    GreatSchools rating
    Get a cash offer in 3 minutes
    Find out how much your home could sell for in as little as 3 minutes with a no-obligation cash offer.
    Estimated market value
    $1,215,500
    Get a cash offer in 3 minutes
    Find out how much your home could sell for in as little as 3 minutes with a no-obligation cash offer.
    Estimated market value
    $1,215,500