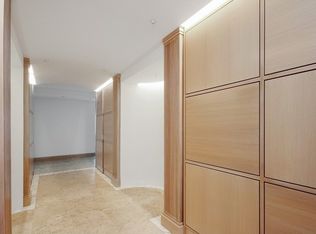
Exceptional two-bedroom, two-bathroom corner unit on the 41st floor of Lake Point Tower. Considered the "premier tier" it affords spectacular views of the lake on the south and downtown skyline on the west - enjoy the fireworks from your windows! Remodeling has just been completed in a neutral palette, with new luxury vinyl flooring throughout the main living spaces and bedrooms. Both bathrooms have just been redecorated with all new fixtures: glass enclosed showers, toilets, chrome finishes. Master bath includes a sleek floating vanity with double sinks and mirrored custom closets allowing for the ease of dressing. Guest bedroom/office space features a wall of custom designed California closets for ample storage. Unique marble kitchen has Bosch dishwasher, covered microwave cabinet and recently upgraded Sub-Zero Refrigerator and Bertazzoni Induction Range. Unit has two recently installed water heaters and six hvac units allowing for individual climate control. Also included is a washer/dryer connection. A distinctive Venetian semi-precious stone medallion in the foyer makes for a truly elegant entrance. This is a full amenity building with heated indoor pool, multi-room gym with full amenities including saunas and steam in locker rooms, dance studio, hot tubs, library, business center, community room, laundry and dry cleaners, bike storage, 24hr doorman and security personnel, mail room, indoor dog run, and Valet parking available for $275/month through the building. This unique building features a breathtaking, private 2.5-acre park with heated outdoor pool, grilling stations, waterfall and lagoon. You can enjoy these incredible views without fear of them being obstructed when you make your home in one of Chicago's iconic, award-winning buildings.
Closed
$610,000
505 N Lake Shore Dr APT 4110, Chicago, IL 60611
2beds
1,450sqft
Condominium, Single Family Residence
Built in 1968
-- sqft lot
$685,600 Zestimate®
$421/sqft
$4,002 Estimated rent
Home value
$685,600
$617,000 - $761,000
$4,002/mo
Zestimate® history
Owner options
List your home for rent
$4,002/mo
Rent Zestimate®
Find your next renter with Zillow Rental Manager. Plus, with online applications, you can quickly screen prospective tenants – for free.
$4,002/mo
Rent Zestimate®
Refinance and save
$4,864/mo
Est. payment
Refinancing to a lower rate could help reduce your monthly payments and save thousands over the life of the loan.
$4,864/mo
Est. payment
Explore your selling options
Work with a Zillow partner agent
Leverage their expertise and Zillow's premium Showcase listings to get your home seen by more buyers.
Get startedList with your own agent
Get your home in front of millions of buyers by listing it on Zillow.
Learn how to do itSell it yourself
Take full control of how buyers see your home on Zillow by listing For Sale by Owner (FSBO).
List your homeWhat's special
Zillow last checked:
Listing updated:
Listed by:
Sheila Price 708-218-5140,
Baird & Warner
Bought with:
Darrell Scott
Compass
Source: MRED as distributed by MLS GRID,MLS#: 12082539
Facts & features
Interior
Bedrooms & bathrooms
- Bedrooms: 2
- Bathrooms: 2
- Full bathrooms: 2
Rooms
- Room types: Foyer
Primary bedroom
- Features: Flooring (Wood Laminate), Bathroom (Full, Double Sink, Shower Only)
- Level: Main
- Area: 220 Square Feet
- Dimensions: 20X11
Bedroom 2
- Features: Flooring (Wood Laminate)
- Level: Main
- Area: 154 Square Feet
- Dimensions: 14X11
Dining room
- Features: Flooring (Wood Laminate)
- Level: Main
- Area: 77 Square Feet
- Dimensions: 11X7
Foyer
- Features: Flooring (Marble)
- Level: Main
- Area: 81 Square Feet
- Dimensions: 9X9
Kitchen
- Features: Flooring (Marble)
- Level: Main
- Area: 100 Square Feet
- Dimensions: 10X10
Living room
- Features: Flooring (Wood Laminate)
- Level: Main
- Area: 418 Square Feet
- Dimensions: 22X19
Heating
- Electric
Cooling
- Wall Unit(s)
Appliances
- Included: Range, Microwave, Dishwasher, High End Refrigerator
Features
- Basement: None
Interior area
- Total structure area: 0
- Total interior livable area: 1,450 sqft
Property
Parking
- Parking features: On Site, Leased, Attached, Garage
- Has attached garage: Yes
Accessibility
- Accessibility features: No Disability Access
Features
- On waterfront: Yes
Details
- Parcel number: 17102140161304
- Special conditions: None
Construction
Type & style
- Home type: Condo
- Property subtype: Condominium, Single Family Residence
Materials
- Glass
Condition
- New construction: No
- Year built: 1968
Utilities & green energy
- Electric: Circuit Breakers
- Sewer: Public Sewer
- Water: Lake Michigan
Community & HOA
Community
- Subdivision: Lake Point Tower
HOA
- Has HOA: Yes
- Amenities included: Bike Room/Bike Trails, Door Person, Coin Laundry, Elevator(s), Exercise Room, Storage, Health Club, On Site Manager/Engineer, Park, Party Room, Indoor Pool, Pool, Receiving Room, Restaurant, Sauna, Service Elevator(s), Steam Room, Valet/Cleaner, Spa/Hot Tub, Business Center
- Services included: Water, Insurance, Doorman, Cable TV, Exercise Facilities, Pool, Exterior Maintenance, Lawn Care, Scavenger, Internet
- HOA fee: $1,274 monthly
Location
- Region: Chicago
Financial & listing details
- Price per square foot: $421/sqft
- Tax assessed value: $645,450
- Annual tax amount: $10,251
- Date on market: 6/12/2024
- Listing terms: Conventional
- Ownership: Condo
Price history
| Date | Event | Price |
|---|---|---|
| 10/4/2024 | Sold | $610,000-7.6%$421/sqft |
Source:  MRED as distributed by MLS GRID #12082539 Report a problem MRED as distributed by MLS GRID #12082539 Report a problem | ||
| 7/26/2024 | Contingent | $659,900$455/sqft |
Source: MRED as distributed by MLS GRID #12082539 Report a problem | ||
| 6/12/2024 | Price change | $659,900-1.4%$455/sqft |
Source: MRED as distributed by MLS GRID #12082539 Report a problem | ||
| 5/8/2024 | Price change | $669,500-1.5%$462/sqft |
Source: MRED as distributed by MLS GRID #12050581 Report a problem | ||
| 4/11/2024 | Price change | $679,500-1.5%$469/sqft |
Source: MRED as distributed by MLS GRID #12026967 Report a problem | ||
| 2/16/2024 | Listed for sale | $689,500+1.5%$476/sqft |
Source: MRED as distributed by MLS GRID #11983070 Report a problem | ||
| 11/9/2023 | Listing removed | -- |
Source: MRED as distributed by MLS GRID #11909753 Report a problem | ||
| 10/16/2023 | Price change | $679,500-0.7%$469/sqft |
Source: MRED as distributed by MLS GRID #11909753 Report a problem | ||
| 8/7/2023 | Price change | $684,500-0.7%$472/sqft |
Source: MRED as distributed by MLS GRID #11853335 Report a problem | ||
| 6/23/2023 | Price change | $689,000-1.4%$475/sqft |
Source: MRED as distributed by MLS GRID #11815389 Report a problem | ||
| 4/14/2023 | Listed for sale | $698,500-3.7%$482/sqft |
Source: MRED as distributed by MLS GRID #11759208 Report a problem | ||
| 4/13/2023 | Listing removed | -- |
Source: MRED as distributed by MLS GRID #11719600 Report a problem | ||
| 2/15/2023 | Listed for sale | $725,000+16%$500/sqft |
Source: MRED as distributed by MLS GRID #11719600 Report a problem | ||
| 11/7/2022 | Listing removed | -- |
Source: MRED as distributed by MLS GRID #11413957 Report a problem | ||
| 5/24/2022 | Listed for sale | $625,000$431/sqft |
Source: MRED as distributed by MLS GRID #11413957 Report a problem | ||
Public tax history
| Year | Property taxes | Tax assessment |
|---|---|---|
| 2024 | $11,776 +11.6% | $64,545 +15.3% |
| 2023 | $10,556 +3% | $55,999 |
| 2022 | $10,252 +2% | $55,999 |
| 2021 | $10,055 -11.7% | $55,999 +3.3% |
| 2020 | $11,383 +2.2% | $54,199 -7.9% |
| 2019 | $11,133 +1.7% | $58,844 |
| 2018 | $10,945 +3.5% | $58,844 +12.1% |
| 2017 | $10,574 +5.6% | $52,493 |
| 2016 | $10,014 +9.6% | $52,493 |
| 2015 | $9,138 -1.4% | $52,493 -0.1% |
| 2014 | $9,271 +2.1% | $52,539 |
| 2013 | $9,077 +1.1% | $52,539 |
| 2012 | $8,980 +8.5% | $52,539 +2.8% |
| 2011 | $8,280 -0.4% | $51,094 |
| 2010 | $8,314 -5.6% | $51,094 -9.5% |
| 2009 | $8,807 +18.9% | $56,482 +9.3% |
| 2008 | $7,410 +1% | $51,655 |
| 2007 | $7,336 -1.1% | $51,655 |
| 2006 | $7,415 -17.4% | $51,655 -6% |
| 2005 | $8,978 +1% | $54,943 |
| 2004 | $8,887 +2.2% | $54,943 |
| 2003 | $8,694 +31.1% | $54,943 +48.8% |
| 2002 | $6,633 +3.8% | $36,922 |
| 2001 | $6,394 +1.3% | $36,922 |
| 2000 | $6,313 -0.7% | $36,922 +12.4% |
| 1999 | $6,356 | $32,862 |
Find assessor info on the county website
Neighborhood: Streeterville
Nearby homes
- $2,295,4003 bd4 ba3.6k sqft505 N Lake Shore Dr APT 6806, Chicago, IL 60611Off Market
- $815,400-- bd-- ba-- sqft505 N Lake Shore Dr APT 6805, Chicago, IL 60611Off Market
- $1,499,9003 bd3 ba3k sqft505 N Lake Shore Dr APT 6804, Chicago, IL 60611Off Market

- $1,051,4002 bd3 ba2.5k sqft505 N Lake Shore Dr APT 6803, Chicago, IL 60611Off Market
- $1,674,4004 bd4 ba3.2k sqft505 N Lake Shore Dr APT 6802, Chicago, IL 60611Off Market
- $1,795,0003 bd3 ba3k sqft505 N Lake Shore Dr APT 6801, Chicago, IL 60611For Sale
- $983,100-- bd-- ba-- sqft505 N Lake Shore Dr APT 6706, Chicago, IL 60611Off Market
- $1,142,8002 bd2 ba2.5k sqft505 N Lake Shore Dr APT 6705, Chicago, IL 60611Off Market
- $946,2002 bd-- ba2.2k sqft505 N Lake Shore Dr APT 6703, Chicago, IL 60611Off Market
Nearby schools
GreatSchools rating
- 4/10Ogden Elementary SchoolGrades: PK-8Distance: 1 mi
- 1/10Wells Community Academy High SchoolGrades: 9-12Distance: 3 mi
Schools provided by the listing agent
- District: 299
Source: MRED as distributed by MLS GRID. This data may not be complete. We recommend contacting the local school district to confirm school assignments for this home.
Get a cash offer in 3 minutes
Find out how much your home could sell for in as little as 3 minutes with a no-obligation cash offer.
Estimated market value
$685,600
Get a cash offer in 3 minutes
Find out how much your home could sell for in as little as 3 minutes with a no-obligation cash offer.
Estimated market value
$685,600
- Illinois
- Cook County
- Chicago
- 60611
- Streeterville
- 505 N Lake Shore Dr Apartment 4110
Nearby cities
Nearby neighborhoods
Nearby zip codes
Other Chicago Topics
