Absolutely Breathtaking HIGH-END Custom Gut Rehab of an Oversized 1 Bedroom, 1 Bathroom Condo in the Prestigious Lake Point Tower. The 65th Floor is the Highest Floor in the Building for these Gigantic 1 Bedrooms Sitting at Roughly 1,100 Square Feet. This High Floor South Facing Condo Features Absolutely STUNNING Unobstructed, Panoramic Views of Lake Michigan and the City Skyline - All the way down to Soldier Field and Beyond. This Home Was a Complete Gut Rehab, Completely Opening Up the Floor Plan, with High End Finishes Throughout. The Custom Chef's Kitchen was Opened Up & Expanded with White & Grey Dual Toned Soft Close Cabinetry Including Built-In Pantry Space, An Oversized Island to Gather at with Gorgeous Quartz Countertops featuring a Waterfall Edge, Stainless Steel Appliance Package Including a Wine Fridge & a Marble Tile Backsplash with Undercabinet Lighting. Additional Deep Pantry Storage Adjacent to Kitchen + a Tankless Water Heater Just for the Kitchen. The Bathroom is a Spa-Like Experience with a Custom Floating Vanity with Motion Sensor Floor Lighting & a LED Lighted Mirror, Custom Built Glass Walk-In Shower with Oversized Porcelain Tile, A Custom Make-Up Vanity, Heated Towel Bar & Sleek Motion Sensor Toilet with Heated Seat & Bidet Features. Entire Condo with Wide-Plank Oak Flooring with Espresso Finish. All 8 Oversized Windows with Electric Solar Shades for Optimal Convenience. Entire Home Wired For Speakers & Wall Mounted TV's + Additional High-Tech Wiring Throughout. This Unit has an Abundance of Closets Including Deep Walk-In Closet in Entry + Another Deep Walk-In Bedroom Closet. Laundry Hook-Up Already Installed (Just no Machine). Storage Locker is Included. Prime 1st Floor Heated Parking Spot with Charging Station Available for Additional $80k. Within this Prestigious Building, a World of Amenities Awaits...The 3rd Floor Features a 2.5 Acre Park Equipped with an Outdoor Pool, Playground & a Serene Lagoon with a Waterfall Feature and Outdoor Grills. Inside You'll Find on the 2nd Floor an Oversized Community Room, Business Center + Library, Health Club with both Sauna and Steam Rooms, an Indoor Pool with 2 Hot Tubs & a Racquetball Court that Doubles as a Pickleball Court. The Ground Level Greets You with 24 Hour Doorstaff, On-Site Convenience Store and Newly Added Dog Wash Station. Enjoy Living in THE ONLY Residence East of Lake Shore Drive with the Convenience of Lake Michigan and All it has to Offer Right Outside Your Front Door!
Closed
$495,000
505 N Lake Shore Dr APT 6508, Chicago, IL 60611
1beds
1,100sqft
Condominium, Single Family Residence
Built in 1968
-- sqft lot
$475,700 Zestimate®
$450/sqft
$2,827 Estimated rent
Home value
$475,700
$442,000 - $504,000
$2,827/mo
Zestimate® history
Owner options
List your home for rent
$2,827/mo
Rent Zestimate®
Find your next renter with Zillow Rental Manager. Plus, with online applications, you can quickly screen prospective tenants – for free.
$2,827/mo
Rent Zestimate®
Refinance and save
$4,373/mo
Est. payment
Refinancing to a lower rate could help reduce your monthly payments and save thousands over the life of the loan.
$4,373/mo
Est. payment
Explore your selling options
Work with a Zillow partner agent
Leverage their expertise and Zillow's premium Showcase listings to get your home seen by more buyers.
Get startedList with your own agent
Get your home in front of millions of buyers by listing it on Zillow.
Learn how to do itSell it yourself
Take full control of how buyers see your home on Zillow by listing For Sale by Owner (FSBO).
List your homeWhat's special
Zillow last checked:
Listing updated:
Listed by:
Lauren Shimmon 312-860-2346,
Dream Town Real Estate,
Kyle Shimmon 312-995-3177,
Dream Town Real Estate
Bought with:
Grigory Pekarsky
Vesta Preferred LLC
Source: MRED as distributed by MLS GRID,MLS#: 12056735
Facts & features
Interior
Bedrooms & bathrooms
- Bedrooms: 1
- Bathrooms: 1
- Full bathrooms: 1
Rooms
- Room types: No additional rooms
Primary bedroom
- Features: Flooring (Hardwood)
- Level: Main
- Area: 208 Square Feet
- Dimensions: 16X13
Dining room
- Features: Flooring (Hardwood)
- Level: Main
- Dimensions: COMBO
Kitchen
- Features: Kitchen (Eating Area-Breakfast Bar, Island, Pantry-Closet), Flooring (Hardwood)
- Level: Main
- Area: 198 Square Feet
- Dimensions: 22X09
Living room
- Features: Flooring (Hardwood)
- Level: Main
- Area: 374 Square Feet
- Dimensions: 22X17
Heating
- Electric
Cooling
- Wall Unit(s), Zoned
Appliances
- Included: Range, Microwave, Dishwasher, Refrigerator, High End Refrigerator, Disposal, Stainless Steel Appliance(s), Wine Refrigerator, Cooktop, Oven
- Laundry: Washer Hookup, In Unit, Common Area, Multiple Locations
Features
- Dry Bar, Storage
- Flooring: Hardwood
- Doors: Door Monitored By TV
- Basement: None
Interior area
- Total structure area: 0
- Total interior livable area: 1,100 sqft
Property
Parking
- Total spaces: 1
- Parking features: Heated Garage, On Site, Deeded, Attached, Garage
- Attached garage spaces: 1
Accessibility
- Accessibility features: No Disability Access
Features
- Patio & porch: Roof Deck, Deck
- Exterior features: Dog Run, Outdoor Grill, Door Monitored By TV
- Pool features: In Ground
- Has spa: Yes
- Spa features: Outdoor Hot Tub
- On waterfront: Yes
Details
- Parcel number: 17102140161023
- Special conditions: List Broker Must Accompany
Construction
Type & style
- Home type: Condo
- Property subtype: Condominium, Single Family Residence
Materials
- Brick, Glass
Condition
- New construction: No
- Year built: 1968
- Major remodel year: 2018
Utilities & green energy
- Sewer: Public Sewer
- Water: Lake Michigan
Community & HOA
HOA
- Has HOA: Yes
- Amenities included: Bike Room/Bike Trails, Door Person, Commissary, Elevator(s), Exercise Room, Storage, Health Club, On Site Manager/Engineer, Park, Party Room, Sundeck, Indoor Pool, Pool, Receiving Room, Restaurant, Sauna, Security Door Lock(s), Service Elevator(s), Steam Room, Valet/Cleaner, Spa/Hot Tub, Business Center
- Services included: Water, Insurance, Doorman, Cable TV, Exercise Facilities, Pool, Exterior Maintenance, Lawn Care, Scavenger, Snow Removal, Internet
- HOA fee: $844 monthly
Location
- Region: Chicago
Financial & listing details
- Price per square foot: $450/sqft
- Tax assessed value: $416,890
- Annual tax amount: $6,700
- Date on market: 5/15/2024
- Listing terms: Cash
- Ownership: Condo
Price history
| Date | Event | Price |
|---|---|---|
| 6/24/2024 | Sold | $495,000-3.9%$450/sqft |
Source:  MRED as distributed by MLS GRID #12056735 Report a problem MRED as distributed by MLS GRID #12056735 Report a problem | ||
| 6/10/2024 | Contingent | $515,000$468/sqft |
Source: MRED as distributed by MLS GRID #12056735 Report a problem | ||
| 5/15/2024 | Price change | $515,000-1.9%$468/sqft |
Source: MRED as distributed by MLS GRID #12056735 Report a problem | ||
| 2/5/2024 | Listed for sale | $525,000+47.9%$477/sqft |
Source: MRED as distributed by MLS GRID #11973725 Report a problem | ||
| 8/27/2015 | Sold | $355,000-2.7%$323/sqft |
Source: MRED as distributed by MLS GRID #08959874 Report a problem | ||
| 6/20/2015 | Listed for sale | $365,000+4.3%$332/sqft |
Source: @properties #08959874 Report a problem | ||
| 12/31/2001 | Sold | $350,000+6.1%$318/sqft |
Source: Public Record Report a problem | ||
| 5/17/2001 | Sold | $330,000+130.2%$300/sqft |
Source: Public Record Report a problem | ||
| 10/2/1997 | Sold | $143,333$130/sqft |
Source: Public Record Report a problem | ||
Public tax history
| Year | Property taxes | Tax assessment |
|---|---|---|
| 2024 | $7,714 +11.9% | $41,689 +15.8% |
| 2023 | $6,896 +2.9% | $35,999 |
| 2022 | $6,701 +2% | $35,999 |
| 2021 | $6,569 -15.8% | $35,999 +2.8% |
| 2020 | $7,799 +2.1% | $35,007 -7.9% |
| 2019 | $7,636 +1.7% | $38,007 |
| 2018 | $7,508 +2.9% | $38,007 +12.1% |
| 2017 | $7,299 +7.5% | $33,905 |
| 2016 | $6,791 +9.3% | $33,905 |
| 2015 | $6,213 -1.3% | $33,905 -0.1% |
| 2014 | $6,296 +2% | $33,934 |
| 2013 | $6,172 +1.4% | $33,934 |
| 2012 | $6,089 +13.9% | $33,934 +2.8% |
| 2011 | $5,348 -0.4% | $33,001 |
| 2010 | $5,370 -5.6% | $33,001 -9.5% |
| 2009 | $5,689 +18.9% | $36,481 +9.3% |
| 2008 | $4,786 +1% | $33,363 |
| 2007 | $4,738 -1.1% | $33,363 |
| 2006 | $4,790 -17.4% | $33,363 -6% |
| 2005 | $5,798 +1% | $35,486 |
| 2004 | $5,740 +2.2% | $35,486 |
| 2003 | $5,615 +31.1% | $35,486 +48.8% |
| 2002 | $4,284 +3.8% | $23,847 |
| 2001 | $4,130 +1.3% | $23,847 |
| 2000 | $4,077 -0.7% | $23,847 +12.4% |
| 1999 | $4,105 | $21,225 |
Find assessor info on the county website
Neighborhood: Streeterville
Nearby homes
- $2,317,5003 bd4 ba3.6k sqft505 N Lake Shore Dr APT 6806, Chicago, IL 60611Off Market
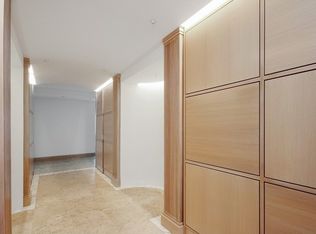
- $892,500-- bd-- ba-- sqft505 N Lake Shore Dr APT 6805, Chicago, IL 60611Off Market
- $1,512,2003 bd3 ba3k sqft505 N Lake Shore Dr APT 6804, Chicago, IL 60611Off Market

- $1,064,2002 bd3 ba2.5k sqft505 N Lake Shore Dr APT 6803, Chicago, IL 60611Off Market
- $1,694,1004 bd4 ba3.2k sqft505 N Lake Shore Dr APT 6802, Chicago, IL 60611Off Market
- $1,795,0003 bd3 ba3k sqft505 N Lake Shore Dr APT 6801, Chicago, IL 60611For Sale
- $1,117,400-- bd-- ba-- sqft505 N Lake Shore Dr APT 6706, Chicago, IL 60611Off Market
- $1,154,2002 bd2 ba2.5k sqft505 N Lake Shore Dr APT 6705, Chicago, IL 60611Off Market
- $962,1002 bd-- ba2.2k sqft505 N Lake Shore Dr APT 6703, Chicago, IL 60611Off Market
Nearby schools
GreatSchools rating
- 4/10Ogden Elementary SchoolGrades: PK-8Distance: 1 mi
- 1/10Wells Community Academy High SchoolGrades: 9-12Distance: 3 mi
Schools provided by the listing agent
- District: 299
Source: MRED as distributed by MLS GRID. This data may not be complete. We recommend contacting the local school district to confirm school assignments for this home.
Get a cash offer in 3 minutes
Find out how much your home could sell for in as little as 3 minutes with a no-obligation cash offer.
Estimated market value
$475,700
Get a cash offer in 3 minutes
Find out how much your home could sell for in as little as 3 minutes with a no-obligation cash offer.
Estimated market value
$475,700
- Illinois
- Cook County
- Chicago
- 60611
- Streeterville
- 505 N Lake Shore Dr Apartment 6508
Nearby cities
Nearby neighborhoods
Nearby zip codes
Other Chicago Topics
