Elevate your lifestyle with this exquisite 1-bedroom, 1-bathroom luxury condo situated in a prestigious high-rise haven. Modern sophistication and an open floor plan define this urban retreat. Upon entering, you'll be greeted by floor-to-ceiling windows that flood the space with natural light and offer awe-inspiring views that stretch beyond the horizon. Nestled within a full amenity building. The bathroom has been thoughtfully updated and features a jetted tub, perfect for unwinding after a long day. The unit boasts new AC/Heat and a fresh electric panel, providing modern efficiency and peace of mind. The kitchen is a culinary dream, showcasing newer stainless steel appliances that harmonize seamlessly with the contemporary design. This kitchen was updated in 2018 to meet the demands of modern living with in-unit laundry! The bedroom, a tranquil haven, features brand new carpeting installed in 2021, creating a soft and cozy atmosphere. For those who value both style and function, the newly installed remote-controlled electric blinds offer the perfect touch of modernity. The condo also boasts new interior doors and baseboards, reflecting attention to detail and a commitment to quality. Within this prestigious building, a world of amenities awaits, including a Door Person to welcome you home, convenient Coin Laundry facilities, an Elevator for ease of access, an Exercise Room for staying active, and ample Storage to keep your space clutter-free. Indulge in the Health Club's facilities, and take advantage of having an On-Site Manager/Engineer for added convenience. Revel in the beauty of the Park/Playground area, and host memorable gatherings in the Party Room. The indoor and outdoor pools provide the ultimate in relaxation and leisure. Revitalize your senses in the Sauna and Steam Room. Whether you're looking to unwind or boost productivity, the Business Center has you covered. This condo isn't just a home; it's an experience that encapsulates the essence of luxury city living. 1 heated garage parking space offered for +$72k. Don't miss this rare opportunity. Schedule a showing today and make this urban oasis your own. A preferred lender offers a reduced interest rate for this listing.
Closed
$535,000
505 N Lake Shore Dr APT 715, Chicago, IL 60611
1beds
1,100sqft
Condominium, Single Family Residence
Built in 1968
-- sqft lot
$495,000 Zestimate®
$486/sqft
$2,710 Estimated rent
Home value
$495,000
$446,000 - $545,000
$2,710/mo
Zestimate® history
Owner options
List your home for rent
$2,710/mo
Rent Zestimate®
Find your next renter with Zillow Rental Manager. Plus, with online applications, you can quickly screen prospective tenants – for free.
$2,710/mo
Rent Zestimate®
Refinance and save
$4,689/mo
Est. payment
Refinancing to a lower rate could help reduce your monthly payments and save thousands over the life of the loan.
$4,689/mo
Est. payment
Explore your selling options
Work with a Zillow partner agent
Leverage their expertise and Zillow's premium Showcase listings to get your home seen by more buyers.
Get startedList with your own agent
Get your home in front of millions of buyers by listing it on Zillow.
Learn how to do itSell it yourself
Take full control of how buyers see your home on Zillow by listing For Sale by Owner (FSBO).
List your homeWhat's special
Modern efficiencyModern sophisticationOpen floor planNew interior doorsFloor-to-ceiling windowsExercise roomSteam room
Zillow last checked:
Listing updated:
Listed by:
Kellye Jackson 312-836-4263,
Redfin Corporation
Bought with:
Martin Medenica
Martin Medenica
Source: MRED as distributed by MLS GRID,MLS#: 11867511
Facts & features
Interior
Bedrooms & bathrooms
- Bedrooms: 1
- Bathrooms: 1
- Full bathrooms: 1
Rooms
- Room types: No additional rooms
Primary bedroom
- Features: Flooring (Carpet)
- Level: Main
- Area: 208 Square Feet
- Dimensions: 13X16
Dining room
- Features: Flooring (Hardwood)
- Level: Main
- Area: 99 Square Feet
- Dimensions: 9X11
Kitchen
- Features: Kitchen (Eating Area-Breakfast Bar, Custom Cabinetry, SolidSurfaceCounter, Updated Kitchen), Flooring (Hardwood)
- Level: Main
- Area: 100 Square Feet
- Dimensions: 10X10
Living room
- Features: Flooring (Hardwood)
- Level: Main
- Area: 600 Square Feet
- Dimensions: 30X20
Heating
- Electric, Heat Pump
Cooling
- Wall Unit(s)
Appliances
- Included: Range, Microwave, Dishwasher, Refrigerator, Washer, Dryer, Stainless Steel Appliance(s), Multiple Water Heaters
- Laundry: Washer Hookup, In Unit, In Kitchen
Features
- Storage
- Flooring: Hardwood
- Basement: None
- Common walls with other units/homes: End Unit
Interior area
- Total structure area: 0
- Total interior livable area: 1,100 sqft
Property
Parking
- Total spaces: 1
- Parking features: Garage Door Opener, Heated Garage, On Site, Deeded, Attached, Garage
- Attached garage spaces: 1
- Has uncovered spaces: Yes
Accessibility
- Accessibility features: No Disability Access
Details
- Parcel number: 17102140161809
- Special conditions: None
Construction
Type & style
- Home type: Condo
- Property subtype: Condominium, Single Family Residence
Materials
- Steel Siding, Brick, Glass
Condition
- New construction: No
- Year built: 1968
- Major remodel year: 2018
Utilities & green energy
- Electric: Circuit Breakers
- Sewer: Public Sewer
- Water: Lake Michigan
- Utilities for property: Cable Available
Community & HOA
Community
- Subdivision: Lake Point Tower
HOA
- Has HOA: Yes
- Amenities included: Door Person, Coin Laundry, Elevator(s), Exercise Room, Storage, Health Club, On Site Manager/Engineer, Park, Party Room, Indoor Pool, Pool, Receiving Room, Sauna, Service Elevator(s), Steam Room, Business Center
- Services included: Water, Insurance, Security, Doorman, Cable TV, Clubhouse, Exercise Facilities, Pool, Exterior Maintenance, Lawn Care, Scavenger, Internet
- HOA fee: $865 monthly
Location
- Region: Chicago
Financial & listing details
- Price per square foot: $486/sqft
- Tax assessed value: $428,270
- Annual tax amount: $7,440
- Date on market: 8/25/2023
- Listing terms: Conventional
- Ownership: Condo
Price history
| Date | Event | Price |
|---|---|---|
| 10/10/2023 | Sold | $535,000+11.7%$486/sqft |
Source:  MRED as distributed by MLS GRID #11867511 Report a problem MRED as distributed by MLS GRID #11867511 Report a problem | ||
| 10/6/2023 | Pending sale | $479,000$435/sqft |
Source: MRED as distributed by MLS GRID #11867511 Report a problem | ||
| 9/11/2023 | Contingent | $479,000$435/sqft |
Source: MRED as distributed by MLS GRID #11867511 Report a problem | ||
| 8/25/2023 | Listed for sale | $479,000+15.4%$435/sqft |
Source: MRED as distributed by MLS GRID #11867511 Report a problem | ||
| 3/24/2021 | Listing removed | -- |
Source: Owner Report a problem | ||
| 1/19/2019 | Listing removed | $2,296$2/sqft |
Source: Owner Report a problem | ||
| 1/16/2019 | Price change | $2,296-0.2%$2/sqft |
Source: Owner Report a problem | ||
| 10/23/2018 | Listed for rent | $2,300-4.2%$2/sqft |
Source: Owner Report a problem | ||
| 11/4/2017 | Listing removed | $415,000$377/sqft |
Source: Coldwell Banker Residential #09729580 Report a problem | ||
| 11/3/2017 | Listed for sale | $415,000+7.8%$377/sqft |
Source: Coldwell Banker Residential #09729580 Report a problem | ||
| 11/2/2017 | Sold | $385,000-7.2%$350/sqft |
Source: MRED as distributed by MLS GRID #09729580 Report a problem | ||
| 10/6/2017 | Pending sale | $415,000$377/sqft |
Source: Coldwell Banker Residential Brokerage - Lincoln Park Clybourn #09729580 Report a problem | ||
| 8/23/2017 | Listed for sale | $415,000+104.4%$377/sqft |
Source: Coldwell Banker Residential #09729580 Report a problem | ||
| 6/26/2015 | Listing removed | $2,400$2/sqft |
Source: Coldwell Banker Residential Brokerage - Lincoln Park Plaza #08940824 Report a problem | ||
| 6/3/2015 | Listed for rent | $2,400$2/sqft |
Source: Coldwell Banker Residential #08940824 Report a problem | ||
| 9/20/1996 | Sold | $203,000$185/sqft |
Source: Public Record Report a problem | ||
Public tax history
| Year | Property taxes | Tax assessment |
|---|---|---|
| 2024 | $8,604 +10.2% | $42,827 +15.8% |
| 2023 | $7,806 +2.6% | $36,999 |
| 2022 | $7,610 +2.3% | $36,999 |
| 2021 | $7,440 -7.1% | $36,999 +2.9% |
| 2020 | $8,011 +2.1% | $35,963 -7.9% |
| 2019 | $7,845 +1.7% | $39,045 |
| 2018 | $7,713 +13.9% | $39,045 +12.1% |
| 2017 | $6,771 -2.9% | $34,831 |
| 2016 | $6,976 +9.3% | $34,831 |
| 2015 | $6,383 +16% | $34,831 -0.1% |
| 2014 | $5,501 -6.2% | $34,861 |
| 2013 | $5,862 +7.2% | $34,861 |
| 2012 | $5,467 +14.6% | $34,861 +2.8% |
| 2011 | $4,772 +10.6% | $33,902 |
| 2010 | $4,313 +8.5% | $33,902 -9.5% |
| 2009 | $3,974 +3.1% | $37,477 +9.3% |
| 2008 | $3,854 -1.7% | $34,274 |
| 2007 | $3,921 +0.8% | $34,274 |
| 2006 | $3,891 -18.3% | $34,274 -6% |
| 2005 | $4,761 +2.6% | $36,455 |
| 2004 | $4,641 +3.5% | $36,455 |
| 2003 | $4,482 +15.2% | $36,455 +48.8% |
| 2002 | $3,892 +0% | $24,498 |
| 2001 | $3,892 +2.3% | $24,498 |
| 2000 | $3,805 -0.3% | $24,498 +12.4% |
| 1999 | $3,818 | $21,805 |
Find assessor info on the county website
Neighborhood: Streeterville
Nearby homes
- $2,295,4003 bd4 ba3.6k sqft505 N Lake Shore Dr APT 6806, Chicago, IL 60611Off Market
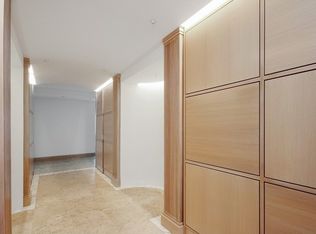
- $815,400-- bd-- ba-- sqft505 N Lake Shore Dr APT 6805, Chicago, IL 60611Off Market
- $1,499,9003 bd3 ba3k sqft505 N Lake Shore Dr APT 6804, Chicago, IL 60611Off Market

- $1,051,4002 bd3 ba2.5k sqft505 N Lake Shore Dr APT 6803, Chicago, IL 60611Off Market
- $1,674,4004 bd4 ba3.2k sqft505 N Lake Shore Dr APT 6802, Chicago, IL 60611Off Market
- $1,795,0003 bd3 ba3k sqft505 N Lake Shore Dr APT 6801, Chicago, IL 60611For Sale
- $983,100-- bd-- ba-- sqft505 N Lake Shore Dr APT 6706, Chicago, IL 60611Off Market
- $1,142,8002 bd2 ba2.5k sqft505 N Lake Shore Dr APT 6705, Chicago, IL 60611Off Market
- $946,2002 bd-- ba2.2k sqft505 N Lake Shore Dr APT 6703, Chicago, IL 60611Off Market
Nearby schools
GreatSchools rating
- 4/10Ogden Elementary SchoolGrades: PK-8Distance: 1 mi
- 1/10Wells Community Academy High SchoolGrades: 9-12Distance: 3 mi
Schools provided by the listing agent
- Elementary: Ogden Elementary
- Middle: Ogden Elementary
- High: Wells Community Academy Senior H
- District: 299
Source: MRED as distributed by MLS GRID. This data may not be complete. We recommend contacting the local school district to confirm school assignments for this home.
Get a cash offer in 3 minutes
Find out how much your home could sell for in as little as 3 minutes with a no-obligation cash offer.
Estimated market value
$495,000
Get a cash offer in 3 minutes
Find out how much your home could sell for in as little as 3 minutes with a no-obligation cash offer.
Estimated market value
$495,000
- Illinois
- Cook County
- Chicago
- 60611
- Streeterville
- 505 N Lake Shore Dr Apartment 715
Nearby cities
Nearby neighborhoods
Nearby zip codes
Other Chicago Topics
