Skip main navigation
For sale
  • Price cut: $13.9K (6/8)
    $199,900

    505 N Logan Street #11, Denver, CO 80203

    2beds
    610sqft
    : 
    Loading
    Get pre-qualified
    Condominium
    Built in 1948
    -- sqft lot
    $200,100 Zestimate®
    $328/sqft
    $390/mo HOA

    What's special

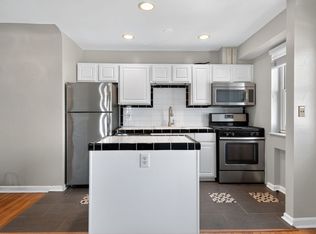
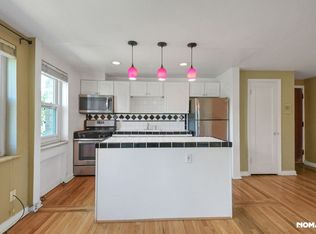
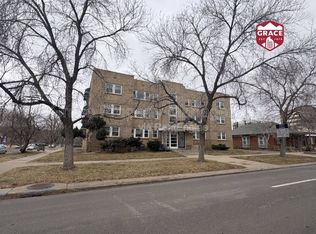
    Motivated Seller will entertain all reasonable offers!! ***This is a turn-key ready unit for tenant use or yourself, complete with a dedicated parking spot and storage unit! Welcome to this stylish condo offering an open concept layout in the heart of the city. The main living space is bright and inviting, designed for both comfort and entertaining. The kitchen features a central island with a cooktop and flows seamlessly into the living and dining areas, creating a cohesive space perfect for gatherings or everyday living. Two bedrooms provide flexibility for guests, a home office, or additional living needs. Ideally located in Denver’s vibrant Capitol Hill neighborhood, you’ll enjoy close proximity to Cheesman Park, the Denver Botanic Gardens, and countless local restaurants, coffee shops, and boutiques along Colfax and 6th Avenue. With easy access to downtown, public transit, and nearby cultural attractions, this condo offers the perfect blend of urban convenience and comfortable living. Click the Virtual Tour link to view the 3D walkthrough.
    151 days
    |
    232
    |
    13
    |

    Zillow last checked:

    Listing updated:

    Listed by:

    BreyAnna Garland 720-273-7467,

    Orchard Brokerage LLC

    Source: REcolorado as distributed by MLS GRID,MLS#: 6520588MLS Logo

    Loading...

      Facts & features

      Interior

      Bedrooms & bathrooms
      • Bedrooms: 2
      • Bathrooms: 1
      • Full bathrooms: 1
      • Main level bathrooms: 1
      • Main level bedrooms: 2
      Bedroom
      • Features: Primary Suite
      • Level: Main
      • Area: 108 Square Feet
      • Dimensions: 12 x 9
      Bedroom
      • Level: Main
      • Area: 72 Square Feet
      • Dimensions: 9 x 8
      Bathroom
      • Level: Main
      • Area: 30 Square Feet
      • Dimensions: 6 x 5
      Dining room
      • Level: Main
      • Area: 45 Square Feet
      • Dimensions: 9 x 5
      Kitchen
      • Level: Main
      • Area: 78 Square Feet
      • Dimensions: 6 x 13
      Living room
      • Level: Main
      • Area: 117 Square Feet
      • Dimensions: 9 x 13
      Heating
      • Hot Water
      Cooling
      • Air Conditioning-Room
      Features
      • Ceiling Fan(s)
      • Flooring: Tile
      • Windows: Window Coverings
      • Has basement: No
      • Common walls with other units/homes: End Unit
      Interior area
      • Total structure area: 610
      • Total interior livable area: 610 sqft
      • Finished area above ground: 610

      Property

      Parking
      • Total spaces: 1
      • Parking features: Carport
      • Carport spaces: 1
      Features
      • Levels: One
      • Stories: 1
      Details
      • Parcel number: 511308046
      • Zoning: G-MU-3
      • Special conditions: Standard

      Construction

      Type & style
      • Home type: Condo
      • Property subtype: Condominium
      • Attached to another structure: Yes
      Materials
      • Brick
      • Roof: Membrane
      Condition
      • Year built: 1948

      Utilities & green energy

      • Sewer: Public Sewer
      • Water: Public

      Community & HOA

      Community
      • Subdivision: Five-O-Five Logan Condos U-11
      HOA
      • Has HOA: Yes
      • Services included: Gas, Heat, Insurance, Maintenance Grounds, Sewer, Snow Removal, Water
      • HOA fee: $390 monthly
      • HOA name: Five-O-Five Logan Condominium Association INC
      • HOA phone: 720-212-9481
      Location
      • Region: Denver

      Financial & listing details

      • Price per square foot: $328/sqft
      • Tax assessed value: $265,500
      • Annual tax amount: $1,118
      • Date on market: 2/17/2026
      • Listing terms: Cash,Conventional
      • Exclusions: Personal Property
      • Ownership: Individual

        Estimated market value

        $200,100

        $190,000 - $210,000

        $1,454/mo

        Price history

        DateEventPrice
        6/8/2026Price change$199,900-6.5%$328/sqft
        Source: REcolorado as distributed by MLS GRID #6520588 Report a problem
        5/30/2026Price change$213,8000%$350/sqft
        Source: REcolorado as distributed by MLS GRID #6520588 Report a problem
        5/21/2026Price change$213,900-0.5%$351/sqft
        Source: REcolorado as distributed by MLS GRID #6520588 Report a problem
        5/8/2026Price change$214,900-1.9%$352/sqft
        Source: REcolorado as distributed by MLS GRID #6520588 Report a problem
        4/16/2026Listed for sale$219,000$359/sqft
        Source: REcolorado as distributed by MLS GRID #6520588 Report a problem
        4/13/2026Pending sale$219,000$359/sqft
        Source: REcolorado as distributed by MLS GRID #6520588 Report a problem
        3/13/2026Price change$219,000-2.2%$359/sqft
        Source: REcolorado as distributed by MLS GRID #6520588 Report a problem
        2/17/2026Listed for sale$224,000+88.2%$367/sqft
        Source: REcolorado as distributed by MLS GRID #6520588 Report a problem
        6/9/2008Sold$119,000+14.4%$195/sqft
        Source: Public Record Report a problem
        2/14/2006Sold$104,000+11%$170/sqft
        Source: Public Record Report a problem
        1/21/1998Sold$93,700$154/sqft
        Source: Public Record Report a problem

        Public tax history

        YearProperty taxesTax assessment
        2024$1,093 -13.4%$14,110 -16.8%
        2023$1,263 +3.6%$16,950 +6.7%
        2022$1,219 -5.3%$15,880 -2.8%
        2021$1,288 +2.9%$16,340 -5.9%
        2020$1,252 +12.2%$17,361 -0.7%
        2019$1,116 $17,481 +21.2%
        2018$1,116 +0.3%$14,420
        2017$1,112 +10.4%$14,420 +11.9%
        2016$1,007 +50.3%$12,890
        2015$670 0%$12,890 +59.7%
        2014$671 +15.4%$8,070 -14.8%
        2009$581 -0.2%$9,470 +8.9%
        2008$582 -24.9%$8,700
        2007$775 +1.1%$8,700 -24.9%
        2006$767 +20%$11,580
        2005$639 $11,580
        Find assessor info on the county website

        Monthly payment

        Est. payment

        Payment breakdown

        Explore the cost of this home by adjusting the details. Changes won't be saved.
        All calculations are estimates and provided by Zillow, Inc. for informational purposes only. Actual amounts may vary.
        HOA fees may include property taxes on listings classified as Co-Ops. Contact the listing agent and/or owner for fee details.
        Mortgage interest rates are dependent on a number of factors, including credit score, down payment, and repayment length. Interest rate data provided by Zillow Group Marketplace, Inc. as of 1/1/1970 from various mortgage lenders with which we have lead or other similar arrangements; the Estimated Payment is an average of those rates.
        See how much you could borrow to make a competitive offer.

        Climate risks

        Neighborhood: Speer

        Getting around

        94 / 100
        Walker's Paradise
        49 / 100
        Some Transit
        98 / 100
        Biker's Paradise

        Nearby schools

        GreatSchools rating
        Schools provided by the listing agent
        • Elementary: Dora Moore
        • Middle: Morey
        • High: East
        • District: Denver 1

        Source: REcolorado as distributed by MLS GRID. This data may not be complete. We recommend contacting the local school district to confirm school assignments for this home.

        A local agent can set up tours, give advice and negotiate with sellers.

        Browse local experts

        Similar homes