Skip main navigation
Sold for $315,000
  • $315,000

    505 N Logan Street #8, Denver, CO 80203

    2beds
    613sqft
    Condominium
    Built in 1948
    -- sqft lot
    $277,300 Zestimate®
    $514/sqft
    $1,459 Estimated rent

    Home value

    $277,300

    $261,000 - $294,000

    $1,459/mo

    Zestimate® history
    Loading
    Loading...

    Owner options

    List your home for rent

    $1,459/mo

    Rent Zestimate®

    Find your next renter with Zillow Rental Manager. Plus, with online applications, you can quickly screen prospective tenants – for free.

    Learn more

    $1,459/mo

    Rent Zestimate®

    Refinance and save

    $2,177/mo

    Est. payment

    Refinancing to a lower rate could help reduce your monthly payments and save thousands over the life of the loan.

    See today's rates

    $2,177/mo

    Est. payment

    Explore your selling options

    Work with a Zillow partner agent

    Leverage their expertise and Zillow's premium Showcase listings to get your home seen by more buyers.

    Get started

    List with your own agent

    Get your home in front of millions of buyers by listing it on Zillow.

    Learn how to do it

    Sell it yourself

    Take full control of how buyers see your home on Zillow by listing For Sale by Owner (FSBO).

    List your home

    What's special

    Modern upgradesHistoric charmGranite countertopsAmple closet spaceLaundry matResurfaced hardwood floorsNew appliances
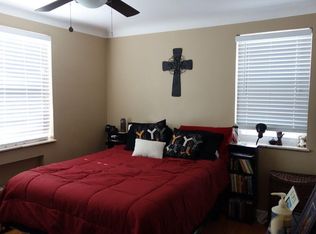
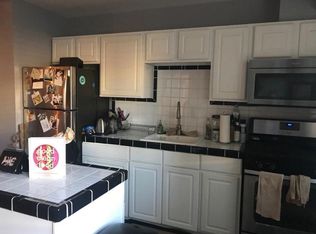
    Step into downtown Denver living at its finest with this charming, affordable condo that checks all the boxes! Boasting 2 bedrooms, 1 bathroom, and 613 sq ft, this historic gem is full of character and modern upgrades. Built in 1948, this condo showcases unique details like coved ceilings that add a touch of elegance and charm to the living space. The interior has been freshly painted in 2022, creating a bright and inviting atmosphere that’s ready for you to make your own! In the kitchen you’ll find a perfect blend of style and functionality. The soft-close cabinets, granite countertops, and new appliances were all installed in 2018. And let’s not forget the newly glazed bathroom tile (2023),and resurfaced hardwood floors (2022). This space has been thoughtfully updated to provide both comfort and style! Storage won’t be an issue here! In addition to the ample closet space in the condo (with closet organization systems!), this unit comes with a generous personal storage room in the basement. You’ll have all the space you need to store your belongings and keep things organized. Convenience is key, and with a basement laundry room and a designated parking spot right outside the back entrance you won’t have to worry about finding a laundry mat or a parking space. Plus the reasonable HOA takes care of all your essential needs, including heat, water, sewer, trash, recycling, snow removal, landscaping and building maintenance! Don’t miss out on the opportunity to own this delightful condo! It’s a perfect blend of historic charm and modern upgrades, offering the best of both worlds. Close to public transportation, restaurants, Trader Joe’s and everything downtown living has to offer! Schedule a viewing today! ****SELLER WILLING TO HELP BUY DOWN YOUR MORTGAGE RATE UP to $5000!***

    Zillow last checked:

    Listing updated:

    Listed by:

    Kara Harel 917-715-1944 karafharel@gmail.com,

    Elevate Real Estate

    Bought with:

    Jennifer James, 100053005

    Jen James Real Estate

    Source: REcolorado as distributed by MLS GRID,MLS#: 3002639MLS Logo

    Facts & features

    Interior

    Bedrooms & bathrooms
    • Bedrooms: 2
    • Bathrooms: 1
    • Full bathrooms: 1
    • Main level bathrooms: 1
    • Main level bedrooms: 2
    Bedroom
    • Level: Main
    • Area: 119.79 Square Feet
    • Dimensions: 9.9 x 12.1
    Bedroom
    • Level: Main
    • Area: 84.48 Square Feet
    • Dimensions: 8.8 x 9.6
    Bathroom
    • Level: Main
    • Area: 26.65 Square Feet
    • Dimensions: 4.1 x 6.5
    Dining room
    • Level: Main
    • Area: 39.68 Square Feet
    • Dimensions: 6.2 x 6.4
    Kitchen
    • Level: Main
    • Area: 74.24 Square Feet
    • Dimensions: 6.4 x 11.6
    Living room
    • Level: Main
    • Area: 107.38 Square Feet
    • Dimensions: 9.1 x 11.8
    Heating
    • Hot Water, Natural Gas
    Cooling
    • None
    Appliances
    • Included: Disposal, Microwave, Oven, Range, Refrigerator, Self Cleaning Oven
    • Laundry: Common Area
    Features
    • Basement: Finished
    • Common walls with other units/homes: 1 Common Wall
    Interior area
    • Total structure area: 613
    • Total interior livable area: 613 sqft
    • Finished area above ground: 613
    • Finished area below ground: 0

    Property

    Parking
    • Total spaces: 1
    • Details: Off Street Spaces: 1
    Features
    • Levels: One
    • Stories: 1
    • Entry location: Corridor Access
    • Exterior features: Lighting, Rain Gutters, Smart Irrigation
    • Fencing: None
    • Has view: Yes
    • View description: City
    Lot
    • Features: Corner Lot, Near Public Transit, Sprinklers In Front
    Details
    • Parcel number: 511308043
    • Zoning: G-MU-3
    • Special conditions: Standard

    Construction

    Type & style
    • Home type: Condo
    • Architectural style: Mid-Century Modern
    • Property subtype: Condominium
    • Attached to another structure: Yes
    Materials
    • Brick, Concrete
    • Roof: Composition
    Condition
    • Updated/Remodeled
    • Year built: 1948

    Utilities & green energy

    • Electric: 110V
    • Sewer: Public Sewer
    • Water: Public
    • Utilities for property: Cable Available, Natural Gas Available, Natural Gas Connected, Phone Available
    Green energy
    • Energy efficient items: Appliances, Windows

    Community & neighborhood

    Security
    • Security features: Security Entrance, Smoke Detector(s)
    Location
    • Region: Denver
    • Subdivision: Speer

    HOA & financial

    HOA
    • Has HOA: Yes
    • HOA fee: $350 monthly
    • Amenities included: Bike Storage, Laundry, Parking, Storage
    • Services included: Reserve Fund, Gas, Heat, Insurance, Irrigation, Maintenance Grounds, Maintenance Structure, Recycling, Road Maintenance, Sewer, Snow Removal, Trash, Water
    • Association name: Five-o-Five Logan Condominium Assoc.
    • Association phone: 720-212-9481

    Other

    Other facts
    • Listing terms: 1031 Exchange,Cash,Conventional,VA Loan
    • Ownership: Individual
    • Road surface type: Paved

    Price history

    DateEventPrice
    3/11/2024Sold$315,000-1.5%$514/sqft
    Source: REcolorado as distributed by MLS GRID #3002639 Report a problem
    2/20/2024Pending sale$319,900$522/sqft
    Source: REcolorado as distributed by MLS GRID #3002639 Report a problem
    2/15/2024Price change$319,900-1.6%$522/sqft
    Source: REcolorado as distributed by MLS GRID #3002639 Report a problem
    11/3/2023Listed for sale$325,000+153.9%$530/sqft
    Source: REcolorado as distributed by MLS GRID #3002639 Report a problem
    9/11/2002Sold$128,000+28.1%$209/sqft
    Source: Public Record Report a problem
    6/9/2000Sold$99,900+22.6%$163/sqft
    Source: Public Record Report a problem
    2/4/1998Sold$81,500$133/sqft
    Source: Public Record Report a problem

    Public tax history

    YearProperty taxesTax assessment
    2024$1,092 -16.5%$14,090 -16.8%
    2023$1,308 +3.6%$16,930 +2.9%
    2022$1,263 -1.5%$16,450 -2.8%
    2021$1,282 +2.9%$16,920 -2.1%
    2020$1,246 +12.5%$17,275 -0.7%
    2019$1,108 $17,395 +21.5%
    2018$1,108 +0.3%$14,320
    2017$1,105 +19.9%$14,320 +21.5%
    2016$921 +52.1%$11,790
    2015$605 0%$11,790 +61.7%
    2014$606 -20.7%$7,290
    2013$764 +17.9%$7,290 -19.8%
    2012$648 +13.8%$9,090
    2011$569 +2.2%$9,090 +6.3%
    2010$557 -3.3%$8,550
    2009$576 -0.2%$8,550 -0.8%
    2008$577 -24.3%$8,620
    2007$762 +1.1%$8,620 -24.3%
    2006$753 +18.6%$11,380
    2005$635 $11,380

    Find assessor info on the county website

    Neighborhood: Speer

    Nearby schools

    GreatSchools rating
    Schools provided by the listing agent
    • Elementary: Dora Moore
    • Middle: Morey
    • High: East
    • District: Denver 1

    Source: REcolorado as distributed by MLS GRID. This data may not be complete. We recommend contacting the local school district to confirm school assignments for this home.

    Get a cash offer in 3 minutes
    Find out how much your home could sell for in as little as 3 minutes with a no-obligation cash offer.
    Estimated market value
    $277,300
    Get a cash offer in 3 minutes
    Find out how much your home could sell for in as little as 3 minutes with a no-obligation cash offer.
    Estimated market value
    $277,300