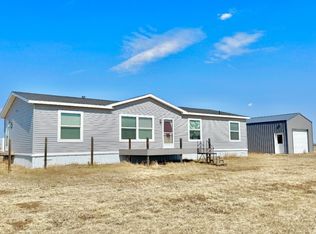
Check out this stunning, remodeled & meticulously maintained 4 bed, 2 bath home at 505 N Main St in Hettinger, ND! Custom cabinetry, sparkling backsplash & under-the-cabinet lighting in the galley-style kitchen paired with a convenient pantry allow for excellent storage, elegance & functionality. Central air/heat with bonus living spaces provide comfort in addition to the deluxe garden tub & natural light from the charming bay windows. Outside, quality & durability protect your investment with 50-year Legacy shingles & Hardie Board fiber cement siding. Elevated outdoor living includes a fenced-in yard, a 10' x 12' composite deck & an 80 sq ft garden shed. Complementing this property is a 3-stall, 28' x 32' shop with a cement floor, heat/insulation, steel garage doors, electric & water!
Pending
$219,000
505 N Main St, Hettinger, ND 58639
4beds
2,240sqft
Single Family Residence
Built in 1971
7,000 Square Feet Lot
$215,500 Zestimate®
$98/sqft
$-- HOA
What's special
Sparkling backsplashSteel garage doorsGalley-style kitchenElevated outdoor livingCustom cabinetryDeluxe garden tubUnder-the-cabinet lighting
- 57 days
- 6
- 0
Likely to sell faster than
Zillow last checked:
Listing updated:
Listed by:
Ken Wilson 605-569-0376,
Coyote Country Realty 701-226-7825
Source: Badlands BOR,MLS#: 26-690
Facts & features
Interior
Bedrooms & bathrooms
- Bedrooms: 4
- Bathrooms: 2
- Full bathrooms: 2
Bedroom
- Level: Main
Bedroom
- Level: Main
Bedroom
- Level: Main
Bedroom
- Level: Basement
Bathroom
- Level: Main
Bathroom
- Level: Basement
Bonus room
- Level: Basement
Dining room
- Level: Main
Kitchen
- Level: Main
Laundry
- Level: Basement
Living room
- Level: Main
Storage room
- Level: Basement
Utility room
- Level: Basement
Heating
- Has Heating (Unspecified Type)
Cooling
- Central Air
Appliances
- Included: Microwave, Dishwasher, Range, Refrigerator, Washer/Dryer
Features
- Windows: Window Treatments
Interior area
- Total structure area: 2,240
- Total interior livable area: 2,240 sqft
Property
Parking
- Total spaces: 3
- Parking features: Garage Door Opener
- Garage spaces: 3
Lot
- Size: 7,000 Square Feet
- Dimensions: 50' x 140'
Details
- Parcel number: 24180000
- Zoning: Res Low Density
Construction
Type & style
- Home type: SingleFamily
- Property subtype: Single Family Residence
Condition
- Year built: 1971
Utilities & green energy
- Sewer: City
- Water: City
Community & HOA
Location
- Region: Hettinger
Financial & listing details
- Price per square foot: $98/sqft
- Tax assessed value: $123,384
- Annual tax amount: $1,983
- Date on market: 7/19/2026
Estimated market value
$215,500
$205,000 - $226,000
$1,804/mo
Price history
| Date | Event | Price |
|---|---|---|
| 7/26/2026 | Pending sale | $219,000$98/sqft |
Source:  Badlands BOR #26-690 Report a problem Badlands BOR #26-690 Report a problem | ||
| 7/19/2026 | Listed for sale | $219,000$98/sqft |
Source: Badlands BOR #26-690 Report a problem | ||
Public tax history
| Year | Property taxes | Tax assessment |
|---|---|---|
| 2025 | $1,983 -1% | $61,692 |
| 2024 | $2,002 +20.6% | $61,692 |
| 2023 | $1,660 +8.4% | $61,692 +6% |
| 2022 | $1,531 +8.1% | $58,200 |
| 2021 | $1,417 +5.4% | $58,200 |
| 2020 | $1,344 -4.5% | $58,200 |
| 2017 | $1,408 -1.5% | $58,200 |
| 2016 | $1,430 -4.1% | $58,200 |
| 2015 | $1,491 +58.8% | -- |
| 2014 | $939 +2.6% | -- |
| 2013 | $915 +1.8% | -- |
| 2012 | $899 +2.3% | -- |
| 2011 | $878 -4% | -- |
| 2010 | $915 | -- |
Find assessor info on the county website
Monthly payment
Est. payment