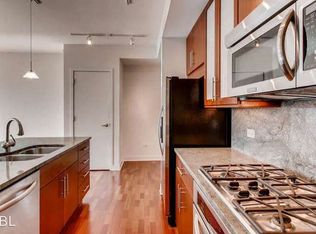
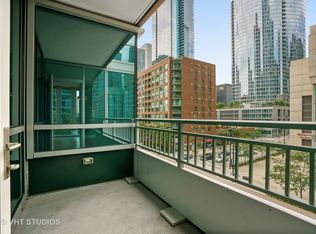
Luxury living in the heart of Streeterville. Rarely available, Units 1404 and 1405 were thoughtfully combined in 2018 to create this expansive and beautifully updated space. The open concept layout offers natural light and is further enhanced by the floor-to-ceiling windows and two balconies with city + Lake Michigan views. UV-protecting Hunter Douglas motorized shades throughout the family and living rooms. Stunning updates and finishes throughout. The living room features a reimagined wet bar with custom-made cabinets, a full-length SubZero wine chiller, and a Subzero undercounter refrigerator- wonderful for hosting guests or simply enjoying a glass of wine. The dining room off of this living area makes it the perfect place to entertain. The kitchen is appointed with stainless steel appliances, custom cabinets, and beautiful countertops and provides options for more casual dining at the kitchen table or barstool seating on the island. We love how the kitchen looks out onto the family room; the layout has a fantastic flow. The primary bedroom is a true retreat, with a huge walk-in closet, and a completely remodeled bathroom with a large custom shower, dual sinks, lighted mirrors, vanity area, custom cabinets, and Hunter Douglas shades. Plenty of space to relax and unwind. All three bedrooms have new carpeting, large windows, and natural light. In-unit laundry features a new LG washer and dryer. Two storage spaces + deeded parking INCLUDED in the price. Enjoy the building's amenities including a fully-equipped gym, swimming pool + sundeck, recently renovated party room + resident lounge, bike storage, and 24/7 doorman. Experience the best of city living in this ideal location, within walking distance to the lakefront, parks, and paths, steps away from Streeterville's best dining, shopping, and entertainment, and easy access to Lake Shore Drive.
Closed
$1,125,000
505 N McClurg Ct APT 1405, Chicago, IL 60611
3beds
--sqft
Condominium, Single Family Residence
Built in 2008
-- sqft lot
$-- Zestimate®
$--/sqft
$4,190 Estimated rent
Home value
Not available
Estimated sales range
Not available
$4,190/mo
Zestimate® history
Owner options
List your home for rent
$4,190/mo
Rent Zestimate®
Find your next renter with Zillow Rental Manager. Plus, with online applications, you can quickly screen prospective tenants – for free.
$4,190/mo
Rent Zestimate®
Refinance and save
$8,116/mo
Est. payment
Refinancing to a lower rate could help reduce your monthly payments and save thousands over the life of the loan.
$8,116/mo
Est. payment
Explore your selling options
Work with a Zillow partner agent
Leverage their expertise and Zillow's premium Showcase listings to get your home seen by more buyers.
Get startedList with your own agent
Get your home in front of millions of buyers by listing it on Zillow.
Learn how to do itSell it yourself
Take full control of how buyers see your home on Zillow by listing For Sale by Owner (FSBO).
List your homeWhat's special
Fully-equipped gymFloor-to-ceiling windowsResident loungeBeautifully updated spaceNatural lightLarge windowsLake michigan views
Zillow last checked:
Listing updated:
Listed by:
Erin Mandel 312-682-8500,
@properties Christie's International Real Estate,
Sarah Africk 847-507-9815,
@properties Christie's International Real Estate
Bought with:
Lea Cwik
Corcoran Urban Real Estate
Source: MRED as distributed by MLS GRID,MLS#: 11761887
Facts & features
Interior
Bedrooms & bathrooms
- Bedrooms: 3
- Bathrooms: 3
- Full bathrooms: 3
Rooms
- Room types: Balcony/Porch/Lanai, Enclosed Balcony
Primary bedroom
- Features: Flooring (Carpet), Bathroom (Full)
- Level: Main
- Area: 195 Square Feet
- Dimensions: 15X13
Bedroom 2
- Features: Flooring (Carpet)
- Level: Main
- Area: 120 Square Feet
- Dimensions: 10X12
Bedroom 3
- Features: Flooring (Carpet)
- Level: Main
- Area: 156 Square Feet
- Dimensions: 12X13
Balcony porch lanai
- Features: Flooring (Other)
- Level: Main
- Area: 36 Square Feet
- Dimensions: 6X6
Dining room
- Features: Flooring (Hardwood)
- Level: Main
- Dimensions: COMBO
Other
- Features: Flooring (Other)
- Level: Main
- Area: 35 Square Feet
- Dimensions: 7X5
Kitchen
- Features: Kitchen (Eating Area-Breakfast Bar, Pantry-Closet), Flooring (Hardwood)
- Level: Main
- Area: 108 Square Feet
- Dimensions: 12X9
Living room
- Features: Flooring (Hardwood)
- Level: Main
- Area: 396 Square Feet
- Dimensions: 22X18
Heating
- Forced Air
Cooling
- Central Air
Appliances
- Included: Microwave, Dishwasher, Refrigerator, Washer, Dryer, Cooktop, Oven
- Laundry: Main Level, In Unit, Laundry Closet
Features
- Wet Bar, 1st Floor Bedroom, 1st Floor Full Bath, Walk-In Closet(s), Open Floorplan
- Flooring: Hardwood
- Basement: None
Interior area
- Total structure area: 0
Property
Parking
- Total spaces: 1
- Parking features: Garage Door Opener, Heated Garage, On Site, Garage Owned, Garage
- Garage spaces: 1
- Has uncovered spaces: Yes
Accessibility
- Accessibility features: No Disability Access
Details
- Additional parcels included: 17102180101385
- Parcel number: 17102180101570
- Special conditions: None
- Other equipment: Ceiling Fan(s)
Construction
Type & style
- Home type: Condo
- Property subtype: Condominium, Single Family Residence
Materials
- Glass, Marble/Granite
Condition
- New construction: No
- Year built: 2008
Utilities & green energy
- Electric: Circuit Breakers
- Sewer: Public Sewer
- Water: Lake Michigan
Community & HOA
Community
- Security: Fire Sprinkler System
HOA
- Has HOA: Yes
- Amenities included: Bike Room/Bike Trails, Door Person, Elevator(s), Exercise Room, Storage, On Site Manager/Engineer, Party Room, Sundeck, Pool, Receiving Room, Service Elevator(s), Valet/Cleaner
- Services included: Heat, Air Conditioning, Water, Gas, Parking, Insurance, Doorman, Cable TV, Exercise Facilities, Pool, Exterior Maintenance, Lawn Care, Scavenger, Snow Removal, Internet
- HOA fee: $1,494 monthly
Location
- Region: Chicago
Financial & listing details
- Tax assessed value: $595,740
- Annual tax amount: $19,997
- Date on market: 6/11/2023
- Listing terms: Conventional
- Ownership: Condo
Price history
| Date | Event | Price |
|---|---|---|
| 9/28/2023 | Sold | $1,125,000-5.9% |
Source:  MRED as distributed by MLS GRID #11761887 Report a problem MRED as distributed by MLS GRID #11761887 Report a problem | ||
| 9/13/2023 | Pending sale | $1,195,000 |
Source: MRED as distributed by MLS GRID #11761887 Report a problem | ||
| 7/20/2023 | Contingent | $1,195,000 |
Source: MRED as distributed by MLS GRID #11761887 Report a problem | ||
| 5/15/2023 | Listed for sale | $1,195,000+82.9% |
Source: MRED as distributed by MLS GRID #11761887 Report a problem | ||
| 1/23/2009 | Sold | $653,500 |
Source: Agent Provided Report a problem | ||
Public tax history
| Year | Property taxes | Tax assessment |
|---|---|---|
| 2018 | $11,768 +17.3% | $59,574 +27.9% |
| 2017 | $10,029 +7.5% | $46,587 |
| 2016 | $9,331 +9.3% | $46,587 |
| 2015 | $8,537 -3.7% | $46,587 -2.5% |
| 2014 | $8,863 +2% | $47,767 |
| 2013 | $8,688 +1.4% | $47,767 |
| 2012 | $8,572 -2.8% | $47,767 -12.2% |
| 2011 | $8,816 +15.7% | $54,405 +16.2% |
| 2010 | $7,618 -8.3% | $46,817 -12.2% |
| 2009 | $8,310 | $53,294 |
Find assessor info on the county website
Neighborhood: Streeterville
Nearby homes
- $474,600-- bd-- ba-- sqft505 N McClurg Ct APT 301, Chicago, IL 60611Off Market
- $567,8001 bd1 ba1.4k sqft505 N McClurg Ct APT 402, Chicago, IL 60611Off Market
- $389,6001 bd1 ba1k sqft505 N McClurg Ct APT 406, Chicago, IL 60611Off Market
- $515,600-- bd-- ba-- sqft505 N McClurg Ct APT 502, Chicago, IL 60611Off Market
- $482,100-- bd-- ba-- sqft505 N McClurg Ct APT 505, Chicago, IL 60611Off Market
- $571,0002 bd2 ba-- sqft505 N McClurg Ct APT 605, Chicago, IL 60611Off Market
- $414,3001 bd1 ba1k sqft505 N McClurg Ct APT 606, Chicago, IL 60611Off Market
- $565,1002 bd2 ba1.3k sqft505 N McClurg Ct APT 705, Chicago, IL 60611Off Market
- $413,7001 bd1 ba1k sqft505 N McClurg Ct APT 706, Chicago, IL 60611Off Market
Nearby schools
GreatSchools rating
- 4/10Ogden Elementary SchoolGrades: PK-8Distance: 0.9 mi
- 1/10Wells Community Academy High SchoolGrades: 9-12Distance: 2.7 mi
Schools provided by the listing agent
- Elementary: Ogden Elementary
- Middle: Ogden Elementary
- High: Wells Community Academy Senior H
- District: 299
Source: MRED as distributed by MLS GRID. This data may not be complete. We recommend contacting the local school district to confirm school assignments for this home.


Get pre-qualified for a loan
At Zillow Home Loans, we can pre-qualify you in as little as 5 minutes with no impact to your credit score.An equal housing lender. NMLS #10287.
- Illinois
- Cook County
- Chicago
- 60611
- Streeterville
- 505 N McClurg Ct Apartment 1405
Nearby cities
Nearby neighborhoods
Nearby zip codes
Other Chicago Topics
