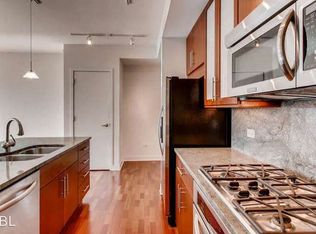
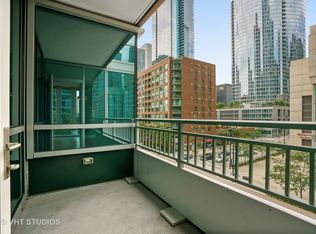
Welcome to elevated urban living in the heart of Streeterville! Perched on the 15th floor of a prestigious high-rise building, this two-bedroom, two-bathroom split bedroom condo which includes deeded parking offers a sophisticated retreat with stunning city views. Upon entering, you're greeted by a newly refreshed kitchen that sets the tone for modern elegance. Crisp white cabinets and gleaming stainless-steel appliances create a bright and inviting space, perfect for culinary endeavors and entertaining alike. The thoughtful layout of this condo ensures maximum privacy and functionality, with the split bedroom design separating the master suite from the guest bedroom. This arrangement is ideal for accommodating guests or creating a private home office space, providing flexibility to suit your lifestyle needs. One of the defining features of this residence is the floor-to-ceiling windows that frame captivating city views and flood the interior with natural light. From sunrise to sunset, you'll enjoy panoramic vistas of Streeterville's iconic skyline, creating a sense of connection to the vibrant energy of the city below. The Primary suite offers a serene sanctuary, complete with an en-suite bathroom and ample closet space. Wake up to breathtaking views of the cityscape and unwind in the comfort of your own private oasis. The guest bedroom, equally inviting, ensures that friends and family feel right at home during their stay. In addition to the stylish interior, residents of this high-rise community enjoy access to a range of amenities, including a fitness center, outdoor pool with lounge area, 24-hour door staff, entertainment room and conference room. Convenient location just steps to the lake, Michigan Ave and Shopping conveniences such as Target, Whole Food and Fox Trot. Deeded parking space included.
Closed
$570,000
505 N McClurg Ct APT 1501, Chicago, IL 60611
2beds
1,196sqft
Condominium, Single Family Residence
Built in 2008
-- sqft lot
$575,500 Zestimate®
$477/sqft
$4,535 Estimated rent
Home value
$575,500
$547,000 - $604,000
$4,535/mo
Zestimate® history
Owner options
List your home for rent
$4,535/mo
Rent Zestimate®
Find your next renter with Zillow Rental Manager. Plus, with online applications, you can quickly screen prospective tenants – for free.
$4,535/mo
Rent Zestimate®
Refinance and save
$4,882/mo
Est. payment
Refinancing to a lower rate could help reduce your monthly payments and save thousands over the life of the loan.
$4,882/mo
Est. payment
Explore your selling options
Work with a Zillow partner agent
Leverage their expertise and Zillow's premium Showcase listings to get your home seen by more buyers.
Get startedList with your own agent
Get your home in front of millions of buyers by listing it on Zillow.
Learn how to do itSell it yourself
Take full control of how buyers see your home on Zillow by listing For Sale by Owner (FSBO).
List your homeWhat's special
Heart of streetervilleFitness centerSplit bedroom designConference roomLounge areaCrisp white cabinetsStunning city views
Zillow last checked:
Listing updated:
Listed by:
Michael Maier 312-944-8900,
Berkshire Hathaway HomeServices Chicago
Bought with:
Jeffrey Lowe
Compass
Source: MRED as distributed by MLS GRID,MLS#: 11968908
Facts & features
Interior
Bedrooms & bathrooms
- Bedrooms: 2
- Bathrooms: 2
- Full bathrooms: 2
Rooms
- Room types: Balcony/Porch/Lanai, Walk In Closet
Primary bedroom
- Features: Flooring (Carpet), Window Treatments (Blinds), Bathroom (Full)
- Level: Main
- Area: 169 Square Feet
- Dimensions: 13X13
Bedroom 2
- Features: Flooring (Carpet), Window Treatments (Blinds)
- Level: Main
- Area: 110 Square Feet
- Dimensions: 10X11
Balcony porch lanai
- Features: Flooring (Other)
- Level: Main
- Area: 45 Square Feet
- Dimensions: 9X5
Dining room
- Features: Flooring (Hardwood), Window Treatments (Blinds)
- Level: Main
- Dimensions: COMBO
Kitchen
- Features: Kitchen (Eating Area-Breakfast Bar), Flooring (Hardwood)
- Level: Main
- Area: 96 Square Feet
- Dimensions: 12X8
Laundry
- Features: Flooring (Porcelain Tile)
- Level: Main
- Area: 16 Square Feet
- Dimensions: 4X4
Living room
- Features: Flooring (Hardwood)
- Level: Main
- Area: 340 Square Feet
- Dimensions: 17X20
Walk in closet
- Features: Flooring (Carpet)
- Level: Main
- Area: 42 Square Feet
- Dimensions: 7X6
Heating
- Forced Air
Cooling
- Central Air
Appliances
- Included: Microwave, Dishwasher, Refrigerator, Washer, Dryer, Disposal, Stainless Steel Appliance(s), Cooktop, Oven
- Laundry: Washer Hookup, Gas Dryer Hookup, In Unit, Laundry Closet
Features
- Storage
- Flooring: Hardwood
- Basement: None
Interior area
- Total structure area: 0
- Total interior livable area: 1,196 sqft
Property
Parking
- Total spaces: 1
- Parking features: Concrete, Garage Door Opener, On Site, Garage Owned, Attached, Garage
- Attached garage spaces: 1
- Has uncovered spaces: Yes
Accessibility
- Accessibility features: Door Width 32 Inches or More, Disability Access
Features
- Exterior features: Balcony
- On waterfront: Yes
Lot
- Features: Common Grounds
Details
- Additional parcels included: 17102180101366
- Parcel number: 17102180101075
- Special conditions: List Broker Must Accompany
Construction
Type & style
- Home type: Condo
- Property subtype: Condominium, Single Family Residence
Materials
- Glass, Marble/Granite
- Foundation: Reinforced Caisson
- Roof: Rubber
Condition
- New construction: No
- Year built: 2008
Details
- Builder model: 01 TIER
Utilities & green energy
- Electric: 100 Amp Service
- Sewer: Public Sewer
- Water: Public
Community & HOA
Community
- Features: Park
- Security: Fire Sprinkler System
- Subdivision: Parkview Condominiums
HOA
- Has HOA: Yes
- Amenities included: Bike Room/Bike Trails, Door Person, Elevator(s), Exercise Room, Storage, On Site Manager/Engineer, Party Room, Sundeck, Pool, Receiving Room, Service Elevator(s), Valet/Cleaner, Spa/Hot Tub
- Services included: Heat, Air Conditioning, Water, Gas, Parking, Insurance, Doorman, Cable TV, Clubhouse, Exercise Facilities, Pool, Exterior Maintenance, Lawn Care, Scavenger, Snow Removal, Internet
- HOA fee: $825 monthly
Location
- Region: Chicago
Financial & listing details
- Price per square foot: $477/sqft
- Tax assessed value: $460,700
- Annual tax amount: $10,412
- Date on market: 2/8/2024
- Listing terms: Conventional
- Ownership: Condo
Price history
| Date | Event | Price |
|---|---|---|
| 4/19/2024 | Sold | $570,000-4.2%$477/sqft |
Source:  MRED as distributed by MLS GRID #11968908 Report a problem MRED as distributed by MLS GRID #11968908 Report a problem | ||
| 3/21/2024 | Pending sale | $595,000$497/sqft |
Source: MRED as distributed by MLS GRID #11968908 Report a problem | ||
| 3/6/2024 | Contingent | $595,000$497/sqft |
Source: MRED as distributed by MLS GRID #11968908 Report a problem | ||
| 2/8/2024 | Listed for sale | $595,000+13.1%$497/sqft |
Source: MRED as distributed by MLS GRID #11968908 Report a problem | ||
| 6/19/2015 | Sold | $526,000-0.6%$440/sqft |
Source: MRED as distributed by MLS GRID #08869569 Report a problem | ||
| 3/30/2015 | Pending sale | $529,000$442/sqft |
Source: Jameson Sotheby's International Realty #08869569 Report a problem | ||
| 3/24/2015 | Listed for sale | $529,000+10.1%$442/sqft |
Source: Jameson Real Estate LLC #08869569 Report a problem | ||
| 5/18/2010 | Sold | $480,500$402/sqft |
Source: Public Record Report a problem | ||
Public tax history
| Year | Property taxes | Tax assessment |
|---|---|---|
| 2024 | $8,594 -10.3% | $46,070 -5.5% |
| 2023 | $9,582 +2.8% | $48,729 |
| 2022 | $9,319 +2.1% | $48,729 |
| 2021 | $9,129 -3.7% | $48,729 +6.7% |
| 2020 | $9,483 +2.3% | $45,669 -7.9% |
| 2019 | $9,273 +1.7% | $49,582 |
| 2018 | $9,116 +19.6% | $49,582 +27.9% |
| 2017 | $7,620 +4.9% | $38,774 |
| 2016 | $7,266 +9.7% | $38,774 |
| 2015 | $6,624 -4% | $38,774 -2.5% |
| 2014 | $6,900 +2.2% | $39,756 |
| 2013 | $6,752 +1% | $39,756 |
| 2012 | $6,686 -8.9% | $39,756 -12.2% |
| 2011 | $7,336 +57.9% | $45,269 +58.5% |
| 2010 | $4,646 +188.8% | $28,552 +176.8% |
| 2009 | $1,609 | $10,316 |
Find assessor info on the county website
Neighborhood: Streeterville
Nearby homes
- $488,400-- bd-- ba-- sqft505 N McClurg Ct APT 301, Chicago, IL 60611Off Market
- $572,6001 bd1 ba1.4k sqft505 N McClurg Ct APT 402, Chicago, IL 60611Off Market
- $388,3001 bd1 ba1k sqft505 N McClurg Ct APT 406, Chicago, IL 60611Off Market
- $531,700-- bd-- ba-- sqft505 N McClurg Ct APT 502, Chicago, IL 60611Off Market
- $496,000-- bd-- ba-- sqft505 N McClurg Ct APT 505, Chicago, IL 60611Off Market
- $569,4002 bd2 ba-- sqft505 N McClurg Ct APT 605, Chicago, IL 60611Off Market
- $413,3001 bd1 ba1k sqft505 N McClurg Ct APT 606, Chicago, IL 60611Off Market
- $577,7002 bd2 ba1.3k sqft505 N McClurg Ct APT 705, Chicago, IL 60611Off Market
- $407,0001 bd1 ba1k sqft505 N McClurg Ct APT 706, Chicago, IL 60611Off Market
Nearby schools
GreatSchools rating
- 4/10Ogden Elementary SchoolGrades: PK-8Distance: 0.9 mi
- 1/10Wells Community Academy High SchoolGrades: 9-12Distance: 2.7 mi
Schools provided by the listing agent
- District: 299
Source: MRED as distributed by MLS GRID. This data may not be complete. We recommend contacting the local school district to confirm school assignments for this home.
Get a cash offer in 3 minutes
Find out how much your home could sell for in as little as 3 minutes with a no-obligation cash offer.
Estimated market value
$575,500
Get a cash offer in 3 minutes
Find out how much your home could sell for in as little as 3 minutes with a no-obligation cash offer.
Estimated market value
$575,500
- Illinois
- Cook County
- Chicago
- 60611
- Streeterville
- 505 N McClurg Ct Apartment 1501
Nearby cities
Nearby neighborhoods
Nearby zip codes
Other Chicago Topics
