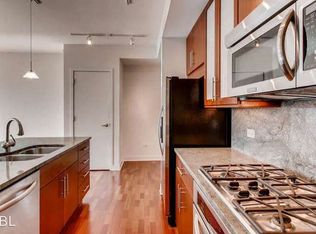
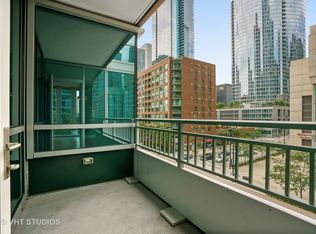
Modern Marvel in the Sky: A stunning 47-story architectural masterpiece, adorned with shimmering silver and glistening glass, unveils a captivating one-bedroom, one-bathroom floor plan. Prepare to be mesmerized as natural light floods through floor-to-ceiling windows, illuminating every corner of this contemporary sanctuary. The sleek kitchen boasts 42" cabinets and top-of-the-line stainless steel appliances, while rich hardwood floors add a touch of elegance to the living space. Indulge in a world of luxury within the confines of this exceptional residence. Unwind in the theatre room, where cinematic experiences come alive before your eyes. Immerse yourself in serenity as you take a dip in the outdoor pool or bask in the sun-drenched embrace of the sprawling 70k square foot park just steps away from your doorstep. Stay active and energized at the state-of-the-art fitness center that caters to all your wellness needs. This modern oasis is more than just an address; it's an experience like no other. With its unparalleled amenities and meticulous attention to detail, every moment spent here will leave you feeling inspired and rejuvenated. Don't miss out on this opportunity to live amidst pure sophistication and indulge in urban luxury at its finest.
Closed
$375,000
505 N McClurg Ct APT 1506, Chicago, IL 60611
1beds
1,053sqft
Condominium, Single Family Residence
Built in 2005
-- sqft lot
$406,300 Zestimate®
$356/sqft
$3,287 Estimated rent
Home value
$406,300
$382,000 - $431,000
$3,287/mo
Zestimate® history
Owner options
List your home for rent
$3,287/mo
Rent Zestimate®
Find your next renter with Zillow Rental Manager. Plus, with online applications, you can quickly screen prospective tenants – for free.
$3,287/mo
Rent Zestimate®
Refinance and save
$3,293/mo
Est. payment
Refinancing to a lower rate could help reduce your monthly payments and save thousands over the life of the loan.
$3,293/mo
Est. payment
Explore your selling options
Work with a Zillow partner agent
Leverage their expertise and Zillow's premium Showcase listings to get your home seen by more buyers.
Get startedList with your own agent
Get your home in front of millions of buyers by listing it on Zillow.
Learn how to do itSell it yourself
Take full control of how buyers see your home on Zillow by listing For Sale by Owner (FSBO).
List your homeWhat's special
Zillow last checked:
Listing updated:
Listed by:
Leigh Marcus 773-850-3290,
@properties Christie's International Real Estate
Bought with:
Ken Jungwirth
@properties Christie's International Real Estate
Source: MRED as distributed by MLS GRID,MLS#: 12096324
Facts & features
Interior
Bedrooms & bathrooms
- Bedrooms: 1
- Bathrooms: 1
- Full bathrooms: 1
Rooms
- Room types: Balcony/Porch/Lanai, Walk In Closet, Foyer
Primary bedroom
- Features: Flooring (Carpet), Bathroom (Full)
- Level: Main
- Area: 156 Square Feet
- Dimensions: 12X13
Balcony porch lanai
- Level: Main
- Area: 45 Square Feet
- Dimensions: 9X5
Dining room
- Features: Flooring (Hardwood)
- Level: Main
- Dimensions: COMBO
Foyer
- Level: Main
- Area: 108 Square Feet
- Dimensions: 6X18
Kitchen
- Features: Kitchen (Eating Area-Breakfast Bar), Flooring (Hardwood)
- Level: Main
- Area: 90 Square Feet
- Dimensions: 9X10
Living room
- Features: Flooring (Hardwood)
- Level: Main
- Area: 336 Square Feet
- Dimensions: 14X24
Walk in closet
- Level: Main
- Area: 40 Square Feet
- Dimensions: 5X8
Heating
- Baseboard
Cooling
- Central Air
Appliances
- Included: Range, Microwave, Dishwasher, Refrigerator
- Laundry: Washer Hookup
Features
- Storage
- Flooring: Hardwood
- Basement: None
Interior area
- Total structure area: 0
- Total interior livable area: 1,053 sqft
Property
Accessibility
- Accessibility features: No Disability Access
Features
- Exterior features: Balcony
Details
- Parcel number: 17102180101080
- Special conditions: List Broker Must Accompany
Construction
Type & style
- Home type: Condo
- Property subtype: Condominium, Single Family Residence
Materials
- Glass, Marble/Granite
- Foundation: Reinforced Caisson
Condition
- New construction: No
- Year built: 2005
Details
- Builder model: PLAN - F
Utilities & green energy
- Electric: 100 Amp Service
- Sewer: Public Sewer
- Water: Public
Community & HOA
Community
- Features: Park
- Security: Fire Sprinkler System
- Subdivision: Parkview Condominiums
HOA
- Has HOA: Yes
- Amenities included: Bike Room/Bike Trails, Door Person, Elevator(s), Exercise Room, Storage, On Site Manager/Engineer, Pool, Service Elevator(s), Valet/Cleaner, Spa/Hot Tub
- Services included: Heat, Air Conditioning, Water, Gas, Insurance, Doorman, Cable TV, Exercise Facilities, Pool, Exterior Maintenance, Scavenger, Snow Removal
- HOA fee: $601 monthly
Location
- Region: Chicago
Financial & listing details
- Price per square foot: $356/sqft
- Tax assessed value: $393,660
- Annual tax amount: $8,785
- Date on market: 8/23/2024
- Listing terms: Cash
- Ownership: Condo
Price history
| Date | Event | Price |
|---|---|---|
| 8/23/2024 | Sold | $375,000-6.2%$356/sqft |
Source:  MRED as distributed by MLS GRID #12096324 Report a problem MRED as distributed by MLS GRID #12096324 Report a problem | ||
| 6/27/2024 | Listed for sale | $399,900-5.9%$380/sqft |
Source: MRED as distributed by MLS GRID #12096496 Report a problem | ||
| 6/27/2024 | Listing removed | -- |
Source: MRED as distributed by MLS GRID #12022251 Report a problem | ||
| 4/5/2024 | Listed for sale | $425,000$404/sqft |
Source: MRED as distributed by MLS GRID #12022251 Report a problem | ||
| 4/5/2024 | Listing removed | -- |
Source: MRED as distributed by MLS GRID #11901812 Report a problem | ||
| 10/5/2023 | Listed for sale | $425,000$404/sqft |
Source: MRED as distributed by MLS GRID #11901812 Report a problem | ||
| 9/29/2023 | Listing removed | -- |
Source: MRED as distributed by MLS GRID #11835375 Report a problem | ||
| 7/21/2023 | Listed for sale | $425,000$404/sqft |
Source: MRED as distributed by MLS GRID #11835375 Report a problem | ||
Public tax history
| Year | Property taxes | Tax assessment |
|---|---|---|
| 2024 | $7,909 -10% | $39,366 -5.5% |
| 2023 | $8,786 +2.6% | $41,641 |
| 2022 | $8,565 +2.3% | $41,641 |
| 2021 | $8,374 -3.7% | $41,641 +6.7% |
| 2020 | $8,693 +2.1% | $39,023 -7.9% |
| 2019 | $8,512 +1.7% | $42,367 |
| 2018 | $8,369 +17.3% | $42,367 +27.9% |
| 2017 | $7,132 +7.5% | $33,131 |
| 2016 | $6,636 +9.3% | $33,131 |
| 2015 | $6,071 -3.7% | $33,131 -2.5% |
| 2014 | $6,303 +2% | $33,971 |
| 2013 | $6,178 +1.4% | $33,971 |
| 2012 | $6,096 -9.8% | $33,971 -18.5% |
| 2011 | $6,757 +24.7% | $41,698 +25.2% |
| 2010 | $5,418 +34.8% | $33,296 +29.1% |
| 2009 | $4,020 | $25,783 |
Find assessor info on the county website
Neighborhood: Streeterville
Nearby homes
- $474,600-- bd-- ba-- sqft505 N McClurg Ct APT 301, Chicago, IL 60611Off Market
- $567,8001 bd1 ba1.4k sqft505 N McClurg Ct APT 402, Chicago, IL 60611Off Market
- $389,6001 bd1 ba1k sqft505 N McClurg Ct APT 406, Chicago, IL 60611Off Market
- $515,600-- bd-- ba-- sqft505 N McClurg Ct APT 502, Chicago, IL 60611Off Market
- $482,100-- bd-- ba-- sqft505 N McClurg Ct APT 505, Chicago, IL 60611Off Market
- $571,0002 bd2 ba-- sqft505 N McClurg Ct APT 605, Chicago, IL 60611Off Market
- $414,3001 bd1 ba1k sqft505 N McClurg Ct APT 606, Chicago, IL 60611Off Market
- $565,1002 bd2 ba1.3k sqft505 N McClurg Ct APT 705, Chicago, IL 60611Off Market
- $413,7001 bd1 ba1k sqft505 N McClurg Ct APT 706, Chicago, IL 60611Off Market
Nearby schools
GreatSchools rating
- 4/10Ogden Elementary SchoolGrades: PK-8Distance: 0.9 mi
- 1/10Wells Community Academy High SchoolGrades: 9-12Distance: 2.7 mi
Schools provided by the listing agent
- Elementary: Ogden Elementary
- Middle: Wells Community Academy Senior H
- District: 299
Source: MRED as distributed by MLS GRID. This data may not be complete. We recommend contacting the local school district to confirm school assignments for this home.
Get a cash offer in 3 minutes
Find out how much your home could sell for in as little as 3 minutes with a no-obligation cash offer.
Estimated market value
$406,300
Get a cash offer in 3 minutes
Find out how much your home could sell for in as little as 3 minutes with a no-obligation cash offer.
Estimated market value
$406,300
- Illinois
- Cook County
- Chicago
- 60611
- Streeterville
- 505 N McClurg Ct Apartment 1506
Nearby cities
Nearby neighborhoods
Nearby zip codes
Other Chicago Topics
