Welcome home to one of six unique terrace townhomes. This sophisticated two bedroom, two and a half bath townhome has two large private outdoor terraces making this your perfect city oasis. Refinished hardwood floors greet you in the entryway, kitchen, and spacious living room. Light pours into the home from the stunning floor to ceiling windows facing the park and your expansive private park terrace designed for al fresco dining and entertaining. The kitchen has beautiful cherry cabinets and a large, eat-in granite island ideal for meal preparation and intimate dining. Granite counters, well appointed backsplash + stainless steel appliances enhance the aesthetics, while the adjacent pantry, equipped with designer shelving, provides excellent storage solutions. This home also features a designated laundry area with a new washer and dryer and designer shelving for added convenience. The primary bedroom is the ultimate place to unwind, with exemplary natural light and new Brazilian cherry wood hardwood floors. The built-in desk and shelving are ideal for a home office or creative space. Primary closet showcases designer built-ins, offering ample storage and organization. The en-suite primary bathroom boasts an extra deep jetted tub, a separate shower, and double vanity with a granite counter, ensuring a relaxing experience. The second bedroom offers a cozy retreat, complete with built-in desk and shelving. The newer carpeting adds a plush touch to this private space. Outdoor living is a pleasure with two expansive outdoor spaces. The large front elevated park terrace offers serene park views, providing an ideal backdrop for dining, entertaining, gardening and grilling. During summer months on Wednesdays and Saturdays, you'll be able to take in views of the Navy Pier fireworks right from your terrace. The second outdoor space, a dedicated pool terrace with private access to the pool, invites you to soak up the sun and relax with ease and privacy. Convenience and luxury extend beyond your home's walls, as the building offers 24/7 door staff, onsite management, outdoor pool + hot tub/sundeck, a fitness center, resident lounge, club room, bike storage, and an additional private storage cage. Rental parking options available. Located in the bustling Streeterville neighborhood, this residence places you in close proximity to an array of dining, shopping, and entertainment options. Experience the best of urban living.
Closed
$820,000
505 N McClurg Ct APT 203, Chicago, IL 60611
2beds
1,731sqft
Townhouse, Condominium, Single Family Residence
Built in 2008
-- sqft lot
$-- Zestimate®
$474/sqft
$5,798 Estimated rent
Home value
Not available
Estimated sales range
Not available
$5,798/mo
Zestimate® history
Owner options
List your home for rent
$5,798/mo
Rent Zestimate®
Find your next renter with Zillow Rental Manager. Plus, with online applications, you can quickly screen prospective tenants – for free.
$5,798/mo
Rent Zestimate®
Refinance and save
$7,052/mo
Est. payment
Refinancing to a lower rate could help reduce your monthly payments and save thousands over the life of the loan.
$7,052/mo
Est. payment
Explore your selling options
Work with a Zillow partner agent
Leverage their expertise and Zillow's premium Showcase listings to get your home seen by more buyers.
Get startedList with your own agent
Get your home in front of millions of buyers by listing it on Zillow.
Learn how to do itSell it yourself
Take full control of how buyers see your home on Zillow by listing For Sale by Owner (FSBO).
List your homeWhat's special
Well appointed backsplashBeautiful cherry cabinetsGranite countersRefinished hardwood floorsStainless steel appliances
Zillow last checked:
Listing updated:
Listed by:
Erin Mandel 773-472-0200,
@properties Christie's International Real Estate
Bought with:
Jeffrey Kropp, ABR
HBA Realty
Source: MRED as distributed by MLS GRID,MLS#: 12472045
Facts & features
Interior
Bedrooms & bathrooms
- Bedrooms: 2
- Bathrooms: 3
- Full bathrooms: 2
- 1/2 bathrooms: 1
Rooms
- Room types: Walk In Closet, Balcony/Porch/Lanai, Terrace, Foyer
Primary bedroom
- Features: Flooring (Hardwood), Bathroom (Full)
- Level: Main
- Area: 260 Square Feet
- Dimensions: 20X13
Bedroom 2
- Features: Flooring (Carpet)
- Level: Second
- Area: 208 Square Feet
- Dimensions: 16X13
Balcony porch lanai
- Features: Flooring (Other)
- Level: Main
- Area: 341 Square Feet
- Dimensions: 31X11
Dining room
- Features: Flooring (Hardwood)
- Level: Main
- Area: 128 Square Feet
- Dimensions: 8X16
Foyer
- Features: Flooring (Hardwood)
- Level: Main
- Area: 32 Square Feet
- Dimensions: 8X4
Kitchen
- Features: Kitchen (Eating Area-Breakfast Bar, Island), Flooring (Hardwood)
- Level: Main
- Area: 156 Square Feet
- Dimensions: 12X13
Laundry
- Features: Flooring (Other)
- Level: Main
- Area: 15 Square Feet
- Dimensions: 5X3
Living room
- Features: Flooring (Hardwood)
- Level: Main
- Area: 192 Square Feet
- Dimensions: 12X16
Other
- Features: Flooring (Other)
- Level: Second
- Area: 216 Square Feet
- Dimensions: 24X9
Walk in closet
- Features: Flooring (Hardwood)
- Level: Main
- Area: 63 Square Feet
- Dimensions: 9X7
Heating
- Forced Air
Cooling
- Central Air
Appliances
- Included: Range, Microwave, Dishwasher, Refrigerator, Washer, Dryer, Disposal, Stainless Steel Appliance(s)
- Laundry: Main Level, Washer Hookup, In Unit, Laundry Closet
Features
- Cathedral Ceiling(s), 1st Floor Bedroom, Storage, Open Floorplan
- Flooring: Hardwood
- Windows: Screens
- Basement: None
Interior area
- Total structure area: 0
- Total interior livable area: 1,731 sqft
Property
Parking
- Total spaces: 1
- Parking features: Garage Door Opener, Heated Garage, Yes, Leased, Attached, Garage
- Attached garage spaces: 1
- Has uncovered spaces: Yes
Accessibility
- Accessibility features: No Disability Access
Features
- Patio & porch: Deck, Patio
Details
- Parcel number: 17102180101003
- Special conditions: None
Construction
Type & style
- Home type: Townhouse
- Property subtype: Townhouse, Condominium, Single Family Residence
Materials
- Glass, Marble/Granite
Condition
- New construction: No
- Year built: 2008
Details
- Builder model: TWO STORY TERRACE HOME
Utilities & green energy
- Electric: 100 Amp Service
- Sewer: Public Sewer
- Water: Lake Michigan
Community & HOA
Community
- Features: Park
- Subdivision: Streeterville
HOA
- Has HOA: Yes
- Amenities included: Bike Room/Bike Trails, Door Person, Elevator(s), Exercise Room, Storage, On Site Manager/Engineer, Sundeck, Pool, Receiving Room
- Services included: Heat, Air Conditioning, Water, Gas, Insurance, Doorman, Cable TV, Exercise Facilities, Pool, Exterior Maintenance, Scavenger, Snow Removal
- HOA fee: $1,216 monthly
Location
- Region: Chicago
Financial & listing details
- Price per square foot: $474/sqft
- Tax assessed value: $758,100
- Annual tax amount: $15,230
- Date on market: 9/17/2025
- Listing terms: Cash
- Ownership: Condo
Price history
Price history is unavailable.
Public tax history
| Year | Property taxes | Tax assessment |
|---|---|---|
| 2024 | $15,231 -10.5% | $75,810 -6% |
| 2023 | $17,011 +7.1% | $80,625 |
| 2022 | $15,880 +2.2% | $80,625 |
| 2021 | $15,543 -7.2% | $80,625 +7.3% |
| 2020 | $16,741 +2.1% | $75,151 -7.9% |
| 2019 | $16,393 +1.7% | $81,591 |
| 2018 | $16,117 +17.3% | $81,591 +27.9% |
| 2017 | $13,735 +7.5% | $63,804 |
| 2016 | $12,779 +9.3% | $63,804 |
| 2015 | $11,692 -3.7% | $63,804 -2.5% |
| 2014 | $12,138 +2% | $65,422 |
| 2013 | $11,899 +1.4% | $65,422 |
| 2012 | $11,740 +16.6% | $65,422 +5.3% |
| 2011 | $10,066 -10.3% | $62,118 -10% |
| 2010 | $11,226 -6.5% | $68,990 -10.4% |
| 2009 | $12,006 | $76,992 |
Find assessor info on the county website
Neighborhood: Streeterville
Nearby homes
- $490,100-- bd-- ba-- sqft505 N McClurg Ct APT 301, Chicago, IL 60611Off Market
- $565,6001 bd1 ba1.4k sqft505 N McClurg Ct APT 402, Chicago, IL 60611Off Market
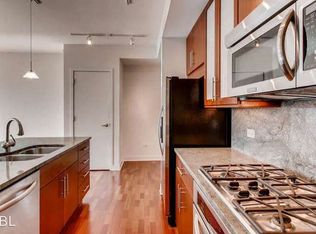
- $389,6001 bd1 ba1k sqft505 N McClurg Ct APT 406, Chicago, IL 60611Off Market
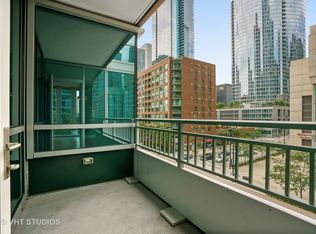
- $533,300-- bd-- ba-- sqft505 N McClurg Ct APT 502, Chicago, IL 60611Off Market
- $498,000-- bd-- ba-- sqft505 N McClurg Ct APT 505, Chicago, IL 60611Off Market
- $571,0002 bd2 ba-- sqft505 N McClurg Ct APT 605, Chicago, IL 60611Off Market
- $412,6001 bd1 ba1k sqft505 N McClurg Ct APT 606, Chicago, IL 60611Off Market
- $575,1002 bd2 ba1.3k sqft505 N McClurg Ct APT 705, Chicago, IL 60611Off Market
- $404,7001 bd1 ba1k sqft505 N McClurg Ct APT 706, Chicago, IL 60611Off Market
Nearby schools
GreatSchools rating
- 4/10Ogden Elementary SchoolGrades: PK-8Distance: 0.9 mi
- 1/10Wells Community Academy High SchoolGrades: 9-12Distance: 2.7 mi
Schools provided by the listing agent
- Elementary: Ogden Elementary
- Middle: Ogden Elementary
- High: Wells Community Academy Senior H
- District: 299
Source: MRED as distributed by MLS GRID. This data may not be complete. We recommend contacting the local school district to confirm school assignments for this home.


Get pre-qualified for a loan
At Zillow Home Loans, we can pre-qualify you in as little as 5 minutes with no impact to your credit score.An equal housing lender. NMLS #10287.
- Illinois
- Cook County
- Chicago
- 60611
- Streeterville
- 505 N McClurg Ct Apartment 203
Nearby cities
Nearby neighborhoods
Nearby zip codes
Other Chicago Topics
