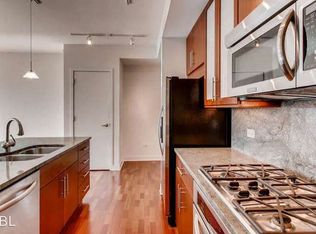
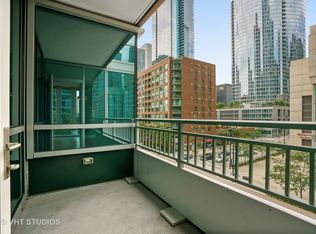
Stunning high-floor, southeast-corner 3 bedroom, 2.1 bath residence in the heart of Streeterville - newly transformed by a $300K, never-lived-in 2025 renovation. Enjoy breathtaking views of Lake Michigan, the Chicago River, Navy Pier fireworks, skyline architecture, and Bennett Park through floor-to-ceiling windows that flood the home with natural light. New white oak engineered hardwood floors throughout, 9-foot ceilings, and a European-inspired Flamerite electric fireplace elevate the expansive living space which opens to a private balcony. All-new expanded kitchen with Carrara Delphia quartz countertops, custom Wood-Mode cabinetry, Wolf appliances including induction cooktop, oven and speed oven, Cuisinart digital air fryer and toaster oven, Sub-Zero designer refrigerator, Cove dishwasher, and additional premium upgrades. Abundant closet space throughout. Full-amenity building with outdoor pool, hot tub, sundeck, fitness center, community and renovated resident lounge, storage, bike room, 24-hour door staff, and on-site manager. Convenient to Whole Foods, shopping, and dining. Deeded garage parking included.
Closed
$1,157,500
505 N McClurg Ct APT 2103, Chicago, IL 60611
3beds
1,803sqft
Condominium, Single Family Residence
Built in 2008
-- sqft lot
$-- Zestimate®
$642/sqft
$6,731 Estimated rent
Home value
Not available
Estimated sales range
Not available
$6,731/mo
Zestimate® history
Owner options
List your home for rent
$6,731/mo
Rent Zestimate®
Find your next renter with Zillow Rental Manager. Plus, with online applications, you can quickly screen prospective tenants – for free.
$6,731/mo
Rent Zestimate®
Refinance and save
$8,315/mo
Est. payment
Refinancing to a lower rate could help reduce your monthly payments and save thousands over the life of the loan.
$8,315/mo
Est. payment
Explore your selling options
Work with a Zillow partner agent
Leverage their expertise and Zillow's premium Showcase listings to get your home seen by more buyers.
Get startedList with your own agent
Get your home in front of millions of buyers by listing it on Zillow.
Learn how to do itSell it yourself
Take full control of how buyers see your home on Zillow by listing For Sale by Owner (FSBO).
List your homeWhat's special
Private balconyEuropean-inspired flamerite electric fireplaceSub-zero designer refrigeratorCove dishwasherCustom wood-mode cabinetry
Zillow last checked:
Listing updated:
Listed by:
Linda Shaughnessy (312)961-6212,
Jameson Sotheby's Intl Realty
Bought with:
James Gurick
Baird & Warner
Source: MRED as distributed by MLS GRID,MLS#: 12514368
Facts & features
Interior
Bedrooms & bathrooms
- Bedrooms: 3
- Bathrooms: 3
- Full bathrooms: 2
- 1/2 bathrooms: 1
Rooms
- Room types: Balcony/Porch/Lanai
Primary bedroom
- Features: Flooring (Hardwood), Bathroom (Full)
- Level: Main
- Area: 286 Square Feet
- Dimensions: 22X13
Bedroom 2
- Features: Flooring (Hardwood)
- Level: Main
- Area: 273 Square Feet
- Dimensions: 13X21
Bedroom 3
- Features: Flooring (Hardwood)
- Level: Main
- Area: 170 Square Feet
- Dimensions: 10X17
Balcony porch lanai
- Features: Flooring (Other)
- Level: Main
- Area: 54 Square Feet
- Dimensions: 6X9
Dining room
- Features: Flooring (Hardwood)
- Level: Main
- Area: 150 Square Feet
- Dimensions: 10X15
Kitchen
- Features: Kitchen (Eating Area-Breakfast Bar), Flooring (Hardwood)
- Level: Main
- Area: 130 Square Feet
- Dimensions: 13X10
Living room
- Features: Flooring (Hardwood)
- Level: Main
- Area: 255 Square Feet
- Dimensions: 17X15
Heating
- Forced Air
Cooling
- Central Air
Appliances
- Included: Range, Microwave, Dishwasher, Refrigerator, Freezer, Washer, Dryer, Disposal, Stainless Steel Appliance(s)
- Laundry: Washer Hookup, In Unit
Features
- Flooring: Hardwood
- Basement: None
Interior area
- Total structure area: 0
- Total interior livable area: 1,803 sqft
Property
Parking
- Total spaces: 1
- Parking features: Garage Door Opener, Yes, Garage Owned, Attached, Garage
- Attached garage spaces: 1
- Has uncovered spaces: Yes
Accessibility
- Accessibility features: No Disability Access
Features
- Exterior features: Balcony
- Has view: Yes
- View description: Side(s) of Property
- Has water view: Yes
- Water view: Side(s) of Property
Details
- Additional parcels included: 17102180101302
- Parcel number: 17102180101113
- Special conditions: List Broker Must Accompany
Construction
Type & style
- Home type: Condo
- Property subtype: Condominium, Single Family Residence
Materials
- Glass, Marble/Granite
- Foundation: Reinforced Caisson
Condition
- New construction: No
- Year built: 2008
- Major remodel year: 2025
Details
- Builder model: C
Utilities & green energy
- Electric: Circuit Breakers
- Sewer: Public Sewer
- Water: Public
Community & HOA
Community
- Features: Park
- Security: Fire Sprinkler System
HOA
- Has HOA: Yes
- Amenities included: Bike Room/Bike Trails, Door Person, Elevator(s), Exercise Room, Storage, On Site Manager/Engineer, Park, Party Room, Sundeck, Pool, Receiving Room, Service Elevator(s), Valet/Cleaner, Spa/Hot Tub
- Services included: Heat, Air Conditioning, Water, Gas, Parking, Insurance, Doorman, Cable TV, Exercise Facilities, Pool, Exterior Maintenance, Lawn Care, Scavenger, Snow Removal
- HOA fee: $1,502 monthly
Location
- Region: Chicago
Financial & listing details
- Price per square foot: $642/sqft
- Tax assessed value: $844,050
- Annual tax amount: $18,929
- Date on market: 12/3/2025
- Listing terms: Conventional
- Ownership: Condo
Price history
| Date | Event | Price |
|---|---|---|
| 3/13/2026 | Sold | $1,157,500-3.1%$642/sqft |
Source:  MRED as distributed by MLS GRID #12514368 Report a problem MRED as distributed by MLS GRID #12514368 Report a problem | ||
| 2/22/2026 | Pending sale | $1,195,000$663/sqft |
Source: MRED as distributed by MLS GRID #12514368 Report a problem | ||
| 2/10/2026 | Contingent | $1,195,000$663/sqft |
Source: MRED as distributed by MLS GRID #12514368 Report a problem | ||
| 12/3/2025 | Listed for sale | $1,195,000+15.5%$663/sqft |
Source: MRED as distributed by MLS GRID #12514368 Report a problem | ||
| 1/9/2025 | Sold | $1,035,000+12.5%$574/sqft |
Source: MRED as distributed by MLS GRID #12141982 Report a problem | ||
| 10/5/2018 | Sold | $920,000-0.4%$510/sqft |
Source:  MRED as distributed by MLS GRID #10039774 Report a problem MRED as distributed by MLS GRID #10039774 Report a problem | ||
| 12/3/2016 | Listing removed | $4,000$2/sqft |
Source: Coldwell Banker Residential Brokerage - Oakbrook #09375662 Report a problem | ||
| 1/17/2016 | Listing removed | $4,000$2/sqft |
Source: Coldwell Banker Residential Brokerage - Oakbrook #09003830 Report a problem | ||
| 10/27/2015 | Price change | $4,000-20%$2/sqft |
Source: Coldwell Banker Residential Brokerage - Oakbrook #09003830 Report a problem | ||
| 8/6/2015 | Listed for rent | $5,000$3/sqft |
Source: Coldwell Banker Residential Brokerage - Oakbrook #09003830 Report a problem | ||
| 8/1/2008 | Sold | $923,500$512/sqft |
Source: @Properties sold #06982073_60611_2103 Report a problem | ||
Public tax history
| Year | Property taxes | Tax assessment |
|---|---|---|
| 2024 | $15,766 -11.5% | $84,405 -6.6% |
| 2023 | $17,808 +2.8% | $90,371 |
| 2022 | $17,321 +2.1% | $90,371 |
| 2021 | $16,967 -2.5% | $90,371 +8% |
| 2020 | $17,395 +2.3% | $83,671 -7.9% |
| 2019 | $17,011 -5.2% | $90,841 |
| 2018 | $17,944 +17.3% | $90,841 +27.9% |
| 2017 | $15,292 +7.5% | $71,038 |
| 2016 | $14,228 +9.3% | $71,038 |
| 2015 | $13,017 -3.7% | $71,038 -2.5% |
| 2014 | $13,514 +2% | $72,839 |
| 2013 | $13,248 +1.4% | $72,839 |
| 2012 | $13,071 +16.6% | $72,839 +5.3% |
| 2011 | $11,208 -10.3% | $69,162 -10% |
| 2010 | $12,499 -6.5% | $76,812 -10.4% |
| 2009 | $13,367 | $85,721 |
Find assessor info on the county website
Neighborhood: Streeterville
Nearby homes
- $488,400-- bd-- ba-- sqft505 N McClurg Ct APT 301, Chicago, IL 60611Off Market
- $572,6001 bd1 ba1.4k sqft505 N McClurg Ct APT 402, Chicago, IL 60611Off Market
- $388,3001 bd1 ba1k sqft505 N McClurg Ct APT 406, Chicago, IL 60611Off Market
- $531,700-- bd-- ba-- sqft505 N McClurg Ct APT 502, Chicago, IL 60611Off Market
- $496,000-- bd-- ba-- sqft505 N McClurg Ct APT 505, Chicago, IL 60611Off Market
- $569,4002 bd2 ba-- sqft505 N McClurg Ct APT 605, Chicago, IL 60611Off Market
- $413,3001 bd1 ba1k sqft505 N McClurg Ct APT 606, Chicago, IL 60611Off Market
- $577,7002 bd2 ba1.3k sqft505 N McClurg Ct APT 705, Chicago, IL 60611Off Market
- $407,0001 bd1 ba1k sqft505 N McClurg Ct APT 706, Chicago, IL 60611Off Market
Nearby schools
GreatSchools rating
- 4/10Ogden Elementary SchoolGrades: PK-8Distance: 0.9 mi
- 1/10Wells Community Academy High SchoolGrades: 9-12Distance: 2.7 mi
Schools provided by the listing agent
- Elementary: Ogden Elementary
- Middle: Ogden Elementary
- High: Wells Community Academy Senior H
- District: 299
Source: MRED as distributed by MLS GRID. This data may not be complete. We recommend contacting the local school district to confirm school assignments for this home.


Get pre-qualified for a loan
At Zillow Home Loans, we can pre-qualify you in as little as 5 minutes with no impact to your credit score.An equal housing lender. NMLS #10287.
- Illinois
- Cook County
- Chicago
- 60611
- Streeterville
- 505 N McClurg Ct Apartment 2103
Nearby cities
Nearby neighborhoods
Nearby zip codes
Other Chicago Topics
