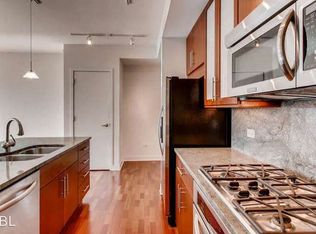
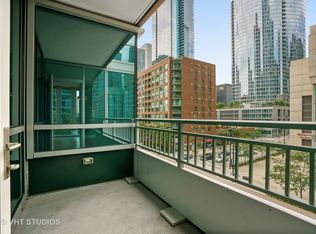
Perched on the 26th floor, this stunning designer home at ParkView Condominiums showcases breathtaking east, south, and west views of Lake Michigan and Chicago's iconic skyline. This thoughtfully designed residence blends modern finishes with a warm, inviting atmosphere-perfect for both everyday living and stylish entertaining. The expansive living and dining area is framed by floor-to-ceiling windows, offering an abundance of natural light and unforgettable views, and new wide plank hardwood flooring. The open kitchen is equipped with a breakfast bar, gas convection cooking, vented microwave, and a pantry-ideal for meal prep while enjoying the sights of the city. A gallery hallway, perfect for displaying art, leads to the two bedrooms, creating a tranquil and private layout. The luxurious primary suite includes a large, custom-organized walk-in closet and a spa-like bath with dual vanities, jetted tub, a glass-enclosed walk-in shower, and a window bringing in natural light. The spacious second bedroom features a wall of windows and generous closet space-perfect for guests or a home office. This home offers many upgrades and lighting, must see to appreciate. ParkView Condominiums is a full-service, amenity-rich building offering 24-hour door staff, onsite management, 24-hour package pick-up, fitness center, outdoor pool with Jacuzzi, entertainment suite, and conference room. Convenient location close to Whole Foods, Target, Walgreens and just blocks to Northwestern Medical Campus. Multiple parking options available.
Closed
$710,000
505 N McClurg Ct APT 2605, Chicago, IL 60611
2beds
1,368sqft
Condominium, Single Family Residence
Built in 2008
-- sqft lot
$700,300 Zestimate®
$519/sqft
$4,895 Estimated rent
Home value
$700,300
$651,000 - $749,000
$4,895/mo
Zestimate® history
Owner options
List your home for rent
$4,895/mo
Rent Zestimate®
Find your next renter with Zillow Rental Manager. Plus, with online applications, you can quickly screen prospective tenants – for free.
$4,895/mo
Rent Zestimate®
Refinance and save
$5,183/mo
Est. payment
Refinancing to a lower rate could help reduce your monthly payments and save thousands over the life of the loan.
$5,183/mo
Est. payment
Explore your selling options
Work with a Zillow partner agent
Leverage their expertise and Zillow's premium Showcase listings to get your home seen by more buyers.
Get startedList with your own agent
Get your home in front of millions of buyers by listing it on Zillow.
Learn how to do itSell it yourself
Take full control of how buyers see your home on Zillow by listing For Sale by Owner (FSBO).
List your homeWhat's special
Modern finishesFloor-to-ceiling windowsSpacious second bedroomLuxurious primary suiteSpa-like bathWarm inviting atmosphereVented microwave
Zillow last checked:
Listing updated:
Listed by:
Michael Maier mmaier@bhhschicago.com,
Berkshire Hathaway HomeServices Chicago
Bought with:
Ljiljana Srdjevic
@properties Christie's International Real Estate
Source: MRED as distributed by MLS GRID,MLS#: 12427764
Facts & features
Interior
Bedrooms & bathrooms
- Bedrooms: 2
- Bathrooms: 2
- Full bathrooms: 2
Rooms
- Room types: Balcony/Porch/Lanai, Walk In Closet
Primary bedroom
- Features: Flooring (Carpet), Window Treatments (Curtains/Drapes), Bathroom (Full)
- Level: Main
- Area: 208 Square Feet
- Dimensions: 16X13
Bedroom 2
- Features: Flooring (Carpet), Window Treatments (Curtains/Drapes)
- Level: Main
- Area: 143 Square Feet
- Dimensions: 11X13
Balcony porch lanai
- Features: Flooring (Other)
- Level: Main
- Area: 42 Square Feet
- Dimensions: 6X7
Dining room
- Features: Flooring (Hardwood), Window Treatments (Blinds)
- Level: Main
- Area: 120 Square Feet
- Dimensions: 12X10
Kitchen
- Features: Kitchen (Eating Area-Breakfast Bar, Island, Pantry-Closet), Flooring (Hardwood)
- Level: Main
- Area: 88 Square Feet
- Dimensions: 8X11
Laundry
- Features: Flooring (Ceramic Tile)
- Level: Main
- Area: 16 Square Feet
- Dimensions: 4X4
Living room
- Features: Flooring (Hardwood), Window Treatments (Blinds)
- Level: Main
- Area: 270 Square Feet
- Dimensions: 18X15
Walk in closet
- Features: Flooring (Carpet)
- Level: Main
- Area: 40 Square Feet
- Dimensions: 5X8
Heating
- Forced Air
Cooling
- Central Air, Zoned
Appliances
- Included: Range, Microwave, Dishwasher, Refrigerator, Washer, Dryer, Disposal, Stainless Steel Appliance(s), Gas Cooktop, Gas Oven
- Laundry: Main Level, Washer Hookup, Gas Dryer Hookup, In Unit, Laundry Closet
Features
- Storage
- Flooring: Hardwood
- Doors: Sliding Doors
- Windows: Aluminum Frames
- Basement: None
- Common walls with other units/homes: End Unit
Interior area
- Total structure area: 0
- Total interior livable area: 1,368 sqft
Property
Parking
- Total spaces: 1
- Parking features: Concrete, Garage Door Opener, Yes, Leased, Attached, Garage
- Attached garage spaces: 1
- Has uncovered spaces: Yes
Accessibility
- Accessibility features: No Disability Access
Features
- Exterior features: Balcony
- Pool features: In Ground
- Has spa: Yes
- Spa features: Outdoor Hot Tub
- Has view: Yes
- View description: Back of Property, Front of Property, Side(s) of Property
- Has water view: Yes
- Water view: Back of Property,Front of Property,Side(s) of Property
Lot
- Features: Common Grounds
Details
- Parcel number: 17102180101145
- Special conditions: List Broker Must Accompany
Construction
Type & style
- Home type: Condo
- Property subtype: Condominium, Single Family Residence
Materials
- Glass, Marble/Granite
- Foundation: Reinforced Caisson
- Roof: Rubber
Condition
- New construction: No
- Year built: 2008
Details
- Builder model: TIER 05
Utilities & green energy
- Electric: 100 Amp Service
- Sewer: Public Sewer
- Water: Public
Community & HOA
Community
- Features: Park
- Security: Fire Sprinkler System
- Subdivision: Parkview Condominiums
HOA
- Has HOA: Yes
- Amenities included: Bike Room/Bike Trails, Door Person, Elevator(s), Exercise Room, Storage, On Site Manager/Engineer, Party Room, Sundeck, Pool, Service Elevator(s), Valet/Cleaner, Spa/Hot Tub
- Services included: Heat, Air Conditioning, Water, Gas, Insurance, Doorman, Cable TV, Clubhouse, Exercise Facilities, Pool, Exterior Maintenance, Lawn Care, Scavenger, Snow Removal, Internet
- HOA fee: $1,004 monthly
Location
- Region: Chicago
Financial & listing details
- Price per square foot: $519/sqft
- Tax assessed value: $599,950
- Annual tax amount: $12,053
- Date on market: 10/13/2025
- Listing terms: Cash
- Ownership: Condo
Price history
| Date | Event | Price |
|---|---|---|
| 11/18/2025 | Sold | $710,000-2.6%$519/sqft |
Source:  MRED as distributed by MLS GRID #12427764 Report a problem MRED as distributed by MLS GRID #12427764 Report a problem | ||
| 11/5/2025 | Pending sale | $729,000$533/sqft |
Source: MRED as distributed by MLS GRID #12427764 Report a problem | ||
| 10/21/2025 | Contingent | $729,000$533/sqft |
Source: MRED as distributed by MLS GRID #12427764 Report a problem | ||
| 10/13/2025 | Listed for sale | $729,000+8.8%$533/sqft |
Source: MRED as distributed by MLS GRID #12427764 Report a problem | ||
| 10/19/2011 | Sold | $670,000-3.7%$490/sqft |
Source: Public Record Report a problem | ||
| 7/10/2008 | Sold | $695,500$508/sqft |
Source: @Properties sold #06525282_60611_2605 Report a problem | ||
Public tax history
| Year | Property taxes | Tax assessment |
|---|---|---|
| 2024 | $12,053 -10.4% | $59,995 -6% |
| 2023 | $13,459 +2.6% | $63,791 |
| 2022 | $13,121 +2.3% | $63,791 |
| 2021 | $12,828 -3.2% | $63,791 +7.3% |
| 2020 | $13,249 +2.1% | $59,473 -7.9% |
| 2019 | $12,973 +1.7% | $64,569 |
| 2018 | $12,755 +17.3% | $64,569 +27.9% |
| 2017 | $10,870 +7.5% | $50,493 |
| 2016 | $10,113 +9.3% | $50,493 |
| 2015 | $9,253 -3.7% | $50,493 -2.5% |
| 2014 | $9,606 +2% | $51,773 |
| 2013 | $9,416 +1.4% | $51,773 |
| 2012 | $9,290 +21.6% | $51,773 +5.3% |
| 2011 | $7,639 -11.1% | $49,160 -10% |
| 2010 | $8,588 -1.4% | $54,598 -10.4% |
| 2009 | $8,713 | $60,930 |
Find assessor info on the county website
Neighborhood: Streeterville
Nearby homes
- $474,600-- bd-- ba-- sqft505 N McClurg Ct APT 301, Chicago, IL 60611Off Market
- $567,8001 bd1 ba1.4k sqft505 N McClurg Ct APT 402, Chicago, IL 60611Off Market
- $389,6001 bd1 ba1k sqft505 N McClurg Ct APT 406, Chicago, IL 60611Off Market
- $515,600-- bd-- ba-- sqft505 N McClurg Ct APT 502, Chicago, IL 60611Off Market
- $482,100-- bd-- ba-- sqft505 N McClurg Ct APT 505, Chicago, IL 60611Off Market
- $571,0002 bd2 ba-- sqft505 N McClurg Ct APT 605, Chicago, IL 60611Off Market
- $414,3001 bd1 ba1k sqft505 N McClurg Ct APT 606, Chicago, IL 60611Off Market
- $565,1002 bd2 ba1.3k sqft505 N McClurg Ct APT 705, Chicago, IL 60611Off Market
- $413,7001 bd1 ba1k sqft505 N McClurg Ct APT 706, Chicago, IL 60611Off Market
Nearby schools
GreatSchools rating
- 4/10Ogden Elementary SchoolGrades: PK-8Distance: 0.9 mi
- 1/10Wells Community Academy High SchoolGrades: 9-12Distance: 2.7 mi
Schools provided by the listing agent
- District: 299
Source: MRED as distributed by MLS GRID. This data may not be complete. We recommend contacting the local school district to confirm school assignments for this home.
Get a cash offer in 3 minutes
Find out how much your home could sell for in as little as 3 minutes with a no-obligation cash offer.
Estimated market value
$700,300
Get a cash offer in 3 minutes
Find out how much your home could sell for in as little as 3 minutes with a no-obligation cash offer.
Estimated market value
$700,300
- Illinois
- Cook County
- Chicago
- 60611
- Streeterville
- 505 N McClurg Ct Apartment 2605
Nearby cities
Nearby neighborhoods
Nearby zip codes
Other Chicago Topics
