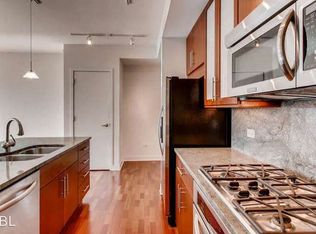
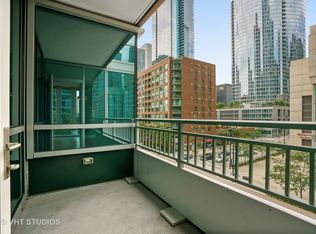
***MULTIPLE OFFERS RECEIVED. HIGHEST AND BEST CALLED FOR BY 2/25 @ 5PM.*** Alluring 2BR/2BA corner unit in one of Streeterville's most popular buildings, The Parkview. This residence occupies a coveted northeast corner, known for its seclusion and exclusivity due to its distance from neighboring buildings. Upon entering, the panoramic views of Bennett Park and the city skyline, and abundant natural light pouring in through expansive floor-to-ceiling windows, are the hallmarks that make this unit feel like an oasis in the city. Amazing views of Bennett Park which showcase the changing of the seasons and fun activities which are visible from both the living area and the Master bedroom. This thoughtfully designed split floor plan creates an ideal, open-concept living and entertaining space while also offering ultimate privacy for both bedrooms. Whether you're the "hostess with the mostess" or more of a happy hermit, there's lots to love about this home's recently updated kitchen. New countertops and a stylish backsplash, equipped with stainless steel appliances, and a seamless design provide a cohesive and engaging environment for both cooking and entertaining. The living/dining space is expansive by city standards, and can easily accommodate an 8-top dining table, and looks out onto the dogs playing at Bennett Park. Enjoy a morning cup of joe while watching the sun rise from the private, east-facing balcony with Lake Views. In the primary suite, luxury and comfort were at the forefront of design, which perfectly fits a king size bed. Not a fan of waking up early? Take advantage of the newly installed electronic shades so you can stay warm and cozy in bed. When it's time to get ready, you'll appreciate the massive walk-in-closet, fully equipped with custom organizers. Retreat to the en-suite primary bathroom, completed summer 2023, exceptionally designed with new dual vanities, walk-in shower with body jets and oversized multiple selection shower head and separate soaking tub. The hall bathroom, which was also fully renovated summer 2023, is conveniently adjacent to the second bedroom, creating a private en suite-like experience for guests or family members. Working from home and having a guest room is possible in this second bedroom, and looks out to the pool deck down below. Brand new LG In-unit laundry makes life easy, as do the two storage lockers included in the price. Prime corner secured garage parking available for $40,000, and is perfect for those with large vehicles. Indulge in the Parkview's full suite of amenities including a 24/7 door-staff, outdoor pool, fitness center, hospitality room, and is also connected to a public parking garage for those overnight guests. This Streeterville location cannot be beat, as everything is right outside the door. Across the street from Target and Foxtrot, several coffee shops like Cupitol, and plenty of restaurants like Molly's Cupcakes, Carson's, Pinstripes, and Yolk all within one block. Boredom does not exist here as the riverfront, AMC Movie Theatre, Lucky Strike Bowling, Navy Pier, Ohio Street Beach, Michigan Avenue/Mag Mile, are all within 2-3 blocks. The Parkview has a dog run via the adjacent Bennett Park dog park with separate spaces for both large and small dogs. Easy access to Lake Shore Drive, and plenty of public transit options (CTA bus lines on Illinois Street and Grand Avenue), and 6 blocks to the Grand Avenue Red Line Station!
Closed
$750,000
505 N McClurg Ct APT 602, Chicago, IL 60611
2beds
1,500sqft
Condominium, Single Family Residence
Built in 2005
-- sqft lot
$733,900 Zestimate®
$500/sqft
$4,943 Estimated rent
Home value
$733,900
$683,000 - $793,000
$4,943/mo
Zestimate® history
Owner options
List your home for rent
$4,943/mo
Rent Zestimate®
Find your next renter with Zillow Rental Manager. Plus, with online applications, you can quickly screen prospective tenants – for free.
$4,943/mo
Rent Zestimate®
Refinance and save
$6,246/mo
Est. payment
Refinancing to a lower rate could help reduce your monthly payments and save thousands over the life of the loan.
$6,246/mo
Est. payment
Explore your selling options
Work with a Zillow partner agent
Leverage their expertise and Zillow's premium Showcase listings to get your home seen by more buyers.
Get startedList with your own agent
Get your home in front of millions of buyers by listing it on Zillow.
Learn how to do itSell it yourself
Take full control of how buyers see your home on Zillow by listing For Sale by Owner (FSBO).
List your homeWhat's special
Pool deckFitness centerOutdoor poolOhio street beachHall bathroomMag mileGuest room
Zillow last checked:
Listing updated:
Listed by:
Alex Wolking 312-216-2422,
Keller Williams ONEChicago
Bought with:
Candace Kuzmarski
Coldwell Banker Realty
Source: MRED as distributed by MLS GRID,MLS#: 11981828
Facts & features
Interior
Bedrooms & bathrooms
- Bedrooms: 2
- Bathrooms: 2
- Full bathrooms: 2
Rooms
- Room types: Balcony/Porch/Lanai, Foyer, Walk In Closet
Primary bedroom
- Features: Flooring (Hardwood), Bathroom (Full, Double Sink, Whirlpool & Sep Shwr)
- Level: Main
- Area: 195 Square Feet
- Dimensions: 15X13
Bedroom 2
- Features: Flooring (Hardwood)
- Level: Main
- Area: 130 Square Feet
- Dimensions: 13X10
Balcony porch lanai
- Level: Main
- Area: 35 Square Feet
- Dimensions: 7X5
Dining room
- Features: Flooring (Hardwood)
- Level: Main
- Area: 187 Square Feet
- Dimensions: 17X11
Foyer
- Features: Flooring (Hardwood)
- Level: Main
- Area: 70 Square Feet
- Dimensions: 14X5
Kitchen
- Features: Kitchen (Eating Area-Breakfast Bar, Galley, Pantry-Closet, Updated Kitchen), Flooring (Hardwood)
- Level: Main
- Area: 96 Square Feet
- Dimensions: 12X8
Laundry
- Level: Main
- Area: 9 Square Feet
- Dimensions: 3X3
Living room
- Features: Flooring (Hardwood)
- Level: Main
- Area: 272 Square Feet
- Dimensions: 17X16
Walk in closet
- Features: Flooring (Hardwood)
- Level: Main
- Area: 72 Square Feet
- Dimensions: 9X8
Heating
- Natural Gas, Forced Air
Cooling
- Central Air
Appliances
- Included: Range, Microwave, Dishwasher, Refrigerator, Washer, Dryer, Disposal, Stainless Steel Appliance(s)
- Laundry: Washer Hookup, Main Level, Gas Dryer Hookup, In Unit
Features
- 1st Floor Bedroom, Storage, Walk-In Closet(s), High Ceilings, Open Floorplan, Dining Combo, Doorman, Granite Counters, Lobby
- Flooring: Hardwood
- Windows: Screens, Drapes
- Basement: None
- Common walls with other units/homes: End Unit
Interior area
- Total structure area: 0
- Total interior livable area: 1,500 sqft
Property
Parking
- Total spaces: 1
- Parking features: Concrete, Garage Door Opener, Heated Garage, On Site, Deeded, Attached, Garage
- Attached garage spaces: 1
- Has uncovered spaces: Yes
Accessibility
- Accessibility features: No Disability Access
Features
- Patio & porch: Patio
- Exterior features: Balcony, Dog Run
- Pool features: In Ground
- Has spa: Yes
- Spa features: Outdoor Hot Tub
Details
- Additional parcels included: 17102180101270
- Parcel number: 17102180101022
- Special conditions: None
Construction
Type & style
- Home type: Condo
- Property subtype: Condominium, Single Family Residence
Materials
- Glass, Concrete, Other
- Foundation: Concrete Perimeter
Condition
- New construction: No
- Year built: 2005
Utilities & green energy
- Electric: Circuit Breakers
- Sewer: Public Sewer
- Water: Public
Community & HOA
Community
- Subdivision: Parkview Condominiums
HOA
- Has HOA: Yes
- Amenities included: Bike Room/Bike Trails, Door Person, Elevator(s), Exercise Room, Storage, On Site Manager/Engineer, Park, Party Room, Sundeck, Pool, Receiving Room, Security Door Lock(s), Service Elevator(s), Valet/Cleaner, Spa/Hot Tub, In Ground Pool
- Services included: Heat, Air Conditioning, Water, Gas, Parking, Insurance, Doorman, Cable TV, Clubhouse, Exercise Facilities, Pool, Exterior Maintenance, Lawn Care, Scavenger, Snow Removal, Internet
- HOA fee: $908 monthly
Location
- Region: Chicago
Financial & listing details
- Price per square foot: $500/sqft
- Tax assessed value: $541,500
- Annual tax amount: $12,938
- Date on market: 2/15/2024
- Listing terms: Conventional
- Ownership: Condo
Price history
| Date | Event | Price |
|---|---|---|
| 4/19/2024 | Sold | $750,000+7.2%$500/sqft |
Source:  MRED as distributed by MLS GRID #11981828 Report a problem MRED as distributed by MLS GRID #11981828 Report a problem | ||
| 3/14/2024 | Pending sale | $699,900$467/sqft |
Source: MRED as distributed by MLS GRID #11981828 Report a problem | ||
| 2/25/2024 | Contingent | $699,900$467/sqft |
Source: MRED as distributed by MLS GRID #11981828 Report a problem | ||
| 2/15/2024 | Listed for sale | $699,900-3.4%$467/sqft |
Source: MRED as distributed by MLS GRID #11981828 Report a problem | ||
| 2/15/2024 | Listing removed | -- |
Source: MRED as distributed by MLS GRID #11959228 Report a problem | ||
| 1/18/2024 | Listed for sale | $724,900+11%$483/sqft |
Source: MRED as distributed by MLS GRID #11959228 Report a problem | ||
| 3/11/2022 | Sold | $653,000+2.2%$435/sqft |
Source: MRED as distributed by MLS GRID #11316271 Report a problem | ||
| 3/2/2022 | Pending sale | $639,000$426/sqft |
Source: MRED as distributed by MLS GRID #11316271 Report a problem | ||
| 2/16/2022 | Contingent | $639,000$426/sqft |
Source: MRED as distributed by MLS GRID #11316271 Report a problem | ||
| 2/2/2022 | Listed for sale | $639,000+0.2%$426/sqft |
Source: MRED as distributed by MLS GRID #11316271 Report a problem | ||
| 9/5/2014 | Sold | $637,500-1.9%$425/sqft |
Source: @Properties sold #08665133_60611_602 Report a problem | ||
| 7/16/2014 | Price change | $649,999-1.4%$433/sqft |
Source: @properties #08665133 Report a problem | ||
| 7/8/2014 | Listed for sale | $659,000+4.5%$439/sqft |
Source: @properties #08665133 Report a problem | ||
| 5/19/2008 | Sold | $630,500$420/sqft |
Source: @Properties sold #05196359_60611_602 Report a problem | ||
Public tax history
| Year | Property taxes | Tax assessment |
|---|---|---|
| 2024 | $10,879 -10.5% | $54,150 -6% |
| 2023 | $12,151 +2.6% | $57,589 |
| 2022 | $11,845 +2.3% | $57,589 |
| 2021 | $11,581 -3.2% | $57,589 +7.3% |
| 2020 | $11,958 +2.1% | $53,679 -7.9% |
| 2019 | $11,709 +1.7% | $58,278 |
| 2018 | $11,512 +17.3% | $58,278 +27.9% |
| 2017 | $9,811 +7.5% | $45,574 |
| 2016 | $9,128 +9.3% | $45,574 |
| 2015 | $8,351 -3.7% | $45,574 -2.5% |
| 2014 | $8,670 +2% | $46,729 |
| 2013 | $8,499 +1.4% | $46,729 |
| 2012 | $8,385 +16.6% | $46,729 +5.3% |
| 2011 | $7,190 -10.3% | $44,370 -10% |
| 2010 | $8,019 -6.5% | $49,278 -10.4% |
| 2009 | $8,575 | $54,994 |
Find assessor info on the county website
Neighborhood: Streeterville
Nearby homes
- $488,400-- bd-- ba-- sqft505 N McClurg Ct APT 301, Chicago, IL 60611Off Market
- $572,6001 bd1 ba1.4k sqft505 N McClurg Ct APT 402, Chicago, IL 60611Off Market
- $389,6001 bd1 ba1k sqft505 N McClurg Ct APT 406, Chicago, IL 60611Off Market
- $531,700-- bd-- ba-- sqft505 N McClurg Ct APT 502, Chicago, IL 60611Off Market
- $496,000-- bd-- ba-- sqft505 N McClurg Ct APT 505, Chicago, IL 60611Off Market
- $573,3002 bd2 ba-- sqft505 N McClurg Ct APT 605, Chicago, IL 60611Off Market
- $414,8001 bd1 ba1k sqft505 N McClurg Ct APT 606, Chicago, IL 60611Off Market
- $577,7002 bd2 ba1.3k sqft505 N McClurg Ct APT 705, Chicago, IL 60611Off Market
- $407,0001 bd1 ba1k sqft505 N McClurg Ct APT 706, Chicago, IL 60611Off Market
Nearby schools
GreatSchools rating
- 4/10Ogden Elementary SchoolGrades: PK-8Distance: 0.9 mi
- 1/10Wells Community Academy High SchoolGrades: 9-12Distance: 2.7 mi
Schools provided by the listing agent
- District: 299
Source: MRED as distributed by MLS GRID. This data may not be complete. We recommend contacting the local school district to confirm school assignments for this home.
Get a cash offer in 3 minutes
Find out how much your home could sell for in as little as 3 minutes with a no-obligation cash offer.
Estimated market value
$733,900
Get a cash offer in 3 minutes
Find out how much your home could sell for in as little as 3 minutes with a no-obligation cash offer.
Estimated market value
$733,900
- Illinois
- Cook County
- Chicago
- 60611
- Streeterville
- 505 N McClurg Ct Apartment 602
Nearby cities
Nearby neighborhoods
Nearby zip codes
Other Chicago Topics
