Feel welcomed in this 1053 square foot northwest corner 2nd home offered by original owners. The ninth-floor level affords loads of visual stimulation with floor to ceiling glass windows and walk out balcony. The unit has never been rented and was a model when purchased in 2009. Enjoy the cheerful tropical color scheme. Manually retractable blinds in sw corner of dining area help buffer sunlit afternoons when working at dining table. All other windows in living & dining area left uncovered to let light and city life in. Bedroom blinds are Hunter Douglas Monarchs. Dining & bedroom light fixtures are from Hubberton Forge. Kitchen orange glass sconces were custom made by a retired artist in Jensen Beach, FL. Furniture offered included with sale. Bedroom furniture, loveseat, and dining set from Macys. Silver chair, bar stools, balcony chairs and cube from Room & Board. Book cases and one night stand from 57th Street Bookcase Co. Hall tree from Pier One Imports. Building offers Xfinity internet, private storage, front door staff, on site management, movie room, party/meeting room, exercise facility, outdoor inground pool and separate jetted pool, bike room and underground parking. Owner does not own a parking spot. The $300 in MLS is an amount commonly offered for rent. Owner and rented pkg. spots are often offered for sale and rent. Dry cleaners on 1st floor of building and across the street. Park with dog area on land adjacent to east of building. Catch the bus at NW corner of Grand and McClurg. Bus drops you off at SW corner of Illinois and McClurg. The Ogden Slip, Target, Winters Jazz Listening Room, Yolk Restaurant and more are across the street to north and south. Navy Pier, Lake Michigan and beach, bike trails, Whole Foods, AMC theatre and loads of restaurants are within a couple of blocks. The River Walk, Hospitals, Michigan Avenue Shops, and The Museum of Contemporary Art are within an easy stroll.
Closed
$415,000
505 N McClurg Ct APT 906, Chicago, IL 60611
1beds
1,053sqft
Condominium, Single Family Residence
Built in 2008
-- sqft lot
$415,300 Zestimate®
$394/sqft
$3,471 Estimated rent
Home value
$415,300
$378,000 - $457,000
$3,471/mo
Zestimate® history
Owner options
List your home for rent
$3,471/mo
Rent Zestimate®
Find your next renter with Zillow Rental Manager. Plus, with online applications, you can quickly screen prospective tenants – for free.
$3,471/mo
Rent Zestimate®
Refinance and save
$3,636/mo
Est. payment
Refinancing to a lower rate could help reduce your monthly payments and save thousands over the life of the loan.
$3,636/mo
Est. payment
Explore your selling options
Work with a Zillow partner agent
Leverage their expertise and Zillow's premium Showcase listings to get your home seen by more buyers.
Get startedList with your own agent
Get your home in front of millions of buyers by listing it on Zillow.
Learn how to do itSell it yourself
Take full control of how buyers see your home on Zillow by listing For Sale by Owner (FSBO).
List your homeWhat's special
Outdoor inground poolWalk out balconyCheerful tropical color schemeSeparate jetted pool
Zillow last checked:
Listing updated:
Listed by:
Scott Berg 888-276-9959,
Berg Properties
Bought with:
Brad Zibung
Compass
Source: MRED as distributed by MLS GRID,MLS#: 12671333
Facts & features
Interior
Bedrooms & bathrooms
- Bedrooms: 1
- Bathrooms: 1
- Full bathrooms: 1
Rooms
- Room types: No additional rooms
Primary bedroom
- Features: Flooring (Carpet)
- Level: Main
- Area: 168 Square Feet
- Dimensions: 14X12
Dining room
- Features: Flooring (Hardwood)
- Level: Main
- Dimensions: COMBO
Kitchen
- Features: Kitchen (Eating Area-Breakfast Bar, Galley), Flooring (Hardwood)
- Level: Main
- Area: 80 Square Feet
- Dimensions: 10X8
Living room
- Level: Main
- Area: 360 Square Feet
- Dimensions: 15X24
Heating
- Electric, Forced Air
Cooling
- Central Air
Appliances
- Included: Range, Microwave, Dishwasher, Refrigerator, Washer, Dryer, Disposal
- Laundry: Main Level
Features
- 1st Floor Bedroom, 1st Floor Full Bath
- Flooring: Laminate
- Basement: None
Interior area
- Total structure area: 0
- Total interior livable area: 1,053 sqft
Property
Parking
- Total spaces: 1
- Parking features: Concrete, Garage Door Opener, Yes, Other, Attached, Garage
- Attached garage spaces: 1
- Has uncovered spaces: Yes
Accessibility
- Accessibility features: No Disability Access
Features
- Exterior features: Balcony
- Pool features: In Ground
- Has spa: Yes
- Spa features: Outdoor Hot Tub
Lot
- Features: Common Grounds, Corner Lot
Details
- Parcel number: 17102180101044
- Special conditions: None
Construction
Type & style
- Home type: Condo
- Property subtype: Condominium, Single Family Residence
Materials
- Glass
Condition
- New construction: No
- Year built: 2008
Details
- Builder model: 06
Utilities & green energy
- Electric: 100 Amp Service
- Sewer: Public Sewer
- Water: Public
Community & HOA
Community
- Security: Fire Sprinkler System
HOA
- Has HOA: Yes
- Amenities included: Bike Room/Bike Trails, Door Person, Elevator in Residence, Exercise Room, Storage, On Site Manager/Engineer, Party Room, Pool, Service Elevator(s), Spa/Hot Tub
- Services included: Water, Insurance, Exercise Facilities, Exterior Maintenance
- HOA fee: $670 monthly
Location
- Region: Chicago
Financial & listing details
- Price per square foot: $394/sqft
- Tax assessed value: $381,620
- Annual tax amount: $7,667
- Date on market: 6/10/2026
- Listing terms: Cash
- Ownership: Condo
Price history
| Date | Event | Price |
|---|---|---|
| 7/16/2026 | Sold | $415,000-2.4%$394/sqft |
Source:  MRED as distributed by MLS GRID #12671333 Report a problem MRED as distributed by MLS GRID #12671333 Report a problem | ||
| 6/19/2026 | Contingent | $425,000$404/sqft |
Source: MRED as distributed by MLS GRID #12671333 Report a problem | ||
| 6/10/2026 | Listed for sale | $425,000+7.7%$404/sqft |
Source: MRED as distributed by MLS GRID #12671333 Report a problem | ||
| 12/14/2025 | Listing removed | $394,500$375/sqft |
Source: MRED as distributed by MLS GRID #12260229 Report a problem | ||
| 12/5/2025 | Listed for sale | $394,500$375/sqft |
Source: MRED as distributed by MLS GRID #12260229 Report a problem | ||
| 11/4/2025 | Contingent | $394,500-7.2%$375/sqft |
Source: MRED as distributed by MLS GRID #12260229 Report a problem | ||
| 1/13/2025 | Listing removed | $2,600$2/sqft |
Source: MRED as distributed by MLS GRID #12260218 Report a problem | ||
| 1/6/2025 | Listed for rent | $2,600$2/sqft |
Source: MRED as distributed by MLS GRID #12260218 Report a problem | ||
| 6/1/2023 | Listing removed | -- |
Source:  Berkshire Hathaway HomeServices Chicago Report a problem Berkshire Hathaway HomeServices Chicago Report a problem | ||
| 3/1/2023 | Price change | $425,000+2.4%$404/sqft |
Source: MRED as distributed by MLS GRID #11728360 Report a problem | ||
| 11/29/2022 | Listed for sale | $415,000-8.8%$394/sqft |
Source: MRED as distributed by MLS GRID #11680125 Report a problem | ||
| 4/17/2019 | Listing removed | $455,000$432/sqft |
Source: Berkshire Hathaway HomeServices KoenigRubloff #10125352 Report a problem | ||
| 4/3/2019 | Listed for sale | $455,000+15.5%$432/sqft |
Source: Berkshire Hathaway HomeServices KoenigRubloff #10125352 Report a problem | ||
| 2/19/2010 | Sold | $394,000$374/sqft |
Source: Agent Provided Report a problem | ||
| 12/9/2009 | Sold | $394,000$374/sqft |
Source: MRED as distributed by MLS GRID #07195361 Report a problem | ||
Public tax history
| Year | Property taxes | Tax assessment |
|---|---|---|
| 2024 | $7,667 -10.8% | $38,162 -6.4% |
| 2023 | $8,599 +2.6% | $40,755 |
| 2022 | $8,383 +2.3% | $40,755 |
| 2021 | $8,195 -2.8% | $40,755 +7.7% |
| 2020 | $8,428 +2.1% | $37,831 -7.9% |
| 2019 | $8,252 +1.7% | $41,073 |
| 2018 | $8,113 +17.3% | $41,073 +27.9% |
| 2017 | $6,914 +7.5% | $32,119 |
| 2016 | $6,433 +9.3% | $32,119 |
| 2015 | $5,886 -3.7% | $32,119 -2.5% |
| 2014 | $6,110 +2% | $32,933 |
| 2013 | $5,990 +1.4% | $32,933 |
| 2012 | $5,910 -2.7% | $32,933 -12.2% |
| 2011 | $6,077 +21.4% | $37,499 +21.9% |
| 2010 | $5,007 +275.8% | $30,771 +260.1% |
| 2009 | $1,332 | $8,545 |
Find assessor info on the county website
Neighborhood: Streeterville
Nearby homes
- $488,400-- bd-- ba-- sqft505 N McClurg Ct APT 301, Chicago, IL 60611Off Market
- $572,6001 bd1 ba1.4k sqft505 N McClurg Ct APT 402, Chicago, IL 60611Off Market
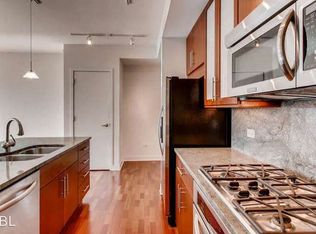
- $389,6001 bd1 ba1k sqft505 N McClurg Ct APT 406, Chicago, IL 60611Off Market
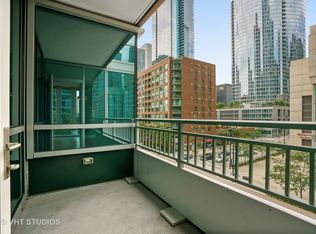
- $531,700-- bd-- ba-- sqft505 N McClurg Ct APT 502, Chicago, IL 60611Off Market
- $496,000-- bd-- ba-- sqft505 N McClurg Ct APT 505, Chicago, IL 60611Off Market
- $573,3002 bd2 ba-- sqft505 N McClurg Ct APT 605, Chicago, IL 60611Off Market
- $414,8001 bd1 ba1k sqft505 N McClurg Ct APT 606, Chicago, IL 60611Off Market
- $577,7002 bd2 ba1.3k sqft505 N McClurg Ct APT 705, Chicago, IL 60611Off Market
- $407,0001 bd1 ba1k sqft505 N McClurg Ct APT 706, Chicago, IL 60611Off Market
Nearby schools
GreatSchools rating
- 4/10Ogden Elementary SchoolGrades: PK-8Distance: 0.9 mi
- 1/10Wells Community Academy High SchoolGrades: 9-12Distance: 2.7 mi
Schools provided by the listing agent
- District: 299
Source: MRED as distributed by MLS GRID. This data may not be complete. We recommend contacting the local school district to confirm school assignments for this home.
Get a cash offer in 3 minutes
Find out how much your home could sell for in as little as 3 minutes with a no-obligation cash offer.
Estimated market value
$415,300
Get a cash offer in 3 minutes
Find out how much your home could sell for in as little as 3 minutes with a no-obligation cash offer.
Estimated market value
$415,300
- Illinois
- Cook County
- Chicago
- 60611
- Streeterville
- 505 N McClurg Ct Apartment 906
Nearby cities
Nearby neighborhoods
Nearby zip codes
Other Chicago Topics
