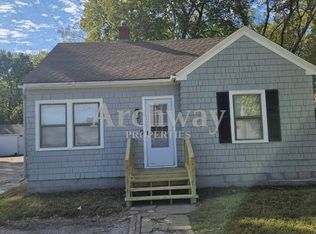
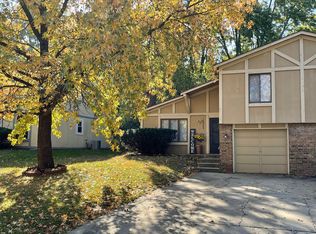
Welcome to 505 N Monroe St, Unit A a spacious 4-bedroom, 2-bathroom rental in the heart of Olathe with room to spread out and an easy, central location.
Single-family household only, maximum 5 occupants due to overall sqft and 3 room are too small to accommodate 2 people,
all adults must be on the lease.
The layout gives you flexibility: 2 bedrooms and 1 bathroom above grade, plus 2 bedrooms and 1 bathroom in the finished basement. The home sits on a residential street in central Olathe, minutes from downtown Olathe, everyday shopping and dining, and major commuter routes. Families will appreciate the
Olathe Public Schools location in the Washington Elementary, Santa Fe Trail Middle School, and Olathe North High School area. (online source, please verify yourself)
Parking is a single-car garage, and laundry hookups are in the basement (washer and dryer not provided), giving you dedicated parking and in-home laundry convenience. As a perk, the landlord provides biweekly lawn care, so you can enjoy the yard without the upkeep.
Home details
Beds / baths: 4 bed / 2 bath total 2 bed / 1 bath above grade + 2 bed / 1 bath in finished basement
Laundry: Hookups in the basement (washer/dryer not provided)
Parking: Single-car garage
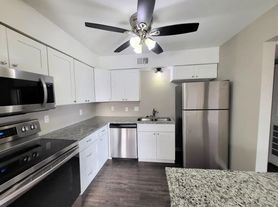
Appliances included: All kitchen appliances included
Utilities: Tenant pays all utilities
Lawn care: Landlord provides biweekly lawn care
Single-family household only all adults must be on the lease. This is a family home, not a roommate-share property.
Lease and costs:
Rent: $1,480 per month
Security deposit: $1,480
Available: November 1, 2026
Lease term: Minimum 12-month lease
Renter insurance is required before handing key
Application fee: $30 per adult if already have zillow's application, $60 per adult if don't have zillow's application
Policies regarding pet, ESA, and service animals.
We follow federal and state fair housing laws, and requests for a reasonable accommodation for an assistance animal are reviewed individually approval isn't automatic.
Under HUD's current federal enforcement guidance (May 2026), housing investigators pursue animal-accommodation complaints only where the animal is individually trained to perform specific tasks related to the person's disability. An animal that provides comfort alone, without that individual training, doesn't meet the federal standard.
If you'd like to request an accommodation, please send us in writing during application:
A description of the disability-related need for the animal, and
Documentation from a licensed healthcare provider with whom you have an actual treating relationship, describing the specific tasks the animal is trained to perform.
Our standard pet policy and fees apply unless a reasonable accommodation is granted. We're happy to consider any request under all applicable laws
Pets: One small pet allowed. $300 refundable pet deposit + $35/month pet fee
Smoking: No smoking
Lawn care: Landlord provides biweekly lawn care (also listed above)
property is managed by property owners' local representative
Townhouse for rent
Townhouse
Available Sun Nov 1 2026
Cats, dogs OK
Air conditioner, central air
Hookups laundry
Attached garage parking
Forced air
What's special
Finished basementSingle-car garageAll kitchen appliances includedDedicated parking
- 17 days |
- -- |
- -- |
Zillow last checked:
Listing updated:
Travel times
Facts & features
Interior
Bedrooms & bathrooms
- Bedrooms: 4
- Bathrooms: 2
- Full bathrooms: 2
Heating
- Forced Air
Cooling
- Air Conditioner, Central Air
Appliances
- Included: Dishwasher, Microwave Oven, Oven, Refrigerator, Washer/Dryer Hookups
- Laundry: Hookups, Washer Dryer Hookup
Features
- Flooring: Carpet, Tile
Interior area
- Total interior livable area: 1,440 sqft
Property
Parking
- Parking features: Attached, Garage
- Has attached garage: Yes
- Details: Contact manager
Features
- Patio & porch: Patio
Details
- Additional structures: Garage(s)
- Parcel number: DP241000000018
Construction
Type & style
- Home type: Townhouse
- Property subtype: Townhouse
Building
Management
- Pets allowed: Yes
Community & HOA
Location
- Region: Olathe
Financial & listing details
- Lease term: 1 Year
Nearby apartments for rent

Price history
| Date | Event | Price |
|---|---|---|
| 10/7/2026 | Listed for rent | $1,480$1/sqft |
Source: Zillow Rentals Report a problem | ||
| 11/13/2018 | Sold | -- |
Source: Agent Provided Report a problem | ||
| 9/24/2018 | Pending sale | $189,000$131/sqft |
Source: Cynda Sells Realty Group L L C #2128410 Report a problem | ||
| 9/5/2018 | Listed for sale | $189,000$131/sqft |
Source: Cynda Sells Realty Group L L C #2128410 Report a problem | ||