Classic Two-Story Home located in quiet neighborhood in West Endicott. Move-in ready with welcoming covered front porch, open and spacious living room and dining room with new fan/light fixture & remote. Modern kitchen features new crisp white cabinetry with pull-outs, countertops and stainless steel appliances plus a walk-in pantry for added storage. Second story has 3-sizeable bedrooms with new carpet, 3rd story bonus room, and bath w/new flooring, vanity & shower. Full basement offers storage and laundry area with utility sink and washer & dryer that stay. Big backyard is mostly fenced with concrete patio & storage shed. Complete Home Inspection Report. Schedule your showing today!
Sold for $158,500
$158,500
505 N Page Ave, Endicott, NY 13760
3beds
1,364sqft
Single Family Residence
Built in 1920
7,405 Square Feet Lot
$162,700 Zestimate®
$116/sqft
$1,667 Estimated rent
Home value
$162,700
$138,000 - $192,000
$1,667/mo
Zestimate® history
Owner options
List your home for rent
$1,667/mo
Rent Zestimate®
Find your next renter with Zillow Rental Manager. Plus, with online applications, you can quickly screen prospective tenants – for free.
$1,667/mo
Rent Zestimate®
Refinance and save
$1,002/mo
Est. payment
Refinancing to a lower rate could help reduce your monthly payments and save thousands over the life of the loan.
$1,002/mo
Est. payment
Explore your selling options
Work with a Zillow partner agent
Leverage their expertise and Zillow's premium Showcase listings to get your home seen by more buyers.
Get startedList with your own agent
Get your home in front of millions of buyers by listing it on Zillow.
Learn how to do itSell it yourself
Take full control of how buyers see your home on Zillow by listing For Sale by Owner (FSBO).
List your homeWhat's special
Storage shedBright inviting living spaceStainless steel appliancesNew crisp white cabinetryModern kitchenThree bedroomsUtility sink
Zillow last checked:
Listing updated:
Listed by:
Shannan Crescente,
EXIT REALTY HOMEWARD BOUND
Bought with:
Jennifer J Holton, 10401371439
EXIT REALTY HOMEWARD BOUND
Source: GBMLS,MLS#: 334073 Originating MLS: Greater Binghamton Association of REALTORS
Originating MLS: Greater Binghamton Association of REALTORSFacts & features
Interior
Bedrooms & bathrooms
- Bedrooms: 3
- Bathrooms: 1
- Full bathrooms: 1
Bedroom
- Level: Second
- Dimensions: 13 x 10
Bedroom
- Level: Second
- Dimensions: 13 x 9
Bedroom
- Level: Lower
- Dimensions: 10 x 9
Bathroom
- Level: Second
- Dimensions: 13 x 6
Bonus room
- Level: First
- Dimensions: 5.8 x 7 pantry
Dining room
- Level: First
- Dimensions: 13.5 x 13
Foyer
- Level: First
- Dimensions: 6 x 8
Half bath
- Level: Basement
- Dimensions: 4 x 3
Kitchen
- Level: First
- Dimensions: 13 x 11
Laundry
- Level: Basement
- Dimensions: in basement
Living room
- Level: First
- Dimensions: 14 x 13
Heating
- Baseboard
Cooling
- Ceiling Fan(s), Wall/Window Unit(s)
Appliances
- Included: Dryer, Dishwasher, Exhaust Fan, Free-Standing Range, Gas Water Heater, Microwave, Refrigerator, Washer
- Laundry: Gas Dryer Hookup
Features
- Attic, Pantry, Permanent Attic Stairs
- Flooring: Carpet, Concrete, Hardwood, Vinyl
- Doors: Storm Door(s)
- Windows: Insulated Windows
Interior area
- Total interior livable area: 1,364 sqft
- Finished area above ground: 1,364
- Finished area below ground: 0
Property
Parking
- Parking features: Driveway, Parking Space(s), Water Available
Features
- Levels: Two
- Stories: 2
- Patio & porch: Covered, Open, Patio, Porch
- Exterior features: Landscaping, Mature Trees/Landscape, Porch, Patio, Shed
Lot
- Size: 7,405 Square Feet
- Dimensions: 49 x 159
- Features: Level, Landscaped
Details
- Additional structures: Shed(s)
- Parcel number: 03468915603500010340000000
- Zoning: Urban Single Family
- Zoning description: Urban Single Family
Construction
Type & style
- Home type: SingleFamily
- Architectural style: Two Story
- Property subtype: Single Family Residence
Materials
- Vinyl Siding
- Foundation: Basement
Condition
- Year built: 1920
Utilities & green energy
- Sewer: Public Sewer
- Water: Public
- Utilities for property: Cable Available, High Speed Internet Available
Community & HOA
Community
- Subdivision: Clark Sliter & Lebaron Tr
Location
- Region: Endicott
Financial & listing details
- Price per square foot: $116/sqft
- Tax assessed value: $3,900
- Annual tax amount: $4,432
- Date on market: 1/5/2026
- Listing agreement: Exclusive Right To Sell
- Inclusions: CARBON MONOXIDE DETECTOR, SMOKE DETECTORS, WINDOW TREATMENTS-ALL
- Ownership: OWNER
Price history
| Date | Event | Price |
|---|---|---|
| 3/26/2026 | Sold | $158,500$116/sqft |
Source:  GBMLS #334073 Report a problem GBMLS #334073 Report a problem | ||
| 3/13/2026 | Pending sale | $158,500$116/sqft |
Source: GBMLS #334073 Report a problem | ||
| 2/13/2026 | Contingent | $158,500$116/sqft |
Source: GBMLS #334073 Report a problem | ||
| 1/26/2026 | Listed for sale | $158,500$116/sqft |
Source: GBMLS #334073 Report a problem | ||
| 1/23/2026 | Pending sale | $158,500$116/sqft |
Source: GBMLS #334073 Report a problem | ||
| 1/20/2026 | Price change | $158,500-2.5%$116/sqft |
Source: GBMLS #334073 Report a problem | ||
| 1/5/2026 | Listed for sale | $162,500+11.8%$119/sqft |
Source: GBMLS #334073 Report a problem | ||
| 11/17/2023 | Sold | $145,360+11.8%$107/sqft |
Source: GBMLS #322757 Report a problem | ||
| 9/14/2023 | Pending sale | $130,000$95/sqft |
Source: GBMLS #322757 Report a problem | ||
| 9/6/2023 | Listed for sale | $130,000$95/sqft |
Source: GBMLS #322757 Report a problem | ||
Public tax history
| Year | Property taxes | Tax assessment |
|---|---|---|
| 2025 | -- | $3,900 |
| 2024 | -- | $3,900 +34.5% |
| 2023 | -- | $2,900 |
| 2022 | -- | $2,900 |
| 2021 | -- | $2,900 |
| 2020 | -- | $2,900 |
| 2019 | -- | $2,900 |
| 2018 | -- | $2,900 |
| 2017 | -- | $2,900 |
| 2016 | $203 | $2,900 |
| 2015 | $203 | $2,900 |
| 2014 | $203 | $2,900 |
| 2013 | -- | $2,900 |
| 2012 | -- | $2,900 |
| 2011 | -- | $2,900 |
| 2010 | -- | $2,900 |
| 2009 | -- | $2,900 |
| 2008 | -- | $2,900 |
| 2007 | -- | $2,900 |
| 2006 | -- | $2,900 |
| 2005 | -- | $2,900 |
| 2004 | -- | $2,900 |
| 2003 | -- | $2,900 |
| 2002 | -- | $2,900 |
| 2001 | -- | $2,900 |
| 2000 | -- | $2,900 |
Find assessor info on the county website
Neighborhood: 13760
Nearby homes
- $136,9003 bd2 ba1.1k sqft507 N Page Ave, Endicott, NY 13760Off Market
- $189,1003 bd2 ba1.3k sqft503 N Page Ave, Endicott, NY 13760Off Market
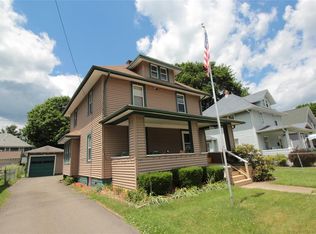
- $196,8003 bd2 ba1.1k sqft509 N Page Ave, Endicott, NY 13760Off Market
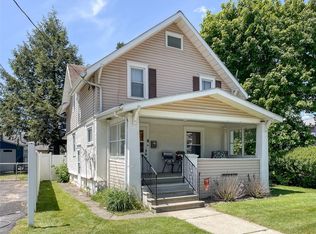
- $207,0004 bd2 ba1.3k sqft501 N Page Ave, Endicott, NY 13760Off Market

- $127,1002 bd1 ba832 sqft506 June St, Endicott, NY 13760Off Market
- $178,1004 bd2 ba1.3k sqft507 Birdsall St, Endicott, NY 13760Off Market
- $209,6004 bd2 ba2k sqft508 June St, Endicott, NY 13760Off Market
- $199,1003 bd2 ba2.1k sqft509 Birdsall St, Endicott, NY 13760Off Market
Nearby schools
GreatSchools rating
- 7/10Ann G Mcguinness Elementar SchoolGrades: K-5Distance: 0.8 mi
- 5/10Jennie F Snapp Middle SchoolGrades: 6-8Distance: 0.8 mi
- 5/10Union Endicott High SchoolGrades: 9-12Distance: 1.4 mi
Schools provided by the listing agent
- Elementary: Ann G. McGuinness
- District: Union Endicott
Source: GBMLS. This data may not be complete. We recommend contacting the local school district to confirm school assignments for this home.
- New York
- Broome County
- Endicott
- 13760
- 505 N Page Ave
Nearby cities
Nearby neighborhoods
Nearby zip codes
Other Endicott Topics
