Vintage brick townhome- 4 blocks from downtown. 1 block from park. Renovated- paint, light fixtures, ceiling fans, appliances, kitchen sink/faucet w/ disposal, w/d, blinds/drapes, shower/tub, toilet, xeriscape front & back, and much more! No HOA.
Sold for $183,000
$183,000
505 N Pikes Peak Avenue, Florence, CO 81226
2beds
1,232sqft
Townhouse
Built in 1898
1,665 Square Feet Lot
$189,000 Zestimate®
$149/sqft
$1,265 Estimated rent
Home value
$189,000
$174,000 - $204,000
$1,265/mo
Zestimate® history
Owner options
List your home for rent
$1,265/mo
Rent Zestimate®
Find your next renter with Zillow Rental Manager. Plus, with online applications, you can quickly screen prospective tenants – for free.
$1,265/mo
Rent Zestimate®
Refinance and save
$1,102/mo
Est. payment
Refinancing to a lower rate could help reduce your monthly payments and save thousands over the life of the loan.
$1,102/mo
Est. payment
Explore your selling options
Work with a Zillow partner agent
Leverage their expertise and Zillow's premium Showcase listings to get your home seen by more buyers.
Get startedList with your own agent
Get your home in front of millions of buyers by listing it on Zillow.
Learn how to do itSell it yourself
Take full control of how buyers see your home on Zillow by listing For Sale by Owner (FSBO).
List your homeWhat's special
Light fixturesCeiling fans
Zillow last checked:
Listing updated:
Listed by:
Kathleen Haas 970-531-7448 KathyHaas@coloradorealty4less.com,
Colorado Realty 4 Less, LLC
Bought with:
Trey Curry, 40039063
HomeSmart Preferred Realty
Source: REcolorado as distributed by MLS GRID,MLS#: 8263224
Facts & features
Interior
Bedrooms & bathrooms
- Bedrooms: 2
- Bathrooms: 1
- Full bathrooms: 1
Bedroom
- Level: Upper
Bedroom
- Level: Upper
Bathroom
- Level: Upper
- Area: 105 Square Feet
- Dimensions: 10 x 10.5
Dining room
- Level: Main
- Area: 149.6 Square Feet
- Dimensions: 11 x 13.6
Kitchen
- Level: Main
- Area: 92.16 Square Feet
- Dimensions: 9.6 x 9.6
Laundry
- Level: Main
Living room
- Level: Main
- Area: 175.2 Square Feet
- Dimensions: 12 x 14.6
Heating
- Forced Air, Natural Gas
Cooling
- None
Appliances
- Included: Dishwasher, Dryer, Microwave, Oven, Range, Refrigerator, Washer
- Laundry: In Unit
Features
- Flooring: Wood
- Windows: Storm Window(s)
- Has basement: No
Interior area
- Total structure area: 1,232
- Total interior livable area: 1,232 sqft
- Finished area above ground: 1,232
Property
Parking
- Total spaces: 2
- Details: Off Street Spaces: 2
Features
- Levels: Two
- Stories: 2
- Entry location: Exterior Access
Lot
- Size: 1,665 Square Feet
Details
- Parcel number: 000099925027
- Zoning: RES C2C
- Special conditions: Standard
Construction
Type & style
- Home type: Townhouse
- Property subtype: Townhouse
- Attached to another structure: Yes
Materials
- Brick
- Roof: Composition
Condition
- Updated/Remodeled
- Year built: 1898
Utilities & green energy
- Sewer: Public Sewer
- Water: Public
- Utilities for property: Cable Available, Electricity Connected, Natural Gas Connected
Community & HOA
Community
- Security: Carbon Monoxide Detector(s), Smoke Detector(s)
- Subdivision: Mcbride
HOA
- Has HOA: No
Location
- Region: Florence
Financial & listing details
- Price per square foot: $149/sqft
- Tax assessed value: $165,545
- Annual tax amount: $597
- Date on market: 7/13/2023
- Listing terms: 1031 Exchange,Cash,Conventional,FHA,Jumbo,VA Loan
- Exclusions: Furniture And Personal Property, Ring System, Ac Units
- Ownership: Individual
- Electric utility on property: Yes
- Road surface type: Paved
Price history
| Date | Event | Price |
|---|---|---|
| 9/22/2023 | Sold | $183,000+30.7%$149/sqft |
Source:  REcolorado as distributed by MLS GRID #8263224 Report a problem REcolorado as distributed by MLS GRID #8263224 Report a problem | ||
| 6/10/2021 | Sold | $140,000+0.7%$114/sqft |
Source: Public Record Report a problem | ||
| 4/23/2021 | Pending sale | $139,000$113/sqft |
Source:  Royal Gorge AOR #64503 Report a problem Royal Gorge AOR #64503 Report a problem | ||
| 4/19/2021 | Listed for sale | $139,000+31.1%$113/sqft |
Source: Royal Gorge AOR #64503 Report a problem | ||
| 2/3/2020 | Sold | $106,000-10.8%$86/sqft |
Source: Public Record Report a problem | ||
| 1/7/2020 | Pending sale | $118,900$97/sqft |
Source: HOMESMART PREFERRED REALTY #62055 Report a problem | ||
| 12/30/2019 | Listed for sale | $118,900+78.3%$97/sqft |
Source: HOMESMART PREFERRED REALTY #62055 Report a problem | ||
| 5/31/2016 | Sold | $66,700+166.8%$54/sqft |
Source: Public Record Report a problem | ||
| 12/3/2015 | Sold | $25,000-50%$20/sqft |
Source: Public Record Report a problem | ||
| 2/25/2005 | Sold | $50,000$41/sqft |
Source: Public Record Report a problem | ||
Public tax history
| Year | Property taxes | Tax assessment |
|---|---|---|
| 2024 | $880 +71.4% | $11,091 +69.5% |
| 2023 | $513 -14% | $6,544 -13.3% |
| 2022 | $597 -1.4% | $7,551 -2.8% |
| 2021 | $606 +80.7% | $7,769 +56.5% |
| 2020 | $335 -0.9% | $4,963 |
| 2019 | $338 +19.9% | $4,963 +21% |
| 2018 | $282 | $4,102 |
| 2017 | $282 +30.1% | $4,102 +29% |
| 2016 | $217 +1% | $3,180 |
| 2015 | $215 | $3,180 |
Find assessor info on the county website
Neighborhood: 81226
Nearby homes
- $174,3002 bd1 ba1.2k sqft505 Pikes Peak Ave, Florence, CO 81226Off Market
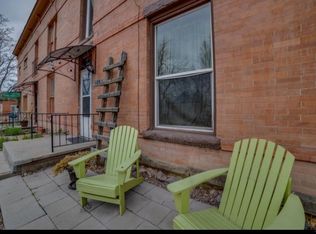
- $182,6002 bd1 ba1.2k sqft503 N Pikes Peak Ave, Florence, CO 81226Off Market
- $165,1003 bd2 ba1.2k sqft503 Pikes Peak Ave, Florence, CO 81226Off Market
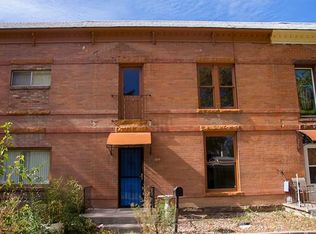
- $150,4003 bd1 ba1.2k sqft507 N Pikes Peak Ave, Florence, CO 81226Off Market
- $145,2002 bd1 ba1.2k sqft507 Pikes Peak Ave, Florence, CO 81226Off Market
- $199,3003 bd1 ba1.2k sqft509 N Pikes Peak Ave, Florence, CO 81226Off Market
- $166,0003 bd1 ba1.2k sqft501 N Pikes Peak Ave, Florence, CO 81226Off Market
- $135,7002 bd1 ba1.2k sqft509 Pikes Peak Ave, Florence, CO 81226Off Market
Nearby schools
GreatSchools rating
- 4/10Fremont Elementary SchoolGrades: PK-6Distance: 0.4 mi
- 3/10Florence High SchoolGrades: 7-12Distance: 1 mi
Schools provided by the listing agent
- Elementary: Fremont
- Middle: Fremont
- High: Florence
- District: Fremont RE-2
Source: REcolorado as distributed by MLS GRID. This data may not be complete. We recommend contacting the local school district to confirm school assignments for this home.


Get pre-qualified for a loan
At Zillow Home Loans, we can pre-qualify you in as little as 5 minutes with no impact to your credit score.An equal housing lender. NMLS #10287.
- Colorado
- Fremont County
- Florence
- 81226
- 505 N Pikes Peak Avenue
Nearby cities
Nearby zip codes
Other Florence Topics
