Private back yard. Cute 2 bedroom home with some original hardwood floors. Plank flooring in kitchen/dining room area. Eating bar divides kitchen from dining area. Living room is carpeted and has a lot of windows. Bedrooms have original hard wood floors. Walk in closet in main bedroom. Second bedroom has double closet doors. Renovated bath. Newer windows and roof. Enclosed front and back porches. Three seasons room off kitchen used as office. Good basement houses tankless water heater and house generator. Laundry in basement as well as full bath (studs but no walls). Newer furnace and water heater. Large open area could easily be turned into a lovely family room. Assessed information does not show a basement. Double carport with 8 x 20 enclosed shop in front. 1-car detached garage. Also gravel parking beside garage. All are accessed from alley. Back yard has low deck in corner with small concrete patio for grilling. Stone firepit. Everything has been updated. Call for your appointment today.
Active
$150,000
505 N Pine St, Creston, IA 50801
2beds
936sqft
Single Family Residence
Built in 1949
7,405 Square Feet Lot
$144,700 Zestimate®
$160/sqft
$-- HOA
What's special
Laundry in basementOriginal hardwood floorsRenovated bathNewer windowsStone firepit
- 28 days |
- 402 |
- 12 |
Zillow last checked:
Listing updated:
Listed by:
Retta Ripperger 641-782-0918,
R Realty
Source: NoCoast MLS as distributed by MLS GRID,MLS#: 6340929
Facts & features
Interior
Bedrooms & bathrooms
- Bedrooms: 2
- Bathrooms: 2
- Full bathrooms: 2
Bedroom 2
- Level: Main
Other
- Level: Main
Dining room
- Description: Breakfast Bar,Informal Dining Room
- Level: Main
Other
- Level: Main
Other
- Level: Basement
Kitchen
- Level: Main
Living room
- Level: Main
Heating
- Forced Air
Cooling
- Central Air
Appliances
- Included: Range
Features
- Flooring: Hardwood, Other
- Windows: Double Pane Windows, Screens
- Basement: Full,Unfinished,Storage Space
Interior area
- Total interior livable area: 936 sqft
- Finished area above ground: 936
- Finished area below ground: 0
Property
Parking
- Total spaces: 4
- Parking features: Insulated Garage, Carport, Outside, Storage
- Garage spaces: 3
- Has carport: Yes
- Uncovered spaces: 1
Accessibility
- Accessibility features: None
Features
- Fencing: Partial,Privacy
Lot
- Size: 7,405 Square Feet
- Dimensions: 60 x 120
Details
- Additional structures: Workshop
- Parcel number: 0501430005
Construction
Type & style
- Home type: SingleFamily
- Architectural style: Ranch
- Property subtype: Single Family Residence
Materials
- Frame, Vinyl Siding
- Roof: Age 8 Years or Less,Shingle
Condition
- Year built: 1949
Utilities & green energy
- Electric: Circuit Breakers
- Sewer: Public Sewer
- Water: Public
Community & HOA
HOA
- Has HOA: No
Location
- Region: Creston
Financial & listing details
- Price per square foot: $160/sqft
- Tax assessed value: $121,680
- Annual tax amount: $2,043
- Date on market: 7/29/2026
- Cumulative days on market: 29 days
- Listing terms: Cash,FHA,Rural Development,USDA Loan
- Inclusions: range
Estimated market value
$144,700
$137,000 - $152,000
$1,034/mo
Price history
| Date | Event | Price |
|---|---|---|
| 7/29/2026 | Listed for sale | $150,000+114.3%$160/sqft |
Source:  NoCoast MLS as distributed by MLS GRID #6340929 Report a problem NoCoast MLS as distributed by MLS GRID #6340929 Report a problem | ||
| 11/9/2012 | Sold | $70,000-0.7%$75/sqft |
Source: NoCoast MLS as distributed by MLS GRID #5403129 Report a problem | ||
| 6/25/2009 | Sold | $70,500$75/sqft |
Source: Public Record Report a problem | ||
Public tax history
| Year | Property taxes | Tax assessment |
|---|---|---|
| 2025 | $1,852 -1.9% | $121,680 +10.9% |
| 2024 | $1,888 -6.5% | $109,690 +0.7% |
| 2023 | $2,020 +1% | $108,980 +17.7% |
| 2022 | $2,000 +10.9% | $92,570 |
| 2021 | $1,804 -9.4% | $92,570 +15.2% |
| 2020 | $1,990 -1.9% | $80,330 |
| 2019 | $2,029 +3.5% | $80,330 |
| 2018 | $1,959 +13.5% | $80,330 |
| 2017 | $1,726 -1.5% | -- |
| 2016 | $1,752 +9.2% | $80,330 +9% |
| 2015 | $1,604 | $73,700 |
| 2014 | $1,604 +0.1% | $73,700 |
| 2013 | $1,602 | -- |
Find assessor info on the county website
Monthly payment
Est. payment
Payment breakdown
Explore the cost of this home by adjusting the details. Changes won't be saved.Climate risks
Neighborhood: 50801
Nearby schools
GreatSchools rating
- NACreston Early Childhood CenterGrades: PK-KDistance: 0.3 mi
- 8/10Creston Middle SchoolGrades: 6-8Distance: 1.1 mi
- 7/10Creston High SchoolGrades: 9-12Distance: 0.8 mi
- $86,7002 bd1 ba888 sqft503 N Pine St, Creston, IA 50801Off Market
- $104,2003 bd1 ba1.2k sqft501 N Pine St, Creston, IA 50801Off Market
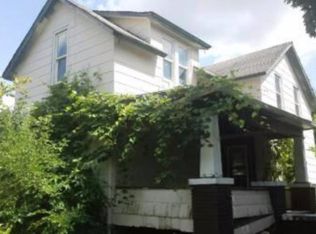
- $126,4004 bd2 ba1.6k sqft501 N Pine St, Creston, IA 50801Off Market
- $25,8202 bd1 ba708 sqft509 1/2 N Pine St, Creston, IA 50801Off Market
- $6,300-- bd-- ba-- sqft504 N Walnut St, Creston, IA 50801Off Market
- $77,0003 bd1 ba1.1k sqft504 N Pine St, Creston, IA 50801Off Market
- $89,0003 bd1 ba1.3k sqft511 N Pine St, Creston, IA 50801Off Market
- $93,7003 bd1 ba984 sqft506 N Walnut St, Creston, IA 50801Off Market
A local agent can set up tours, give advice and negotiate with sellers.
Similar homes
- $169,9003 bd3 ba1.1k sqft1201 N Maple St, Creston, IA 50801Active
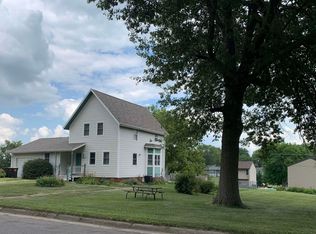 MLS ID #6340645, Nancy E Loudon, Chris Lane Real Estate. NoCoast MLS as distributed by MLS GRID
 - $159,4553 bd1 ba1.2k sqft1300 W Adams St, Creston, IA 50801Active
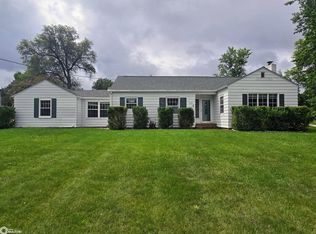 MLS ID #6339157, Ken E Callahan, Callahan Real Estate. NoCoast MLS as distributed by MLS GRID
 - $165,0002 bd1 ba1k sqft807 W Adams St, Creston, IA 50801Active
 MLS ID #6339974, Retta Ripperger, R Realty. NoCoast MLS as distributed by MLS GRID
 - $165,0003 bd1 ba1k sqft505 S Elm St, Creston, IA 50801Active
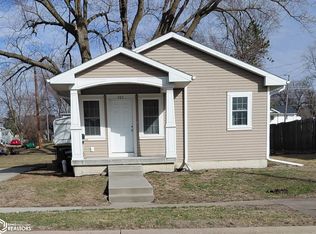 MLS ID #6336440, Elizabeth Lorenzen, R Realty. NoCoast MLS as distributed by MLS GRID
 - $200,0002 bd2 ba988 sqft907 N Walnut St, Creston, IA 50801ActiveMLS ID #6340583, Marie M Chapman, Chris Lane Real Estate. NoCoast MLS as distributed by MLS GRID
- $120,0002 bd1 ba884 sqft504 N Stone St, Creston, IA 50801For Sale By Owner
- $115,0003 bd1 ba1.1k sqft406 N Cedar St, Creston, IA 50801ActiveMLS ID #6340723, Brooke Long, Creston Realty. NoCoast MLS as distributed by MLS GRID
- $125,0002 bd1 ba867 sqft700 S Vine St, Creston, IA 50801ActiveMLS ID #6340019, Gabriela Tercero, Our Town Realty, LLC. NoCoast MLS as distributed by MLS GRID
- $124,0003 bd1 ba1.1k sqft521 New York Ave, Creston, IA 50801ActiveMLS ID #6335890, Christopher Lane, Chris Lane Real Estate. NoCoast MLS as distributed by MLS GRID
- $184,0002 bd2 ba1.1k sqft104 E Lucas St, Creston, IA 50801ActiveMLS ID #6339273, Retta Ripperger, R Realty. NoCoast MLS as distributed by MLS GRID
- $77,5002 bd1 ba928 sqft4081/2 New York Ave, Creston, IA 50801ActiveMLS ID #6338036, Ernie Abell, LPT Realty, LLC. NoCoast MLS as distributed by MLS GRID
- $145,0003 bd1 ba912 sqft909 N Clayton St, Afton, IA 50830ActiveMLS ID #6338089, Ernie Abell, LPT Realty, LLC. NoCoast MLS as distributed by MLS GRID
- $--2 bd1 ba1.1k sqft200 E Nebraska St, Lenox, IA 50851AuctionServiceLink Auction
- $85,9003 bd2 ba1.3k sqft806 Quiet Harbor St #44, Creston, IA 50801For SaleMLS ID #11670310, Ruth Bolinger, The Real Estate Store. My State MLS
- $124,9002 bd1 ba768 sqft208 S Colfax St, Afton, IA 50830ActiveMLS ID #6340753, Kelli Hagey, EXP Realty, LLC. NoCoast MLS as distributed by MLS GRID
- $197,0004 bd1 ba1.1k sqft309 SE 4th St, Greenfield, IA 50849For SaleMLS ID #733154, Darson Grantham, Keller Williams Realty GDM. DMMLS
- $190,0003 bd3 ba1.3k sqft303 N 1st St, Greenfield, IA 50849For SaleMLS ID #744040, Laurry Wailes, The American Real Estate Co.. DMMLS
- $110,0003 bd2 ba1.1k sqft720 2nd St, Lorimor, IA 50149ActiveMLS ID #6337166, Betsy Breeding, Realty One Group Impact. NoCoast MLS as distributed by MLS GRID
