Introducing your custom built dream home in the heart of Sneads Ferry, North Carolina! This stunning 4-bedroom, 3.5-bathroom (1 flex space room) residence is a masterpiece of comfort and style, offering an ideal blend of modern amenities and timeless elegance. As you step inside, you'll be greeted by a light-filled, open floor plan with 9-foot ceilings, creating a sense of spaciousness throughout. The large kitchen is a chef's delight, boasting new appliances, a kitchen island, and not one, but two pantries, making meal preparation a joy. The adjacent dining room and sunroom provide perfect spaces for entertaining guests or enjoying family meals with abundant natural light pouring in. Unwind in the expansive living room, featuring an electric fireplace that adds both warmth and charm. Upstairs, a versatile loft space offers endless possibilities - a playroom, entertainment space, or relaxation area. The master suite is a true retreat, with a private patio and a trey ceiling, adding an extra touch of luxury. The master bathroom is a spa-like oasis, complete with a shower and bathtub for the ultimate relaxation experience. Outside, the property's Hardy siding ensures durability and low maintenance. Located in a community with a golf course, pool and tennis courts, this home offers a lifestyle of leisure and recreation. Plus, the convenience of a minute drive to Topsail Island and its pristine beaches makes every day feel like a vacation. Don't miss the opportunity to make this house your home - where every detail is designed for comfort, convenience, and coastal living. Schedule your viewing today and step into the life you've been dreaming of!
Sold for $520,000
$520,000
505 N Shore Drive, Sneads Ferry, NC 28460
4beds
2,871sqft
Single Family Residence
Built in 2024
0.32 Acres Lot
$524,900 Zestimate®
$181/sqft
$3,196 Estimated rent
Home value
$524,900
$483,000 - $572,000
$3,196/mo
Zestimate® history
Owner options
List your home for rent
$3,196/mo
Rent Zestimate®
Find your next renter with Zillow Rental Manager. Plus, with online applications, you can quickly screen prospective tenants – for free.
$3,196/mo
Rent Zestimate®
Refinance and save
$3,134/mo
Est. payment
Refinancing to a lower rate could help reduce your monthly payments and save thousands over the life of the loan.
$3,134/mo
Est. payment
Explore your selling options
Work with a Zillow partner agent
Leverage their expertise and Zillow's premium Showcase listings to get your home seen by more buyers.
Get startedList with your own agent
Get your home in front of millions of buyers by listing it on Zillow.
Learn how to do itSell it yourself
Take full control of how buyers see your home on Zillow by listing For Sale by Owner (FSBO).
List your homeWhat's special
Electric fireplaceVersatile loft spacePrivate patioTrey ceilingMaster suiteLarge kitchenKitchen island
Zillow last checked:
Listing updated:
Listed by:
Dee G Vick 910-262-0212,
Landmark Sotheby's International Realty
Bought with:
Karen B Gaskill, 139232
Coldwell Banker Sea Coast Advantage
Source: Hive MLS,MLS#: 100511665 Originating MLS: Cape Fear Realtors MLS, Inc.
Originating MLS: Cape Fear Realtors MLS, Inc.Facts & features
Interior
Bedrooms & bathrooms
- Bedrooms: 4
- Bathrooms: 4
- Full bathrooms: 3
- 1/2 bathrooms: 1
Primary bedroom
- Level: Non Primary Living Area
Dining room
- Features: Combination
Heating
- Electric, Forced Air
Cooling
- Central Air
Appliances
- Included: Electric Oven, Built-In Microwave, Refrigerator, Dishwasher
- Laundry: None
Features
- High Ceilings, Kitchen Island, Ceiling Fan(s), Pantry
Interior area
- Total structure area: 2,871
- Total interior livable area: 2,871 sqft
Property
Parking
- Total spaces: 2
- Parking features: Attached, Concrete, On Site
- Has attached garage: Yes
Features
- Levels: Two
- Stories: 2
- Patio & porch: Patio, Porch, Balcony
- Fencing: None
Lot
- Size: 0.32 Acres
- Dimensions: 90 x 162 x 90 x 162
Details
- Parcel number: 767a179
- Zoning: R-10
- Special conditions: Standard
Construction
Type & style
- Home type: SingleFamily
- Property subtype: Single Family Residence
Materials
- See Remarks, Brick Veneer
- Foundation: See Remarks
- Roof: Shingle
Condition
- New construction: Yes
- Year built: 2024
Utilities & green energy
- Sewer: Public Sewer
- Water: Public
- Utilities for property: Sewer Available, Water Available
Community & HOA
Community
- Subdivision: North Shore Country Club
HOA
- Has HOA: Yes
- Amenities included: Clubhouse, Pool, Golf Course, Maintenance Common Areas, Maintenance Grounds, Maintenance Roads, Management, Master Insure, Street Lights, Taxes, Tennis Court(s)
- HOA fee: $385 monthly
- HOA name: North Shore CC
- HOA phone: 910-327-2410
Location
- Region: Sneads Ferry
Financial & listing details
- Price per square foot: $181/sqft
- Tax assessed value: $42,500
- Annual tax amount: $3,180
- Date on market: 7/26/2025
- Cumulative days on market: 83 days
- Listing agreement: Exclusive Right To Sell
- Listing terms: Cash,Conventional
Price history
| Date | Event | Price |
|---|---|---|
| 10/16/2025 | Sold | $520,000-2.8%$181/sqft |
Source:  Hive MLS #100511665 Report a problem Hive MLS #100511665 Report a problem | ||
| 8/26/2025 | Contingent | $535,000$186/sqft |
Source: Hive MLS #100511665 Report a problem | ||
| 7/24/2025 | Price change | $535,000-4.5%$186/sqft |
Source: Hive MLS #100511665 Report a problem | ||
| 6/5/2025 | Listed for sale | $560,000-6.7%$195/sqft |
Source: Hive MLS #100511665 Report a problem | ||
| 3/9/2025 | Listing removed | $600,000$209/sqft |
Source: Hive MLS #100456708 Report a problem | ||
| 2/9/2025 | Price change | $600,000-4%$209/sqft |
Source: Hive MLS #100456708 Report a problem | ||
| 9/10/2024 | Price change | $625,000-5.2%$218/sqft |
Source: Hive MLS #100456708 Report a problem | ||
| 7/19/2024 | Listed for sale | $659,000$230/sqft |
Source: Hive MLS #100456708 Report a problem | ||
| 5/12/2024 | Listing removed | -- |
Source: Hive MLS #100414567 Report a problem | ||
| 11/24/2023 | Listed for sale | $659,000+898.5%$230/sqft |
Source: Hive MLS #100414567 Report a problem | ||
| 7/12/2022 | Sold | $66,000$23/sqft |
Source: Public Record Report a problem | ||
Public tax history
| Year | Property taxes | Tax assessment |
|---|---|---|
| 2025 | $3,180 | $485,513 |
| 2024 | $3,180 +1043.9% | $485,513 +1042.4% |
| 2023 | $278 -0.1% | $42,500 |
| 2022 | $278 +3.9% | $42,500 +11.8% |
| 2021 | $268 | $38,000 |
| 2020 | $268 | $38,000 |
| 2019 | $268 | $38,000 |
| 2018 | $268 -27.8% | $38,000 -30.9% |
| 2017 | $371 | $55,000 |
| 2016 | $371 | $55,000 |
| 2015 | $371 | $55,000 |
Find assessor info on the county website
Neighborhood: 28460
Nearby homes
- $598,1003 bd3 ba2.4k sqft507 N Shore Dr, Sneads Ferry, NC 28460Off Market
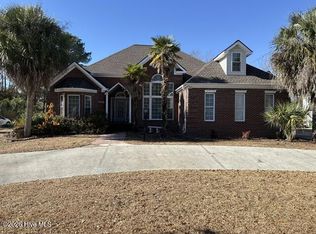
- $505,2603 bd2 ba2.6k sqft503 N Shore Dr, Sneads Ferry, NC 28460Sold
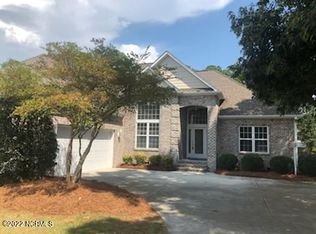
- $461,2003 bd3 ba2.2k sqft206 Port Side Dr, Sneads Ferry, NC 28460Off Market
- $507,6003 bd3 ba2.4k sqft208 Port Side Dr, Sneads Ferry, NC 28460Off Market
- $470,1003 bd2 ba2.2k sqft509 N Shore Dr, Sneads Ferry, NC 28460Off Market
- $511,4004 bd3 ba2.5k sqft204 Port Side Dr, Sneads Ferry, NC 28460Off Market
- $461,5003 bd2 ba2.2k sqft501 N Shore Dr, Sneads Ferry, NC 28460Off Market
- $80,0000.35 Acres506 N Shore Dr, Sneads Ferry, NC 28460Off Market
Nearby schools
GreatSchools rating
- 10/10Coastal ElementaryGrades: K-5Distance: 3.5 mi
- 7/10Dixon MiddleGrades: 6-8Distance: 2.2 mi
- 5/10Dixon HighGrades: 9-12Distance: 5.7 mi
Schools provided by the listing agent
- Elementary: Dixon
- Middle: Dixon
- High: Dixon
Source: Hive MLS. This data may not be complete. We recommend contacting the local school district to confirm school assignments for this home.
Get a cash offer in 3 minutes
Find out how much your home could sell for in as little as 3 minutes with a no-obligation cash offer.
Estimated market value
$524,900
Get a cash offer in 3 minutes
Find out how much your home could sell for in as little as 3 minutes with a no-obligation cash offer.
Estimated market value
$524,900
- North Carolina
- Onslow County
- Sneads Ferry
- 28460
- 505 N Shore Drive
Nearby cities
Nearby zip codes
Other Sneads Ferry Topics
