Skip main navigation
Closed
  • $199,000

    505 N Sprunger St, Berne, IN 46711

    3beds
    2,424sqft
    Single Family Residence
    Built in 1919
    8,276 Square Feet Lot
    $210,300 Zestimate®
    $--/sqft
    $1,653 Estimated rent

    Home value

    $210,300

    Estimated sales range

    Not available

    $1,653/mo

    Zestimate® history
    Loading
    Loading...

    Owner options

    List your home for rent

    $1,653/mo

    Rent Zestimate®

    Find your next renter with Zillow Rental Manager. Plus, with online applications, you can quickly screen prospective tenants – for free.

    Learn more

    $1,653/mo

    Rent Zestimate®

    Refinance and save

    $1,267/mo

    Est. payment

    Refinancing to a lower rate could help reduce your monthly payments and save thousands over the life of the loan.

    See today's rates

    $1,267/mo

    Est. payment

    Explore your selling options

    Work with a Zillow partner agent

    Leverage their expertise and Zillow's premium Showcase listings to get your home seen by more buyers.

    Get started

    List with your own agent

    Get your home in front of millions of buyers by listing it on Zillow.

    Learn how to do it

    Sell it yourself

    Take full control of how buyers see your home on Zillow by listing For Sale by Owner (FSBO).

    List your home

    What's special

    Partial basementFenced in backyardThree bedroomsStamped patio
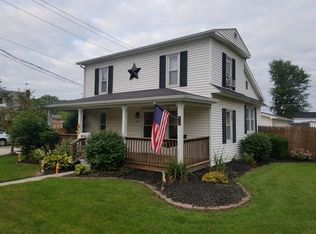
    Very tastefully decorated home that has great charm and will be a good place to call home. Nearly every room in this home has seen updates that have been well done. Three bedrooms, two full baths, partial basement and fenced in backyard with stamped patio. Subject to the purchase of a home that is under contract.

    Zillow last checked:

    Listing updated:

    Listed by:

    Robert Green 260-525-8474,

    C21 Advance Realty

    Bought with:

    Matthew Donahue, RB14045673

    CENTURY 21 Bradley Realty, Inc

    Source: IRMLS,MLS#: 202442062MLS Logo

    Facts & features

    Interior

    Bedrooms & bathrooms
    • Bedrooms: 3
    • Bathrooms: 2
    • Full bathrooms: 2
    Bedroom 1
    • Level: Upper
    Bedroom 2
    • Level: Upper
    Dining room
    • Level: Main
    • Area: 196
    • Dimensions: 14 x 14
    Kitchen
    • Level: Main
    • Area: 130
    • Dimensions: 13 x 10
    Living room
    • Level: Main
    • Area: 196
    • Dimensions: 14 x 14
    Office
    • Level: Main
    • Area: 196
    • Dimensions: 14 x 14
    Heating
    • Natural Gas, Forced Air
    Cooling
    • Central Air
    Appliances
    • Included: Range/Oven Hk Up Gas/Elec, Dishwasher, Refrigerator, Washer, Dryer-Electric, Gas Oven
    • Laundry: Electric Dryer Hookup, Washer Hookup
    Features
    • Ceiling Fan(s), Tub/Shower Combination
    • Flooring: Carpet, Laminate
    • Windows: Blinds
    • Basement: Crawl Space,Partial,Block
    • Has fireplace: No
    • Fireplace features: None
    Interior area
    • Total structure area: 2,424
    • Total interior livable area: 2,424 sqft
    • Finished area above ground: 1,640
    • Finished area below ground: 784

    Property

    Parking
    • Total spaces: 1
    • Parking features: Attached
    • Attached garage spaces: 1
    Features
    • Levels: Two
    • Stories: 2
    • Patio & porch: Enclosed
    • Fencing: Privacy,Wood
    Lot
    • Size: 8,276 Square Feet
    • Dimensions: 62x132
    • Features: Corner Lot, Level, City/Town/Suburb, Landscaped
    Details
    • Parcel number: 010833301042.000010

    Construction

    Type & style
    • Home type: SingleFamily
    • Architectural style: Traditional
    • Property subtype: Single Family Residence
    Materials
    • Stucco, Vinyl Siding
    • Roof: Asphalt,Shingle
    Condition
    • New construction: No
    • Year built: 1919

    Utilities & green energy

    • Sewer: City
    • Water: City

    Community & HOA

    Community
    • Features: None
    • Subdivision: None
    Location
    • Region: Berne

    Financial & listing details

    • Tax assessed value: $123,600
    • Annual tax amount: $835
    • Date on market: 10/30/2024
    • Listing terms: Cash,Conventional,FHA
    • Road surface type: Asphalt

    Price history

    DateEventPrice
    1/15/2025Sold$199,000
    Source: IRMLS #202442062 Report a problem
    12/13/2024Pending sale$199,000
    Source: IRMLS #202442062 Report a problem
    11/11/2024Price change$199,000-3.9%
    Source: IRMLS #202442062 Report a problem
    10/30/2024Listed for sale$207,000+430.8%
    Source: IRMLS #202442062 Report a problem
    8/27/2007Sold$38,995$16/sqft
    Source: Public Record Report a problem

    Public tax history

    YearProperty taxesTax assessment
    2025$1,135 +11.8%$123,600 +6.4%
    2024$1,016 +24%$116,200 +6.3%
    2023$819 +9.6%$109,300 +8.2%
    2022$748 +18.4%$101,000 +8.1%
    2021$631 +15.7%$93,400 +6%
    2020$545 +8.7%$88,100 +5.4%
    2019$502 +6.3%$83,600 +4.8%
    2018$472 +8.6%$79,800 +2.3%
    2017$435 $78,000 +1.8%
    2016$435 +6.2%$76,600 +0.1%
    2014$409 -6.7%$76,500 +3.9%
    2013$439 +2.9%$73,600 +3.2%
    2012$427 -2.7%$71,300 -1.7%
    2011$438 +0.2%$72,500
    2010$437 +4.1%$72,500 -1.6%
    2009$420 -6.8%$73,700 +4.2%
    2007$451 $70,700
    2006-- $70,700 +8.1%
    2005-- $65,400
    Find assessor info on the county website

    Neighborhood: 46711

    Nearby schools

    GreatSchools rating
    Schools provided by the listing agent
    • Elementary: South Adams
    • Middle: South Adams
    • High: South Adams
    • District: South Adams

    Source: IRMLS. This data may not be complete. We recommend contacting the local school district to confirm school assignments for this home.

    Get pre-qualified for a loan
    At Zillow Home Loans, we can pre-qualify you in as little as 5 minutes with no impact to your credit score.

    An equal housing lender. NMLS #10287.