Charming Raised Ranch in Prime Location Welcome to this well maintained 4-bedroom, 2-bath raised ranch that seamlessly blends modern conveniences with classic charm. Step inside to discover wood floors throughout the upstairs and elegant Pella windows that bathe the home in natural light. The spacious living area boasts stunning window treatments and solid custom-built shelves, creating a warm and inviting atmosphere. The heart of the home, the kitchen, is a chef's dream with a state-of-the-art induction cooktop and GE Cafe oven, complemented by a high-end Subzero refrigerator. Enjoy the convenience of a newer roof (2015, complete tear down), newer driveway, and a newer garage door, ensuring long-lasting durability. The expansive deck provides an ideal space for outdoor entertaining, while the well-maintained landscaping enhances the home's curb appeal. Additional features include Ecobee thermostat for climate control and gutter guards for low-maintenance living. Located within walking distance to downtown Palatine and the Metra station, this home offers the perfect blend of suburban tranquility and urban accessibility. Don't miss the opportunity to make this exceptional property your own!
Closed
$395,000
505 N Stephen Dr, Palatine, IL 60067
4beds
1,800sqft
Single Family Residence
Built in 1967
9,990 Square Feet Lot
$468,300 Zestimate®
$219/sqft
$3,223 Estimated rent
Home value
$468,300
$440,000 - $501,000
$3,223/mo
Zestimate® history
Owner options
List your home for rent
$3,223/mo
Rent Zestimate®
Find your next renter with Zillow Rental Manager. Plus, with online applications, you can quickly screen prospective tenants – for free.
$3,223/mo
Rent Zestimate®
Refinance and save
$2,826/mo
Est. payment
Refinancing to a lower rate could help reduce your monthly payments and save thousands over the life of the loan.
$2,826/mo
Est. payment
Explore your selling options
Work with a Zillow partner agent
Leverage their expertise and Zillow's premium Showcase listings to get your home seen by more buyers.
Get startedList with your own agent
Get your home in front of millions of buyers by listing it on Zillow.
Learn how to do itSell it yourself
Take full control of how buyers see your home on Zillow by listing For Sale by Owner (FSBO).
List your homeWhat's special
Zillow last checked:
Listing updated:
Listed by:
Tamara Verdin 773-805-5325,
Prello Realty,
Nayibe Garces 773-805-5325,
Prello Realty
Bought with:
Nancy Astroz
eXp Realty LLC
Source: MRED as distributed by MLS GRID,MLS#: 12142914
Facts & features
Interior
Bedrooms & bathrooms
- Bedrooms: 4
- Bathrooms: 2
- Full bathrooms: 2
Rooms
- Room types: Office, Foyer
Primary bedroom
- Features: Flooring (Hardwood)
- Level: Second
- Area: 168 Square Feet
- Dimensions: 14X12
Bedroom 2
- Features: Flooring (Hardwood)
- Level: Second
- Area: 140 Square Feet
- Dimensions: 14X10
Bedroom 3
- Features: Flooring (Hardwood)
- Level: Second
- Area: 110 Square Feet
- Dimensions: 11X10
Bedroom 4
- Features: Flooring (Vinyl)
- Level: Basement
- Area: 132 Square Feet
- Dimensions: 12X11
Dining room
- Features: Flooring (Hardwood)
- Level: Second
- Dimensions: COMBO
Family room
- Features: Flooring (Vinyl)
- Level: Basement
- Area: 420 Square Feet
- Dimensions: 21X20
Foyer
- Features: Flooring (Vinyl)
- Level: Main
- Area: 99 Square Feet
- Dimensions: 11X9
Kitchen
- Features: Flooring (Hardwood)
- Level: Second
- Area: 180 Square Feet
- Dimensions: 15X12
Laundry
- Features: Flooring (Vinyl)
- Level: Basement
- Area: 80 Square Feet
- Dimensions: 8X10
Living room
- Features: Flooring (Hardwood)
- Level: Second
- Area: 242 Square Feet
- Dimensions: 11X22
Office
- Features: Flooring (Vinyl)
- Level: Basement
- Area: 120 Square Feet
- Dimensions: 12X10
Heating
- Natural Gas
Cooling
- Central Air
Appliances
- Included: Range, Dishwasher, Refrigerator, Trash Compactor
Features
- Basement: Finished,Walk-Out Access
Interior area
- Total structure area: 0
- Total interior livable area: 1,800 sqft
Property
Parking
- Total spaces: 2
- Parking features: Asphalt, Garage Door Opener, Garage, On Site, Garage Owned, Attached
- Attached garage spaces: 2
- Has uncovered spaces: Yes
Accessibility
- Accessibility features: No Disability Access
Features
- Levels: Bi-Level
- Stories: 2
Lot
- Size: 9,990 Square Feet
- Dimensions: 90X111
Details
- Parcel number: 02151080020000
- Special conditions: None
Construction
Type & style
- Home type: SingleFamily
- Architectural style: Bi-Level
- Property subtype: Single Family Residence
Materials
- Aluminum Siding
Condition
- New construction: No
- Year built: 1967
Utilities & green energy
- Sewer: Public Sewer
- Water: Lake Michigan
Community & HOA
HOA
- Services included: None
Location
- Region: Palatine
Financial & listing details
- Price per square foot: $219/sqft
- Tax assessed value: $270,000
- Annual tax amount: $6,227
- Date on market: 8/22/2024
- Listing terms: Conventional
- Ownership: Fee Simple
Price history
| Date | Event | Price |
|---|---|---|
| 10/1/2024 | Sold | $395,000$219/sqft |
Source:  MRED as distributed by MLS GRID #12142914 Report a problem MRED as distributed by MLS GRID #12142914 Report a problem | ||
| 8/30/2024 | Contingent | $395,000$219/sqft |
Source: MRED as distributed by MLS GRID #12142914 Report a problem | ||
| 8/22/2024 | Listed for sale | $395,000$219/sqft |
Source: MRED as distributed by MLS GRID #12142914 Report a problem | ||
Public tax history
| Year | Property taxes | Tax assessment |
|---|---|---|
| 2024 | -- | $27,000 |
| 2023 | $6,227 +4.3% | $27,000 |
| 2022 | $5,970 +10.5% | $27,000 +19.3% |
| 2021 | $5,400 -0.9% | $22,623 |
| 2020 | $5,451 -12.7% | $22,623 -10.2% |
| 2019 | $6,242 -10.7% | $25,193 -2.8% |
| 2018 | $6,987 +1.7% | $25,917 |
| 2017 | $6,873 +3.5% | $25,917 |
| 2016 | $6,641 +3.3% | $25,917 +10.1% |
| 2015 | $6,429 +1% | $23,547 |
| 2014 | $6,367 +2.9% | $23,547 |
| 2013 | $6,186 -5% | $23,547 -12.1% |
| 2012 | $6,513 +2.6% | $26,788 |
| 2011 | $6,349 +18% | $26,788 |
| 2010 | $5,381 -9.6% | $26,788 -15.7% |
| 2009 | $5,955 +15.9% | $31,781 -5% |
| 2008 | $5,136 +15.5% | $33,453 |
| 2007 | $4,448 +2.7% | $33,453 +24.3% |
| 2006 | $4,332 -0.1% | $26,904 |
| 2005 | $4,337 +6.1% | $26,904 |
| 2004 | $4,086 +3.9% | $26,904 +37.3% |
| 2003 | $3,931 +3.3% | $19,601 |
| 2002 | $3,807 +11% | $19,601 |
| 2001 | $3,431 +1.6% | $19,601 +14.2% |
| 2000 | $3,378 +1.9% | $17,158 |
| 1999 | $3,314 | $17,158 |
Find assessor info on the county website
Neighborhood: 60067
Nearby homes
- $425,0003 bd2 ba2k sqft519 N Stephen Dr, Palatine, IL 60067Sold

- $426,7003 bd2 ba1.5k sqft491 N Stephen Dr, Palatine, IL 60067Off Market
- $324,9003 bd2 ba1.2k sqft649 W Geri Ave, Palatine, IL 60067Sold
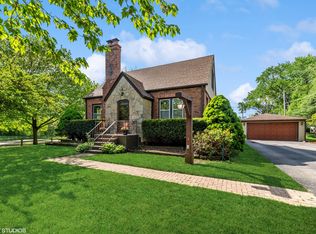
- $492,8004 bd2 ba1.8k sqft510 N Stephen Dr, Palatine, IL 60067Off Market

- $359,1003 bd2 ba1k sqft477 N Stephen Dr, Palatine, IL 60067Off Market
- $478,5004 bd2 ba1.4k sqft498 N Stephen Dr, Palatine, IL 60067Off Market
- $399,4003 bd2 ba1k sqft522 N Stephen Dr, Palatine, IL 60067Off Market
- $469,6003 bd2 ba1.7k sqft549 N Stephen Dr, Palatine, IL 60067Off Market
Nearby schools
GreatSchools rating
- 5/10Gray M Sanborn Elementary SchoolGrades: PK-5Distance: 1.2 mi
- 5/10Walter R Sundling Jr High SchoolGrades: 6-8Distance: 0.8 mi
- 8/10Palatine High SchoolGrades: 9-12Distance: 2.1 mi
Schools provided by the listing agent
- Elementary: Gray M Sanborn Elementary School
- Middle: Walter R Sundling Middle School
- High: Palatine High School
- District: 15
Source: MRED as distributed by MLS GRID. This data may not be complete. We recommend contacting the local school district to confirm school assignments for this home.
Get a cash offer in 3 minutes
Find out how much your home could sell for in as little as 3 minutes with a no-obligation cash offer.
Estimated market value
$468,300
Get a cash offer in 3 minutes
Find out how much your home could sell for in as little as 3 minutes with a no-obligation cash offer.
Estimated market value
$468,300
- Illinois
- Cook County
- Palatine
- 60067
- 505 N Stephen Dr
Nearby cities
Nearby zip codes
Other Palatine Topics
