Skip main navigation
Closed
  • Price Unknown

    505 N Walnut Street, Pierce City, MO 65723

    3beds
    3,000sqft
    Single Family Residence
    Built in 1896
    0.72 Acres Lot
    $194,300 Zestimate®
    $--/sqft
    $1,900 Estimated rent

    Home value

    $194,300

    Estimated sales range

    Not available

    $1,900/mo

    Zestimate® history
    Loading
    Loading...

    Owner options

    List your home for rent

    $1,900/mo

    Rent Zestimate®

    Find your next renter with Zillow Rental Manager. Plus, with online applications, you can quickly screen prospective tenants – for free.

    Learn more

    $1,900/mo

    Rent Zestimate®

    Refinance and save

    Refinancing to a lower rate could help reduce your monthly payments and save thousands over the life of the loan.

    See today's rates

    Explore your selling options

    Work with a Zillow partner agent

    Leverage their expertise and Zillow's premium Showcase listings to get your home seen by more buyers.

    Get started

    List with your own agent

    Get your home in front of millions of buyers by listing it on Zillow.

    Learn how to do it

    Sell it yourself

    Take full control of how buyers see your home on Zillow by listing For Sale by Owner (FSBO).

    List your home

    What's special

    Fenced in backyardHuge lotStorage and counter spaceNice large roomsHardwood floorsThree bedrooms three bathsFabulous windows
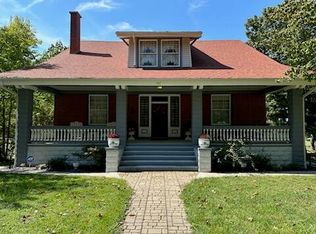
    Here is your chance to own one of Pierce City's Amazing Historical Homes !!! Several Amazing Homes all around. The LOVE and CRAFTMANSIP in these Historical HOMES is second to none. Home features three bedrooms three baths. 3000 ft.. Nice Large rooms . Tall ceilings. So much charm so much character. You will love the Hardwood floors ,Crown Molding and Built-Ins, Ornate Wood inside and out. And just look at those Fabulous windows. . Kitchen has been updated and has so much storage and counter space. New appliances It is a Chefs DREAM. ALL Rooms are nice and large. High ceilings. This is a showstopper. TAKE A LOOK AT THE TIME CAPSULE IN THE KITCHEN. All this On a huge lot. Fenced in backyard. Barn/Storage. Great neighborhood surrounded by beautiful homes.

    Zillow last checked:

    Listing updated:

    Listed by:

    Lance Dale Phillips 417-366-9049,

    ReeceNichols - Mount Vernon

    Bought with:

    Mercedie A. Livingston, 2016026011

    ReeceNichols - Mount Vernon

    Source: SOMOMLS as distributed by MLS GRID,MLS#: 60301417MLS Logo

    Facts & features

    Interior

    Bedrooms & bathrooms
    • Bedrooms: 3
    • Bathrooms: 3
    • Full bathrooms: 3
    Rooms
    • Room types: Family Room, Living Areas (2)
    Heating
    • Central, Natural Gas
    Cooling
    • Window Unit(s), Ceiling Fan(s)
    Appliances
    • Included: Dishwasher, Free-Standing Gas Oven, Refrigerator, Electric Water Heater
    • Laundry: 2nd Floor, W/D Hookup
    Features
    • Walk-in Shower, High Ceilings, Walk-In Closet(s)
    • Flooring: Carpet, Wood, Tile
    • Basement: Root Cellar,Cellar
    • Attic: Access Only:No Stairs
    • Has fireplace: Yes
    • Fireplace features: Living Room, Gas
    Interior area
    • Total structure area: 3,080
    • Total interior livable area: 3,000 sqft
    • Finished area above ground: 3,000
    • Finished area below ground: 0

    Property

    Parking
    • Parking features: Additional Parking, Driveway
    • Has uncovered spaces: Yes
    Features
    • Levels: Two
    • Stories: 2
    • Has view: Yes
    • View description: City
    Lot
    • Size: 0.72 Acres
    Details
    • Parcel number: 175021003004004000

    Construction

    Type & style
    • Home type: SingleFamily
    • Architectural style: Victorian
    • Property subtype: Single Family Residence
    Materials
    • Wood Siding
    • Roof: Composition
    Condition
    • Year built: 1896

    Utilities & green energy

    • Sewer: Public Sewer
    • Water: Public

    Community & HOA

    Community
    • Subdivision: Lawrence-Not in List
    Location
    • Region: Pierce City

    Financial & listing details

    • Tax assessed value: $16,910
    • Annual tax amount: $860
    • Date on market: 8/5/2025
    • Listing terms: Cash,Conventional
    • Road surface type: Asphalt, Gravel

    Price history

    DateEventPrice
    12/12/2025Sold--
    Source: SOMOMLS as distributed by MLS GRID #60301417 Report a problem
    11/13/2025Pending sale$198,500$66/sqft
    Source: SOMOMLS as distributed by MLS GRID #60301417 Report a problem
    9/6/2025Listed for sale$198,500$66/sqft
    Source: SOMOMLS as distributed by MLS GRID #60301417 Report a problem
    8/21/2025Pending sale$198,500$66/sqft
    Source: SOMOMLS as distributed by MLS GRID #60301417 Report a problem
    8/5/2025Listed for sale$198,500-0.5%$66/sqft
    Source: SOMOMLS as distributed by MLS GRID #60301417 Report a problem
    1/18/2023Listing removed--
    Source: RE/MAX of Kansas-Missouri Report a problem
    12/24/2022Price change$199,500-5%$67/sqft
    Source: Ozark Gateway AOR #225650 Report a problem
    12/9/2022Price change$209,900-2.3%$70/sqft
    Source: RE/MAX of Kansas-Missouri #60231069 Report a problem
    10/29/2022Listed for sale$214,900+13.1%$72/sqft
    Source: RE/MAX of Kansas-Missouri #60231069 Report a problem
    10/21/2022Listing removed--
    Source: Ozark Gateway AOR #222375 Report a problem
    5/27/2022Price change$190,000-2.6%$63/sqft
    Source: Ozark Gateway AOR #222375 Report a problem
    5/12/2022Listed for sale$195,000$65/sqft
    Source: Ozark Gateway AOR #222375 Report a problem

    Public tax history

    YearProperty taxesTax assessment
    2025$967 +12.3%$16,910 +9.6%
    2024$861 +6.2%$15,430
    2023$811 +6.6%$15,430 +6.7%
    2022$761 0%$14,460
    2021$761 $14,460 +4.3%
    2020-- $13,870
    2018$742 $13,870
    2017-- $13,870 +9.6%
    2016-- $12,660
    2015-- $12,660 +1.4%
    2014-- $12,490
    2013-- $12,490
    2012-- $12,490
    2011-- $12,490
    Find assessor info on the county website

    Neighborhood: 65723

    Nearby schools

    GreatSchools rating
    Schools provided by the listing agent
    • Elementary: Pierce City
    • Middle: Pierce City
    • High: Pierce City

    Source: SOMOMLS as distributed by MLS GRID. This data may not be complete. We recommend contacting the local school district to confirm school assignments for this home.