O A S I S !!! Stunning 2 bedroom / 2 full bathroom home in the lovely Westvale neighborhood is the perfect place to sink in and love your life!! Kansas can be chilly so grab the remote control to light up the gas fireplace -OR- submerge after a long day in the hot tub spa on your covered patio surrounded by reminders of a tropical vacation. But wait! Cool down in summer in the lounge style above-ground pool while you chill to the sounds of your own waterfall feature. Let's not stop there. . . Another patio provides an awesome firepit for entertaining under the night sky. Or just inside the back door enjoy the optional room which is currently a trendy speak-easy but could be your piano room, study, sunroom, you decide! Life isn't all luxury and relaxation, and this home has a laundry room to envy. It doubles as a pantry just off the kitchen and the door can shut away all thoughts of chores when you have guests. Your kitchen comes with a large gas range, double oven and a cozy breakfast nook that stays with the home. The large windows have black-out window treatments that stay with the home. Check out the fun wall feature in the primary bedroom, super contemporary just like the colors and fixtures throughout the whole home. The basement has tons of storage space or could be the perfect place for another bedroom and bathroom or rec room. This wonderfully maintained home was solidly custom built and sits on a large corner lot. Click on the link for an amazing video tour and then make your plans to come see it for yourself!!
Sold
Price Unknown
505 N Washington Blvd, Kansas City, KS 66102
2beds
1,860sqft
Single Family Residence
Built in 1955
8,712 Square Feet Lot
$265,600 Zestimate®
$--/sqft
$1,641 Estimated rent
Home value
$265,600
$252,000 - $279,000
$1,641/mo
Zestimate® history
Owner options
List your home for rent
$1,641/mo
Rent Zestimate®
Find your next renter with Zillow Rental Manager. Plus, with online applications, you can quickly screen prospective tenants – for free.
$1,641/mo
Rent Zestimate®
Refinance and save
$100/mo
Est. payment
Refinancing to a lower rate could help reduce your monthly payments and save thousands over the life of the loan.
$100/mo
Est. payment
Explore your selling options
Work with a Zillow partner agent
Leverage their expertise and Zillow's premium Showcase listings to get your home seen by more buyers.
Get startedList with your own agent
Get your home in front of millions of buyers by listing it on Zillow.
Learn how to do itSell it yourself
Take full control of how buyers see your home on Zillow by listing For Sale by Owner (FSBO).
List your homeWhat's special
Gas fireplaceFun wall featureSuper contemporaryPiano roomGround poolLaundry roomHot tub spa
Zillow last checked:
Listing updated:
Listed by:
Michelle Francis 913-775-2243,
Platinum Realty LLC
Bought with:
Meahgan Korda, 1883871
KW KANSAS CITY METRO
Source: Heartland MLS as distributed by MLS GRID,MLS#: 2470603
Facts & features
Interior
Bedrooms & bathrooms
- Bedrooms: 2
- Bathrooms: 2
- Full bathrooms: 2
Primary bedroom
- Features: Built-in Features, Carpet
- Level: First
- Area: 234 Square Feet
- Dimensions: 13 x 18
Bedroom 2
- Features: Carpet
- Level: First
- Area: 156 Square Feet
- Dimensions: 12 x 13
Primary bathroom
- Features: Built-in Features, Ceramic Tiles, Shower Over Tub
- Level: First
Bathroom 1
- Features: Built-in Features, Ceramic Tiles, Shower Only, Solid Surface Counter
- Level: First
Dining room
- Features: Built-in Features, Carpet, Pantry
- Level: First
- Area: 156 Square Feet
- Dimensions: 12 x 13
Kitchen
- Features: Luxury Vinyl
- Level: First
- Area: 220 Square Feet
- Dimensions: 10 x 22
Laundry
- Features: Built-in Features, Ceramic Tiles, Granite Counters, Pantry
- Level: First
- Area: 120 Square Feet
- Dimensions: 10 x 12
Living room
- Features: Built-in Features, Fireplace, Luxury Vinyl
- Level: First
- Area: 280 Square Feet
- Dimensions: 14 x 20
Sun room
- Features: Luxury Vinyl
Heating
- Forced Air
Cooling
- Electric
Appliances
- Included: Dishwasher, Double Oven, Exhaust Fan, Built-In Oven, Gas Range
- Laundry: Bedroom Level, Main Level
Features
- Ceiling Fan(s), Pantry, Walk-In Closet(s)
- Flooring: Carpet, Luxury Vinyl, Tile
- Windows: Window Coverings, Thermal Windows
- Basement: Concrete,Crawl Space,Full,Bath/Stubbed
- Number of fireplaces: 1
- Fireplace features: Gas, Living Room
Interior area
- Total structure area: 1,860
- Total interior livable area: 1,860 sqft
- Finished area above ground: 1,860
- Finished area below ground: 0
Property
Parking
- Total spaces: 2
- Parking features: Attached, Built-In, Garage Door Opener, Garage Faces Front
- Attached garage spaces: 2
Features
- Patio & porch: Patio, Covered, Porch
- Has private pool: Yes
- Pool features: Above Ground
- Has spa: Yes
- Spa features: Heated, Hot Tub
- Fencing: Wood
Lot
- Size: 8,712 Square Feet
- Features: City Lot, Corner Lot, Level
Details
- Parcel number: 055520
Construction
Type & style
- Home type: SingleFamily
- Architectural style: Traditional
- Property subtype: Single Family Residence
Materials
- Brick/Mortar, Other
- Roof: Composition
Condition
- Year built: 1955
Utilities & green energy
- Sewer: Public Sewer
- Water: Public
Community & HOA
Community
- Security: Security System
- Subdivision: Westvale
HOA
- Has HOA: Yes
- HOA fee: $100 annually
Location
- Region: Kansas City
Financial & listing details
- Tax assessed value: $239,530
- Annual tax amount: $4,014
- Date on market: 2/5/2024
- Listing terms: Cash,Conventional,FHA,VA Loan
- Ownership: Private
Price history
| Date | Event | Price |
|---|---|---|
| 3/4/2024 | Sold | -- |
Source:  Heartland MLS as distributed by MLS GRID #2470603 Report a problem Heartland MLS as distributed by MLS GRID #2470603 Report a problem | ||
| 2/8/2024 | Pending sale | $229,000$123/sqft |
Source: Heartland MLS as distributed by MLS GRID #2470603 Report a problem | ||
| 2/5/2024 | Listed for sale | $229,000+58.5%$123/sqft |
Source: Heartland MLS as distributed by MLS GRID #2470603 Report a problem | ||
| 7/3/2019 | Sold | -- |
Source: Heartland MLS as distributed by MLS GRID #2157804 Report a problem | ||
| 5/28/2019 | Pending sale | $144,500$78/sqft |
Source: ReeceNichols Roberts #2157804 Report a problem | ||
| 4/23/2019 | Price change | $144,500-15%$78/sqft |
Source: ReeceNichols Roberts #2157804 Report a problem | ||
| 4/17/2019 | Listed for sale | $169,950$91/sqft |
Source: ReeceNichols Roberts #2157804 Report a problem | ||
| 4/11/2019 | Pending sale | $169,950$91/sqft |
Source: ReeceNichols Roberts #2157804 Report a problem | ||
| 4/9/2019 | Listed for sale | $169,950$91/sqft |
Source: ReeceNichols Roberts #2157804 Report a problem | ||
| 12/1/2008 | Sold | -- |
Source: Public Record Report a problem | ||
Public tax history
| Year | Property taxes | Tax assessment |
|---|---|---|
| 2025 | $4,245 +21.6% | $27,546 +16.8% |
| 2024 | $3,491 -13% | $23,587 -5.7% |
| 2023 | $4,014 +20.9% | $25,001 +21.3% |
| 2022 | $3,321 +16.8% | $20,619 +19.6% |
| 2021 | $2,842 +6.2% | $17,238 +6.1% |
| 2020 | $2,677 +9.5% | $16,250 +9.3% |
| 2019 | $2,445 +11.8% | $14,872 +11% |
| 2018 | $2,187 +6.4% | $13,398 +7.2% |
| 2017 | $2,056 +1% | $12,496 +2% |
| 2016 | $2,034 -1.2% | $12,251 |
| 2015 | $2,059 +1.3% | $12,251 +4% |
| 2014 | $2,033 | $11,780 |
| 2013 | -- | $11,780 +0% |
| 2012 | -- | $11,779 |
| 2011 | -- | -- |
| 2008 | -- | $14,824 |
| 2007 | -- | $14,824 +9.3% |
| 2006 | -- | $13,559 +6.4% |
| 2005 | -- | $12,743 +13.3% |
| 2004 | -- | $11,247 +7.6% |
| 2003 | -- | $10,454 +7.7% |
| 2002 | -- | $9,706 +6.3% |
| 2000 | -- | $9,132 |
Find assessor info on the county website
Neighborhood: Park Drive
Nearby homes
- $216,5002 bd2 ba1.3k sqft508 Westvale Rd, Kansas City, KS 66102Off Market
- $226,7003 bd2 ba2k sqft515 N Washington Blvd, Kansas City, KS 66102Off Market
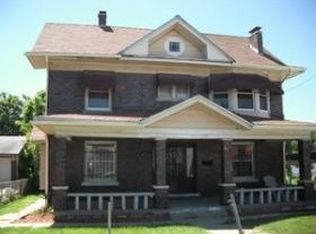
- $189,8003 bd1 ba1.5k sqft514 Westvale Rd, Kansas City, KS 66102Off Market
- $238,4004 bd2 ba1.6k sqft501 Westvale Rd, Kansas City, KS 66102Off Market
- $186,9003 bd1 ba2.1k sqft521 N Washington Blvd, Kansas City, KS 66102Off Market
- $--4 bd3 ba3.2k sqft500 N Washington Blvd, Kansas City, KS 66102Sold
- $285,1006 bd4 ba2.7k sqft510 N Washington Blvd, Kansas City, KS 66102Off Market
- $184,0003 bd1 ba1.4k sqft408 N Washington Blvd, Kansas City, KS 66102Off Market
Nearby schools
GreatSchools rating
- 5/10Mark Twain Elementary SchoolGrades: K-5Distance: 0.5 mi
- 1/10Central Middle SchoolGrades: 6-8Distance: 1.8 mi
- 1/10Wyandotte High SchoolGrades: 9-12Distance: 0.4 mi
Get a cash offer in 3 minutes
Find out how much your home could sell for in as little as 3 minutes with a no-obligation cash offer.
Estimated market value
$265,600
Get a cash offer in 3 minutes
Find out how much your home could sell for in as little as 3 minutes with a no-obligation cash offer.
Estimated market value
$265,600
- Kansas
- Wyandotte County
- Kansas City
- 66102
- Park Drive
- 505 N Washington Blvd
Nearby cities
Nearby neighborhoods
Nearby zip codes
Other Kansas City Topics
