Experience this beautiful custom home with timeless design & a harmonious blend of elegance & functionality on 1.25-acre parcel surrounded with lush landscaping & picturesque vistas. The home offers 5168 SF, a haven of tranquility while providing ample space for modern living & entertainment. The main level offers soaring ceilings, gorgeous hardwoods, office, formal dining, EnSuite & 1 of 2 laundry rooms. The large open gourmet kitchen & breakfast nook has view windows & sliders to the expansive view deck with full Bque station & firepit. Featuring a main level Primary Ensuite with high ceilings, expansive windows that invite natural light & views. Elegant bathroom with a spa-like ambiance, including a deep soaking tub, a separate glass-enclosed shower. Unwind in the lower level's state-of-the-art home theater equipped with cutting-edge audio & visual technology, providing an immersive cinematic experience, PS 4 Play Station & Control 4 Multi Room Audio. Xfinity Internet & WI-FI adapters throughout the home. Adjacent to the theater, enjoy a versatile family room, full bath, 2nd laundry room & custom wet-bar. A generously sized bedroom on this level ensures that guests feel pampered & right at home. Escape to your private backyard with fruit trees, evergreens & treed greenbelt views. The 3 Car Gar & lower Workshop has new New Age cabinetry recently installed. Distinctive March Estates is a quiet gated community nestled within a beautiful forested area of Ridgefield. All shopping, medical & retail amenities are just minutes away.
Sold
$1,515,000
505 NE 224th Cir, Ridgefield, WA 98642
5beds
5,168sqft
Residential, Single Family Residence
Built in 2005
1.25 Acres Lot
$1,552,900 Zestimate®
$293/sqft
$5,625 Estimated rent
Home value
$1,552,900
$1.46M - $1.65M
$5,625/mo
Zestimate® history
Owner options
List your home for rent
$5,625/mo
Rent Zestimate®
Find your next renter with Zillow Rental Manager. Plus, with online applications, you can quickly screen prospective tenants – for free.
$5,625/mo
Rent Zestimate®
Refinance and save
$10,469/mo
Est. payment
Refinancing to a lower rate could help reduce your monthly payments and save thousands over the life of the loan.
$10,469/mo
Est. payment
Explore your selling options
Work with a Zillow partner agent
Leverage their expertise and Zillow's premium Showcase listings to get your home seen by more buyers.
Get startedList with your own agent
Get your home in front of millions of buyers by listing it on Zillow.
Learn how to do itSell it yourself
Take full control of how buyers see your home on Zillow by listing For Sale by Owner (FSBO).
List your homeWhat's special
Xfinity internetView windowsHigh ceilingsTimeless designLarge open gourmet kitchenSeparate glass-enclosed showerSoaring ceilings
Zillow last checked:
Listing updated:
Listed by:
Judy Matz 360-574-5060,
Coldwell Banker Bain
Bought with:
Sidnee Wolfley, 122042
MORE Realty, Inc
Source: RMLS (OR),MLS#: 23283228
Facts & features
Interior
Bedrooms & bathrooms
- Bedrooms: 5
- Bathrooms: 4
- Full bathrooms: 3
- Partial bathrooms: 1
- Main level bathrooms: 2
Rooms
- Room types: Laundry, Workshop, Office, Bedroom 4, Bedroom 5, Bedroom 2, Bedroom 3, Dining Room, Family Room, Kitchen, Living Room, Primary Bedroom
Primary bedroom
- Features: Closet Organizer, Double Sinks, High Ceilings, Suite, Tile Floor, Walkin Closet, Walkin Shower, Wallto Wall Carpet
- Level: Main
Bedroom 2
- Features: Closet Organizer, High Ceilings, Wallto Wall Carpet
- Level: Upper
Bedroom 3
- Features: Closet Organizer, High Ceilings, Wallto Wall Carpet
- Level: Upper
Bedroom 4
- Features: Closet Organizer, High Ceilings, Wallto Wall Carpet
- Level: Upper
Bedroom 5
- Features: Closet Organizer, High Ceilings, Wallto Wall Carpet
- Level: Lower
Dining room
- Features: Formal, Sound System, High Ceilings, Wainscoting, Wallto Wall Carpet
- Level: Main
Family room
- Features: Central Vacuum, Closet Organizer, Daylight, Exterior Entry, Kitchen, Patio, Sound System, High Speed Internet, Home Theater, Washer Dryer, Wet Bar
- Level: Lower
Kitchen
- Features: Builtin Features, Builtin Range, Builtin Refrigerator, Dishwasher, Eating Area, Gas Appliances, Gourmet Kitchen, Hardwood Floors, Nook, Pantry, Sound System, Granite
- Level: Main
Living room
- Features: Central Vacuum, Fireplace, Hardwood Floors, Sound System, High Ceilings, High Speed Internet
- Level: Main
Office
- Features: French Doors, High Speed Internet, Wallto Wall Carpet
- Level: Main
Heating
- ENERGY STAR Qualified Equipment, Forced Air 95 Plus, Heat Pump, Fireplace(s)
Cooling
- Heat Pump
Appliances
- Included: Built In Oven, Built-In Range, Built-In Refrigerator, Dishwasher, Gas Appliances, Microwave, Stainless Steel Appliance(s), Washer/Dryer, Electric Water Heater
- Laundry: Laundry Room
Features
- Central Vacuum, Granite, High Ceilings, High Speed Internet, Sound System, Built-in Features, Closet Organizer, Formal, Wainscoting, Kitchen, Wet Bar, Eat-in Kitchen, Gourmet Kitchen, Nook, Pantry, Double Vanity, Suite, Walk-In Closet(s), Walkin Shower
- Flooring: Concrete, Hardwood, Wall to Wall Carpet, Wood, Tile
- Doors: French Doors
- Windows: Double Pane Windows, Storm Window(s), Vinyl Frames, Daylight
- Basement: Daylight,Exterior Entry,Finished
- Number of fireplaces: 1
- Fireplace features: Propane, Outside
Interior area
- Total structure area: 5,168
- Total interior livable area: 5,168 sqft
Property
Parking
- Total spaces: 3
- Parking features: Driveway, RV Access/Parking, Garage Door Opener, Detached
- Garage spaces: 3
- Has uncovered spaces: Yes
Accessibility
- Accessibility features: Bathroom Cabinets, Garage On Main, Main Floor Bedroom Bath, Utility Room On Main, Accessibility
Features
- Stories: 3
- Patio & porch: Covered Deck, Patio
- Exterior features: Built-in Barbecue, Gas Hookup, Water Feature, Yard, Exterior Entry
- Has view: Yes
- View description: Territorial, Trees/Woods
Lot
- Size: 1.25 Acres
- Features: Gated, Greenbelt, Trees, Wooded, Sprinkler, Acres 1 to 3
Details
- Additional structures: GasHookup, RVParking, ToolShed, HomeTheater
- Parcel number: 216958032
- Zoning: R-5
- Other equipment: Home Theater
Construction
Type & style
- Home type: SingleFamily
- Architectural style: Daylight Ranch,Traditional
- Property subtype: Residential, Single Family Residence
Materials
- Cedar, Cultured Stone
- Foundation: Concrete Perimeter
- Roof: Composition
Condition
- Resale
- New construction: No
- Year built: 2005
Utilities & green energy
- Gas: Gas Hookup, Propane
- Sewer: Septic Tank
- Water: Public
- Utilities for property: Cable Connected
Community & HOA
Community
- Security: Security Gate, Security Lights, Security System Owned
HOA
- Has HOA: Yes
- Amenities included: Gated
- HOA fee: $600 annually
Location
- Region: Ridgefield
Financial & listing details
- Price per square foot: $293/sqft
- Tax assessed value: $1,371,315
- Annual tax amount: $10,950
- Date on market: 8/11/2023
- Cumulative days on market: 27 days
- Listing terms: Cash,Conventional,FHA,VA Loan
- Road surface type: Paved
Price history
| Date | Event | Price |
|---|---|---|
| 10/6/2023 | Sold | $1,515,000$293/sqft |
Source:  RMLS (OR) #23283228 Report a problem RMLS (OR) #23283228 Report a problem | ||
| 9/7/2023 | Pending sale | $1,515,000$293/sqft |
Source: RMLS (OR) #23283228 Report a problem | ||
| 8/29/2023 | Price change | $1,515,000-6.4%$293/sqft |
Source: RMLS (OR) #23283228 Report a problem | ||
| 8/11/2023 | Listed for sale | $1,618,850+81.9%$313/sqft |
Source: RMLS (OR) #23283228 Report a problem | ||
| 6/6/2007 | Sold | $889,900+611.9%$172/sqft |
Source: Public Record Report a problem | ||
| 12/14/2004 | Sold | $125,000$24/sqft |
Source: Public Record Report a problem | ||
Public tax history
| Year | Property taxes | Tax assessment |
|---|---|---|
| 2025 | $13,884 +18.5% | $1,371,315 +9.8% |
| 2024 | $11,720 +3% | $1,248,366 -3.2% |
| 2023 | $11,374 +13.2% | $1,290,017 +8.3% |
| 2022 | $10,044 -1% | $1,191,161 +16.9% |
| 2021 | $10,143 +1.8% | $1,018,595 +7.4% |
| 2020 | $9,966 | $948,420 +3.4% |
| 2019 | $9,966 +0% | $917,600 -2.1% |
| 2018 | $9,965 +1% | $936,865 +16.2% |
| 2017 | $9,864 +8.4% | $806,025 -7.4% |
| 2016 | $9,096 +12.5% | $870,808 +17.9% |
| 2015 | $8,083 +0.7% | $738,299 +5.4% |
| 2014 | $8,030 | $700,680 +2% |
| 2013 | $8,030 +7.7% | $687,186 +15.6% |
| 2012 | $7,458 +17.4% | $594,308 -14.1% |
| 2011 | $6,351 +10.3% | $691,753 +10.2% |
| 2010 | $5,760 -23.4% | $627,545 +1.4% |
| 2009 | $7,522 | $618,580 -39.2% |
| 2008 | -- | $1,016,800 |
| 2007 | -- | $1,016,800 |
| 2005 | -- | -- |
Find assessor info on the county website
Neighborhood: 98642
Nearby homes
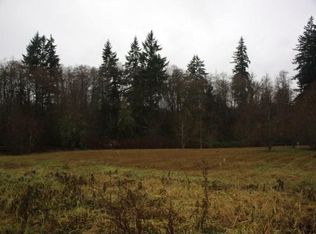
- $1,354,0003 bd4 ba3.9k sqft603 NE 224th Cir, Ridgefield, WA 98642Off Market

- $1,258,4005 bd3 ba3.5k sqft506 NE 224th Cir, Ridgefield, WA 98642Off Market
- $1,483,8005 bd4 ba2.7k sqft501 NE 224th Cir, Ridgefield, WA 98642Off Market
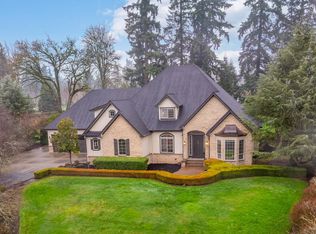
- $1,492,5004 bd4 ba4.3k sqft510 NE 224th Cir, Ridgefield, WA 98642Sold
- $1,406,4004 bd4 ba4k sqft604 NE 224th Cir, Ridgefield, WA 98642Off Market
- $1,636,2004 bd5 ba5.1k sqft607 NE 224th Cir, Ridgefield, WA 98642Off Market
- $1,761,2006 bd6 ba5.7k sqft502 NE 224th Cir, Ridgefield, WA 98642Off Market
- $1,831,5004 bd3 ba3.9k sqft22702 NE 7th Ct, Ridgefield, WA 98642Off Market
Nearby schools
GreatSchools rating
- 8/10South Ridge Elementary SchoolGrades: K-4Distance: 1.5 mi
- 6/10View Ridge Middle SchoolGrades: 7-8Distance: 2.1 mi
- 7/10Ridgefield High SchoolGrades: 9-12Distance: 2.4 mi
Schools provided by the listing agent
- Elementary: South Ridge
- Middle: View Ridge
- High: Ridgefield
Source: RMLS (OR). This data may not be complete. We recommend contacting the local school district to confirm school assignments for this home.
Get a cash offer in 3 minutes
Find out how much your home could sell for in as little as 3 minutes with a no-obligation cash offer.
Estimated market value
$1,552,900
Get a cash offer in 3 minutes
Find out how much your home could sell for in as little as 3 minutes with a no-obligation cash offer.
Estimated market value
$1,552,900
- Washington
- Clark County
- Ridgefield
- 98642
- 505 NE 224th Cir
