Opportunity is knocking — and it comes with a two-car garage and a backyard view most people pay HOA fees to get near. This home backs directly to one of KC's most-loved golf entertainment destinations, putting the fun practically in your own backyard.
The living room opens into a formal dining room, then flows into a spacious family room bathed in natural light, with a slider leading to the back deck. A convenient half bath completes the main level.
The kitchen brings solid oak cabinetry and a fully functional footprint; cosmetic updates here will unlock serious value.
Upstairs, the primary suite earns its name: private bath and a walk-in closet for good measure. Additional bedrooms share a hall bath. Everyone gets their space.
Outside, a flat, fenced backyard and deck are primed for summer evenings — whether you're entertaining or watching golf balls fly from a very comfortable distance.
Minutes from Parkville's riverfront charm, Zona Rosa, and everything along Barry Road.
This home is ready for a buyer with vision. The upside here is real.
Pending
$150,000
505 NW 87th Ter, Kansas City, MO 64155
3beds
2,396sqft
Single Family Residence
Built in 1983
0.36 Acres Lot
$-- Zestimate®
$63/sqft
$-- HOA
What's special
Two-car garageSolid oak cabinetryWalk-in closet
- 27 days |
- 2,559 |
- 413 |
Likely to sell faster than
Zillow last checked:
Listing updated:
Listed by:
Nelson Home Group 816-459-0029,
Keller Williams KC North,
Joe Nelson 816-885-4933,
Keller Williams KC North
Source: Heartland MLS as distributed by MLS GRID,MLS#: 2627917
Facts & features
Interior
Bedrooms & bathrooms
- Bedrooms: 3
- Bathrooms: 3
- Full bathrooms: 2
- 1/2 bathrooms: 1
Primary bedroom
- Level: Second
- Dimensions: 14 x 14
Bedroom 2
- Level: Second
- Dimensions: 9 x 10
Bedroom 3
- Level: Second
- Dimensions: 9 x 10
Primary bathroom
- Level: Second
- Dimensions: 10 x 12
Bathroom 2
- Level: Second
- Dimensions: 5 x 8
Dining room
- Level: First
- Dimensions: 10 x 11
Family room
- Level: First
- Dimensions: 16 x 19
Half bath
- Level: First
- Dimensions: 6 x 4
Kitchen
- Level: First
- Dimensions: 10 x 11
Living room
- Level: First
- Dimensions: 20 x 13
Heating
- Natural Gas
Cooling
- Attic Fan, Electric
Appliances
- Included: Dishwasher, Disposal, Exhaust Fan, Microwave, Refrigerator
Features
- Ceiling Fan(s), Stained Cabinets, Walk-In Closet(s)
- Flooring: Carpet, Wood
- Basement: Unfinished
- Has fireplace: No
Interior area
- Total structure area: 2,396
- Total interior livable area: 2,396 sqft
- Finished area above ground: 1,544
- Finished area below ground: 852
Property
Parking
- Total spaces: 2
- Parking features: Built-In
- Attached garage spaces: 2
Features
- Patio & porch: Deck
Lot
- Size: 0.36 Acres
- Features: City Limits
Details
- Parcel number: 132160003011.00
Construction
Type & style
- Home type: SingleFamily
- Architectural style: Traditional
- Property subtype: Single Family Residence
Materials
- Vinyl Siding
- Roof: Composition
Condition
- Year built: 1983
Utilities & green energy
- Sewer: Public Sewer
- Water: Public
Community & HOA
Community
- Subdivision: County Fair
HOA
- Has HOA: No
Location
- Region: Kansas City
Financial & listing details
- Price per square foot: $63/sqft
- Tax assessed value: $37,340
- Annual tax amount: $2,743
- Date on market: 6/25/2026
- Listing terms: Cash,Conventional
- Ownership: Estate/Trust
- Road surface type: Paved
Estimated market value
Not available
Estimated sales range
Not available
Not available
Price history
| Date | Event | Price |
|---|---|---|
| 6/29/2026 | Pending sale | $150,000$63/sqft |
Source:  Heartland MLS as distributed by MLS GRID #2627917 Report a problem Heartland MLS as distributed by MLS GRID #2627917 Report a problem | ||
| 6/25/2026 | Listed for sale | $150,000$63/sqft |
Source: Heartland MLS as distributed by MLS GRID #2627917 Report a problem | ||
Public tax history
| Year | Property taxes | Tax assessment |
|---|---|---|
| 2025 | $2,743 +5.2% | $37,340 +15.4% |
| 2024 | $2,607 +0.9% | $32,360 |
| 2023 | $2,584 +6.9% | $32,360 +11.9% |
| 2022 | $2,416 -0.1% | $28,920 |
| 2021 | $2,419 +3.1% | $28,920 +11.4% |
| 2020 | $2,347 | $25,950 0% |
| 2019 | $2,347 +1.9% | $25,954 +14.5% |
| 2018 | $2,303 +11.4% | $22,670 |
| 2017 | $2,067 | $22,670 |
| 2016 | $2,067 | $22,670 |
| 2015 | $2,067 +0% | $22,670 +5.7% |
| 2014 | $2,067 | $21,450 |
| 2013 | -- | $21,450 -6.6% |
| 2012 | -- | $22,970 |
| 2011 | -- | $22,970 |
| 2010 | -- | $22,970 |
| 2009 | -- | $22,970 -1.2% |
| 2007 | -- | $23,240 +3.1% |
| 2006 | -- | $22,550 |
| 2005 | $1,478 | $22,550 +5% |
| 2004 | -- | $21,470 |
| 2003 | -- | $21,470 +6.9% |
| 2002 | -- | $20,080 -1.4% |
| 2001 | -- | $20,370 |
Find assessor info on the county website
Monthly payment
Est. payment
Payment breakdown
Explore the cost of this home by adjusting the details. Changes won't be saved.Climate risks
Neighborhood: Sherrydale
Nearby schools
GreatSchools rating
- NAGashland Elementary SchoolGrades: PK-1Distance: 0.8 mi
- 7/10GATEWAY 6TH GRADE CENTERGrades: 6Distance: 2.7 mi
- 7/10Oak Park High SchoolGrades: 9-12Distance: 1.4 mi
Schools provided by the listing agent
- Elementary: Gashland-Clardy
- Middle: Antioch
- High: Oak Park
Source: Heartland MLS as distributed by MLS GRID. This data may not be complete. We recommend contacting the local school district to confirm school assignments for this home.
- $252,8003 bd2 ba1k sqft503 NW 87th Ter, Kansas City, MO 64155Off Market
- $277,6004 bd2 ba1.5k sqft507 NW 87th Ter, Kansas City, MO 64155Off Market

- $301,7003 bd2 ba1.6k sqft501 NW 87th Ter, Kansas City, MO 64155Off Market
- $247,0003 bd2 ba1.3k sqft509 NW 87th Ter, Kansas City, MO 64155Off Market

- $269,8003 bd2 ba904 sqft8125 N Washington St, Kansas City, MO 64155Off Market
- $213,3003 bd1 ba960 sqft8124 N Washington St, Kansas City, MO 64155Off Market
- $226,8003 bd2 ba960 sqft8132 N Washington St, Kansas City, MO 64155Off Market
- $233,1003 bd2 ba956 sqft511 NW 87th Ter, Kansas City, MO 64155Off Market
A local agent can set up tours, give advice and negotiate with sellers.
Similar homes
- $204,9002 bd2 ba1.4k sqft3407 NW 71st Ter, Kansas City, MO 64151For Sale
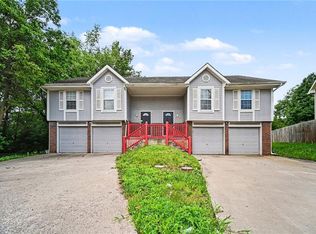 MLS ID #2631864, Robert Salmons, Entera Realty. Heartland MLS as distributed by MLS GRID
 - $150,0003 bd2 ba1.6k sqft1613 Poplar Ave, Kansas City, MO 64127For Sale
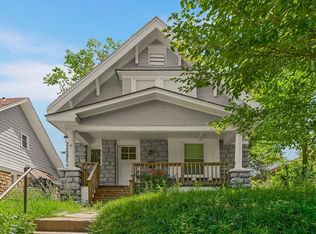 MLS ID #2630496, Heather LaPorta, Keller Williams Realty Partners Inc.. Heartland MLS as distributed by MLS GRID
 - $149,9004 bd2 ba2.5k sqft3442 Wabash Ave, Kansas City, MO 64109For Sale
 MLS ID #2620013, Kimberly Killian, Realty Platinum Professionals. Heartland MLS as distributed by MLS GRID
 - $159,9003 bd2 ba2.1k sqft6727 Paseo Blvd, Kansas City, MO 64132For Sale
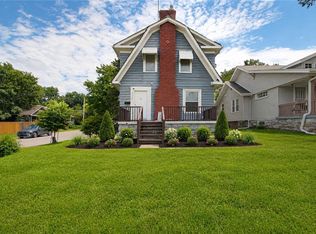 MLS ID #2630923, Al Lenzini, RE/MAX Revolution. Heartland MLS as distributed by MLS GRID
 - $159,9004 bd2 ba1.8k sqft5107 E 26th St, Kansas City, MO 64127For SaleMLS ID #2623957, Jeff Yacos, Real Broker, LLC. Heartland MLS as distributed by MLS GRID
- $135,0004 bd3 ba2.7k sqft3302 Prospect Ave, Kansas City, MO 64128For SaleMLS ID #2627810, Rhyann Gray, Keller Williams Realty Partners Inc.. Heartland MLS as distributed by MLS GRID
- $170,0004 bd2 ba1.6k sqft5605 E 36th St, Kansas City, MO 64128For SaleMLS ID #2631013, Stacy LaBarge, Renters Warehouse Missouri, LLC. Heartland MLS as distributed by MLS GRID
- $150,0003 bd2 ba1.3k sqft2734 Bales Ave, Kansas City, MO 64128For SaleMLS ID #2626214, Lisa Smith, Keller Williams KC North. Heartland MLS as distributed by MLS GRID
- $149,9004 bd2 ba1.2k sqft805 Spruce Ave, Kansas City, MO 64124For SaleMLS ID #2628907, Ailynn Lindo, 1st Class Real Estate KC. Heartland MLS as distributed by MLS GRID
- $149,0004 bd2 ba1.2k sqft7406 S Park Rd, Kansas City, MO 64129For SaleMLS ID #2623519, Daniel Miller, Platinum Realty LLC. Heartland MLS as distributed by MLS GRID
- $150,0003 bd2 ba1.9k sqft3719 Benton Blvd, Kansas City, MO 64128For SaleMLS ID #2616598, Denise Cox, Platinum Realty LLC. Heartland MLS as distributed by MLS GRID
- $124,9003 bd2 ba2.7k sqft3405 State Ave, Kansas City, KS 66102For SaleMLS ID #2629295, Alicia Sasyk, Platinum Realty LLC. Heartland MLS as distributed by MLS GRID
- $160,0004 bd2 ba2.1k sqft2402 N Liberty St, Independence, MO 64050For SaleMLS ID #2626632, Teresa Homan, Mainstay Brokerage LLC. Heartland MLS as distributed by MLS GRID
- $200,0003 bd1 ba1.4k sqft5330 NW 87th Ct, Kansas City, MO 64154For SaleMLS ID #2618503, Lauren Miller, Real Broker, LLC-MO. Heartland MLS as distributed by MLS GRID
- $149,9003 bd1 ba1.3k sqft1829 Oakland Ave, Kansas City, KS 66102For SaleMLS ID #2623922, Christopher Stjernholm, Trelora Realty. Heartland MLS as distributed by MLS GRID
- $145,0002 bd2 ba2.6k sqft314 N 32nd St, Kansas City, KS 66102For SaleMLS ID #2629989, Marjorie Hernandez, Platinum Realty LLC. Heartland MLS as distributed by MLS GRID
- $155,0003 bd2 ba1.2k sqft1729 N McCoy St, Independence, MO 64050For SaleMLS ID #2627989, The Collective Team, Compass Realty Group. Heartland MLS as distributed by MLS GRID
- $199,0003 bd1 ba1.2k sqft8635 N Hull Ave, Kansas City, MO 64154For SaleMLS ID #2624055, Brock Thomas, Keller Williams KC North. Heartland MLS as distributed by MLS GRID
- $148,9993 bd1 ba2k sqft4300 S Liberty St, Independence, MO 64055For SaleMLS ID #2619765, Yadi Ramon Herrera, Mainstay Brokerage LLC. Heartland MLS as distributed by MLS GRID
- $175,0004 bd3 ba1.9k sqft2420 E 42nd St, Kansas City, MO 64130For SaleMLS ID #2630765, Julie McLarney, Compass Realty Group. Heartland MLS as distributed by MLS GRID
