Come fall in love with this well maintained 3 bedroom 2 1/2 bath home located in Blue Springs and the coveted Blue Springs school district. Home sits on a quiet cul-de-sac, but also has great access located just off Highway 7, close to Interstate 70 as well as Adams Dairy, so much convenience along with the charm of a quiet neighborhood! As you drive up you'll find great curb appeal and an inviting front porch. Inside the house brings a coveted open concept living room/kitchen. (watch tv while cooking!) Living room also features vaulted ceilings and exposed wood beams while the kitchen features updated granite countertops, new stove 2018, new dishwasher 2019 and new microwave in 2020. All 3 bedrooms are located on the main level and includes updates featuring new carpet as well as an updated master bathroom. Out back features a deck, right off the kitchen, and overlooks a well maintained IN GROUND POOL! Downstairs features a family room with an awesome fireplace and a half bathroom. A very convenient space that has a walk out door that gives access right out to the pool! Pool updates include liner new in 2019, solid winter cover new 2022, robot vaccum new 2022 and solar cover/reel new 2021, all staying with the property. Nice shed as well to store all the yard tools. Did you say more updates? New 100 amp electrical panel 2021. New HVAC system also in 2021 and includes a 10 year labor warranty. Fireplace was inspected this year and new damper installed. Insulation added in the garage, attic and laundry area all in 2021, wow!. Home also features a Simplisafe security system (4 outdoor cameras, 1 indoor camera, doorbell camera, front door lock, window and door sensors) in 2021 that all stay with the property. Have confidence as a buyer knowing this home also comes with a transferrable home warranty through Choice Home Warranty good through January 2026! Come check it out today!! *Back on the market due to first time home buyer getting cold feet.*
Sold
Price Unknown
505 NW Brock Cir, Blue Springs, MO 64014
3beds
1,528sqft
Single Family Residence
Built in 1973
8,276 Square Feet Lot
$315,000 Zestimate®
$--/sqft
$1,838 Estimated rent
Home value
$315,000
$299,000 - $331,000
$1,838/mo
Zestimate® history
Owner options
List your home for rent
$1,838/mo
Rent Zestimate®
Find your next renter with Zillow Rental Manager. Plus, with online applications, you can quickly screen prospective tenants – for free.
$1,838/mo
Rent Zestimate®
Refinance and save
Refinancing to a lower rate could help reduce your monthly payments and save thousands over the life of the loan.
Explore your selling options
Work with a Zillow partner agent
Leverage their expertise and Zillow's premium Showcase listings to get your home seen by more buyers.
Get startedList with your own agent
Get your home in front of millions of buyers by listing it on Zillow.
Learn how to do itSell it yourself
Take full control of how buyers see your home on Zillow by listing For Sale by Owner (FSBO).
List your homeWhat's special
Updated granite countertopsExposed wood beamsSolid winter coverSimplisafe security systemDoorbell cameraQuiet cul-de-sacVaulted ceilings
Zillow last checked:
Listing updated:
Listed by:
Jake Hensiek 660-542-6476,
Keller Williams Platinum Prtnr
Bought with:
Jim Cooper, 2002031382
RE/MAX Revolution
Source: Heartland MLS as distributed by MLS GRID,MLS#: 2460861
Facts & features
Interior
Bedrooms & bathrooms
- Bedrooms: 3
- Bathrooms: 3
- Full bathrooms: 2
- 1/2 bathrooms: 1
Bedroom 1
- Features: All Carpet
- Level: Main
- Dimensions: 11 x 13
Bedroom 2
- Features: All Carpet
- Level: Main
- Dimensions: 11 x 9
Bedroom 3
- Features: All Carpet
- Level: Main
- Dimensions: 10 x 10
Primary bathroom
- Features: Ceramic Tiles, Double Vanity
- Level: Main
- Dimensions: 9 x 5
Bathroom 2
- Features: Ceramic Tiles, Double Vanity
- Level: Main
- Dimensions: 9 x 4
Other
- Features: Ceramic Tiles
- Level: Basement
- Dimensions: 4 x 4
Kitchen
- Features: Granite Counters
- Level: Main
- Dimensions: 9 x 21
Living room
- Features: All Carpet
- Level: Main
- Dimensions: 15 x 11
Recreation room
- Features: All Carpet
- Level: Basement
- Dimensions: 20 x 14
Heating
- Forced Air
Cooling
- Electric
Appliances
- Included: Dishwasher, Disposal, Microwave, Refrigerator, Free-Standing Electric Oven, Stainless Steel Appliance(s)
- Laundry: In Basement
Features
- Ceiling Fan(s), Smart Thermostat, Vaulted Ceiling(s)
- Flooring: Carpet, Ceramic Tile
- Windows: Storm Window(s)
- Basement: Finished,Walk-Out Access
- Number of fireplaces: 1
- Fireplace features: Recreation Room, Wood Burning
Interior area
- Total structure area: 1,528
- Total interior livable area: 1,528 sqft
- Finished area above ground: 1,104
- Finished area below ground: 424
Property
Parking
- Total spaces: 2
- Parking features: Attached, Garage Door Opener, Garage Faces Front
- Attached garage spaces: 2
Features
- Patio & porch: Deck, Patio
- Exterior features: Fire Pit
- Has private pool: Yes
- Pool features: In Ground
- Fencing: Privacy,Wood
Lot
- Size: 8,276 Square Feet
- Dimensions: 70 x 117
- Features: City Lot, Cul-De-Sac
Details
- Additional structures: Shed(s)
- Parcel number: 36330072600000000
Construction
Type & style
- Home type: SingleFamily
- Architectural style: Contemporary
- Property subtype: Single Family Residence
Materials
- Brick Trim, Frame
- Roof: Composition
Condition
- Year built: 1973
Utilities & green energy
- Sewer: Public Sewer
- Water: Public
Community & HOA
Community
- Security: Smoke Detector(s)
- Subdivision: Country Club Manor
HOA
- Has HOA: No
- Amenities included: Pool
Location
- Region: Blue Springs
Financial & listing details
- Tax assessed value: $256,560
- Annual tax amount: $3,337
- Date on market: 10/27/2023
- Listing terms: Assumable,Cash,Conventional,FHA,VA Loan
- Ownership: Private
Price history
| Date | Event | Price |
|---|---|---|
| 1/16/2024 | Sold | -- |
Source:  Heartland MLS as distributed by MLS GRID #2460861 Report a problem Heartland MLS as distributed by MLS GRID #2460861 Report a problem | ||
| 11/24/2023 | Pending sale | $272,500$178/sqft |
Source: Heartland MLS as distributed by MLS GRID #2460861 Report a problem | ||
| 11/19/2023 | Listed for sale | $272,500$178/sqft |
Source: Heartland MLS as distributed by MLS GRID #2460861 Report a problem | ||
| 11/13/2023 | Pending sale | $272,500$178/sqft |
Source: Heartland MLS as distributed by MLS GRID #2460861 Report a problem | ||
| 10/27/2023 | Listed for sale | $272,500+14%$178/sqft |
Source: Heartland MLS as distributed by MLS GRID #2460861 Report a problem | ||
| 5/26/2021 | Sold | -- |
Source: Heartland MLS as distributed by MLS GRID #2312674 Report a problem | ||
| 4/16/2021 | Pending sale | $239,000$156/sqft |
Source: Heartland MLS as distributed by MLS GRID #2312674 Report a problem | ||
| 4/15/2021 | Listed for sale | $239,000+25.8%$156/sqft |
Source: Heartland MLS as distributed by MLS GRID #2312674 Report a problem | ||
| 9/20/2018 | Sold | -- |
Source: Agent Provided Report a problem | ||
| 9/7/2018 | Pending sale | $190,000$124/sqft |
Source: Wingman Realty LLC #2124027 Report a problem | ||
| 8/10/2018 | Listed for sale | $190,000+90%$124/sqft |
Source: Wingman Realty LLC #2124027 Report a problem | ||
| 10/5/2011 | Sold | -- |
Source: Agent Provided Report a problem | ||
| 7/19/2011 | Price change | $100,000-9%$65/sqft |
Source: Home Solutions Realty Team, LLC #1730122 Report a problem | ||
| 6/23/2011 | Price change | $109,900-4.4%$72/sqft |
Source: Home Solutions Realty Team, LLC #1730122 Report a problem | ||
| 5/21/2011 | Listed for sale | $114,900$75/sqft |
Source: foreclosure.com Report a problem | ||
| 4/6/2011 | Listing removed | -- |
Source: foreclosure.com Report a problem | ||
| 4/2/2011 | Listed for sale | -- |
Source: foreclosure.com Report a problem | ||
| 3/21/2011 | Sold | -- |
Source: Public Record Report a problem | ||
Public tax history
| Year | Property taxes | Tax assessment |
|---|---|---|
| 2025 | $3,992 +6% | $48,747 +5.6% |
| 2024 | $3,765 +2% | $46,150 |
| 2023 | $3,693 +10.7% | $46,150 +25.2% |
| 2022 | $3,337 +0.1% | $36,861 |
| 2021 | $3,334 +8.9% | $36,861 +7% |
| 2020 | $3,063 +3.4% | $34,443 |
| 2019 | $2,961 | $34,443 +43.8% |
| 2018 | $2,961 +35.2% | $23,952 |
| 2017 | $2,190 +5.4% | $23,952 +2.6% |
| 2016 | $2,078 +5.6% | $23,351 +5.7% |
| 2014 | $1,968 +0.5% | $22,084 |
| 2013 | $1,957 +0.1% | $22,084 |
| 2012 | $1,956 +0.3% | $22,084 |
| 2011 | $1,949 +1.8% | $22,084 |
| 2010 | $1,915 -5.7% | $22,084 |
| 2009 | $2,030 +1.8% | $22,084 -6% |
| 2008 | $1,993 +9.6% | $23,494 |
| 2007 | $1,819 +0% | $23,494 +10% |
| 2006 | $1,818 +4% | $21,358 |
| 2005 | $1,749 -0.2% | $21,358 +5% |
| 2004 | $1,752 +24% | $20,341 |
| 2003 | $1,412 +5.3% | $20,341 +15% |
| 2002 | $1,341 +5.2% | $17,687 |
| 2001 | $1,275 | $17,687 |
Find assessor info on the county website
Neighborhood: 64014
Nearby homes
- $252,8003 bd2 ba1.3k sqft509 NW Brock Cir, Blue Springs, MO 64014Off Market
- $309,1003 bd3 ba2.2k sqft501 NW Brock Cir, Blue Springs, MO 64014Off Market
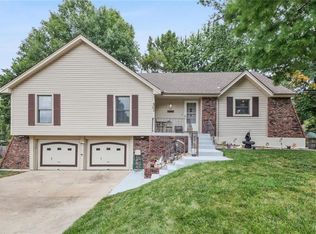
- $279,7003 bd2 ba1.5k sqft508 NW Brett Cir, Blue Springs, MO 64014Off Market

- $269,1003 bd2 ba1.4k sqft513 NW Brock Cir, Blue Springs, MO 64014Off Market
- $290,0003 bd3 ba3.1k sqft512 NW Brett Cir, Blue Springs, MO 64014Off Market
- $--3 bd3 ba2.2k sqft504 NW Brett Cir, Blue Springs, MO 64014Sold
- $262,0003 bd2 ba1.2k sqft500 NW Brock Cir, Blue Springs, MO 64014Off Market
- $--3 bd3 ba1.8k sqft508 NW Brock Cir, Blue Springs, MO 64014Sold
Nearby schools
GreatSchools rating
- 7/10Lucy Franklin Elementary SchoolGrades: K-5Distance: 0.6 mi
- 7/10Brittany Hill Middle SchoolGrades: 6-8Distance: 0.8 mi
- 8/10Blue Springs High SchoolGrades: 9-12Distance: 1.3 mi
Schools provided by the listing agent
- Elementary: Lucy Franklin
- Middle: Brittany Hill
- High: Blue Springs
Source: Heartland MLS as distributed by MLS GRID. This data may not be complete. We recommend contacting the local school district to confirm school assignments for this home.
Get a cash offer in 3 minutes
Find out how much your home could sell for in as little as 3 minutes with a no-obligation cash offer.
Estimated market value
$315,000
Get a cash offer in 3 minutes
Find out how much your home could sell for in as little as 3 minutes with a no-obligation cash offer.
Estimated market value
$315,000
- Missouri
- Jackson County
- Blue Springs
- 64014
- 505 NW Brock Cir
Nearby cities
Nearby zip codes
Other Blue Springs Topics
