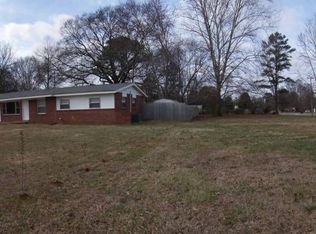
Ready for its next chapter! This 3-bedroom, 2-bath brick home sits on a spacious half-acre lot and offers the kind of potential that’s getting harder to find. Bring your vision and transform the generous living spaces into something all your own. The oversized family room opens the door to countless possibilities, while the covered back patio and expansive yard are ready for gatherings, gardens, pets and play. A 24x30 detached workshop adds even more flexibility for hobbies, storage or projects. Whether you’re a first-time buyer, investor or renovator, this one is ready to shine again! All facts to be verified by Purchaser(s) including school zones and square feet.
For sale
Price cut: $20K (9/12)
$199,900
505 Nell St SW, Decatur, AL 35601
3beds
1,740sqft
Single Family Residence
Built in 1963
0.52 Acres Lot
$-- Zestimate®
$115/sqft
$-- HOA
What's special
Spacious half-acre lotExpansive yardOversized family roomCovered back patio
- 45 days
- 335
- 22
Zillow last checked:
Listing updated:
Listed by:
Bill Nelson 205-835-9453,
RE/MAX Platinum
Source: ValleyMLS,MLS#: 21925327
Facts & features
Interior
Bedrooms & bathrooms
- Bedrooms: 3
- Bathrooms: 2
- Full bathrooms: 1
- 3/4 bathrooms: 1
Rooms
- Room types: Master Bedroom, Living Room, Bedroom 2, Dining Room, Bedroom 3, Kitchen, Bath:EnsuiteFull, Bath:Guest3/4
Primary bedroom
- Features: Carpet
- Level: First
Bedroom 2
- Features: Carpet
- Level: First
- Area: 100
- Dimensions: 10 x 10
Bedroom 3
- Level: First
- Area: 120
- Dimensions: 10 x 12
Bathroom 1
- Level: First
- Area: 45
- Dimensions: 5 x 9
Bathroom 2
- Level: First
- Area: 45
- Dimensions: 5 x 9
Dining room
- Area: 121
- Dimensions: 11 x 11
Kitchen
- Features: Kitchen Island, Laminate Floor, Pantry
- Area: 242
- Dimensions: 11 x 22
Living room
- Features: Carpet
- Area: 252
- Dimensions: 14 x 18
Den
- Features: Ceiling Fan(s), Carpet, Fireplace
- Area: 459
- Dimensions: 17 x 27
Heating
- Central 1
Cooling
- Central 1
Features
- Basement: Crawl Space
- Has fireplace: Yes
- Fireplace features: Gas Log
Interior area
- Total interior livable area: 1,740 sqft
Property
Parking
- Total spaces: 1
- Parking features: Carport, Workshop in Garage
- Carport spaces: 1
Features
- Levels: One
- Stories: 1
Lot
- Size: 0.52 Acres
Details
- Parcel number: 03 09 30 3 005 077.000
Construction
Type & style
- Home type: SingleFamily
- Architectural style: Ranch
- Property subtype: Single Family Residence
Condition
- New construction: No
- Year built: 1963
Utilities & green energy
- Sewer: Public Sewer
- Water: Public
Community & HOA
Community
- Subdivision: Brook Haven
HOA
- Has HOA: No
Location
- Region: Decatur
Financial & listing details
- Price per square foot: $115/sqft
- Tax assessed value: $126,600
- Date on market: 7/31/2026
Estimated market value
Not available
Estimated sales range
Not available
Not available
Price history
| Date | Event | Price |
|---|---|---|
| 9/12/2026 | Price change | $199,900-9.1%$115/sqft |
Source:  ValleyMLS #21925327 Report a problem ValleyMLS #21925327 Report a problem | ||
| 7/31/2026 | Listed for sale | $219,900$126/sqft |
Source: ValleyMLS #21925327 Report a problem | ||
Public tax history
| Year | Property taxes | Tax assessment |
|---|---|---|
| 2025 | -- | $12,680 |
| 2024 | -- | $12,680 |
| 2023 | -- | $12,680 |
| 2022 | -- | $12,680 +17.2% |
| 2021 | -- | $10,820 |
| 2020 | -- | $10,820 |
| 2019 | -- | $10,820 +12.9% |
| 2015 | -- | $9,580 |
| 2014 | -- | $9,580 -7% |
| 2013 | -- | $10,300 -1.2% |
| 2012 | -- | $10,420 |
| 2010 | -- | $10,420 |
Find assessor info on the county website
Monthly payment
Est. payment
Payment breakdown
Explore the cost of this home by adjusting the details. Changes won't be saved.Climate risks
Neighborhood: 35601
Nearby schools
Schools provided by the listing agent
- Elementary: West Decatur
- Middle: Austin Middle
- High: Austin
Source: ValleyMLS. This data may not be complete. We recommend contacting the local school district to confirm school assignments for this home.
Similar homes
- $200,0003 bd2 ba1.4k sqft931 Austin St SW, Decatur, AL 35601For Sale By Owner

- $199,9003 bd2 ba1.5k sqft2210 Westmeade Dr SW, Decatur, AL 35603For Sale
 MLS ID #21928793, Morgan Jones. ValleyMLS
 - $190,0003 bd2 ba1.5k sqft1514 Douthit St SW, Decatur, AL 35601For Sale
 MLS ID #21928088, Brandon Hardiman. ValleyMLS
 - $215,0003 bd2 ba1.7k sqft1910 Azalea Cir SW, Decatur, AL 35601For Sale
 MLS ID #21928094, Apryl Botto. ValleyMLS
