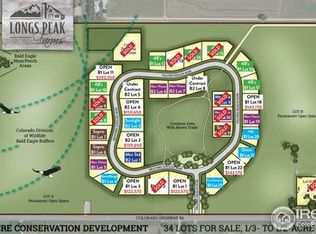
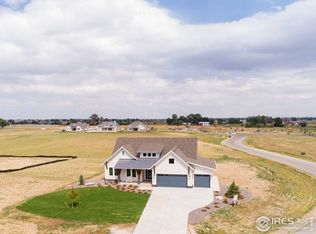
This house doesn't need a pitch. What it needs is a showing scheduled. Built solid, lived in lightly, and surrounded by 65 acres of protected open space. No future development, no sprawl - just sky, quiet, and the eagles that still come back to nest. Inside, the layout just works. Vaulted ceilings. Wide-plank wood floors. A floor-to-ceiling fireplace that anchors the main living space. The kitchen delivers - slab quartz, stainless appliances, and an island built for actual conversation. A sliding door connects it all to the back patio and open skies beyond. The main-floor primary suite is soft and quiet, with private patio access, a spa-style bath, and a custom walk-in closet. 4 Additional spacious guest rooms. Downstairs, the finished basement adds even more flexibility - with rec space, workout area, kitchenette, and room for guests or multigenerational living. Outside, the half-acre lot is already in motion - raised garden beds, thoughtfully planted trees, a sculptural stone firepit, and multiple seating areas to take in the view. But there's still space for your own vision: a greenhouse, hammock, Pergola or whatever comes next.The 3-car garage offers plenty of room for gear, toys, and everyday essentials, with additional off-street parking in the extended driveway. This home is part of Longs Peak Farms - a conservation-focused community where only 20% of the land is developed and the rest is protected. It's quiet, intentional, and filled with natural beauty. No metro district! And it's reasonably close to everything including TPC and Carter Lake. Downtown Berthoud is just minutes away... beer at CityStar Brewery or dinner at Trailhead Cafe, then be home before the sun dips behind the trees. Easy access to Longmont, Loveland, and I-25 makes for a smooth commute - or a wide-open weekend. A home with space, light, privacy, and permanence. All it's missing is you.
Sold for $1,126,000
Zillow last checked:
Listing updated:
Bought with:
Kandyce Kutcipal, 100054241
Group Loveland
Source: IRES as distributed by MLS GRID,MLS#: 1036401
Price history
| Date | Event | Price |
|---|---|---|
| 7/8/2025 | Sold | $1,126,000-2.1%$284/sqft |
Source:  IRES as distributed by MLS GRID #1036401 Report a problem IRES as distributed by MLS GRID #1036401 Report a problem | ||
| 6/14/2025 | Pending sale | $1,150,000$290/sqft |
Source:  REcolorado as distributed by MLS GRID #IR1036401 Report a problem REcolorado as distributed by MLS GRID #IR1036401 Report a problem | ||
| 6/10/2025 | Listed for sale | $1,150,000+33.7%$290/sqft |
Source: IRES as distributed by MLS GRID #1036401 Report a problem | ||
| 3/11/2021 | Sold | $860,000+1.2%$217/sqft |
Source: IRES as distributed by MLS GRID #932868 Report a problem | ||
| 2/9/2021 | Pending sale | $850,000+480.2%$214/sqft |
Source: IRES as distributed by MLS GRID #932868 Report a problem | ||
| 8/9/2019 | Sold | $146,500$37/sqft |
Source: Public Record Report a problem | ||
Nearby homes


Get a cash offer in 3 minutes
Find out how much your home could sell for in as little as 3 minutes with a no-obligation cash offer.
Estimated market value
$1,103,500
