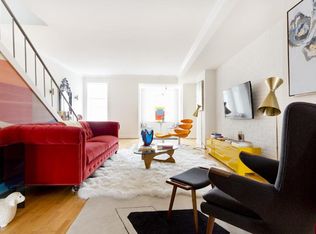
Welcome to 505 O St NW #1, a beautifully designed residence offering modern finishes, a spacious layout, and an unbeatable location in the heart of Washington, DC. The main level features a stunning open floor plan, recessed lighting, a neutral color palette, and light oak flooring throughout. The living room sits just off the entry, creating a welcoming space for relaxing or entertaining. The gourmet kitchen is thoughtfully designed for both everyday living and hosting, featuring a waterfall island, luxury countertops, stainless steel appliances including a gas range and floating vent hood, wall oven, built-in microwave, beverage refrigerator, designer cabinetry, and a striking backsplash. The kitchen flows seamlessly into a large dining area highlighted by designer pendant lighting, and continues into an additional family room with a sleek glass fireplace and dramatic floor-to-ceiling windows. A convenient powder room completes the main level. The lower level offers a private retreat with a spacious primary suite featuring recessed lighting, window treatments, and a glass wall opening to the ensuite bathroom. The spa-inspired primary bath includes a jetted tub with multiple shower heads and sprayers, dual vanities, and a dedicated vanity seating area. Two additional bedrooms provide flexibility for guests, home office, or additional living space, along with a well-appointed hall bathroom featuring a soaking tub, dual vanity, and separate standing shower. A full-size washer and dryer are conveniently located on this level, along with a tankless hot water heater. Outdoor space includes a private courtyard with mature trees, offering a peaceful setting for relaxing or entertaining. Ideally located in the vibrant Shaw neighborhood, this home provides easy access to some of DC’s best dining, shopping, and entertainment. Nearby neighborhoods including Logan Circle, Mount Vernon Triangle, and U Street offer endless options just minutes away. Commuters will appreciate close proximity to multiple Metro stations, including Shaw-Howard University and Mount Vernon Square, as well as access to major bus lines and thoroughfares, making travel throughout the city convenient and efficient. This home combines modern luxury, thoughtful design, and a prime location for the best of urban living.
For sale
$1,500,000
505 O St NW APT 1, Washington, DC 20001
3beds
2,181sqft
Condominium
Built in 1900
-- sqft lot
$1,442,700 Zestimate®
$688/sqft
$419/mo HOA
What's special
- 88 days |
- 115 |
- 1 |
Zillow last checked:
Listing updated:
Listed by:
Brittany Stinney 301-355-0189,
EXP Realty, LLC
Source: Bright MLS,MLS#: DCDC2246686
Loading...
Facts & features
Interior
Bedrooms & bathrooms
- Bedrooms: 3
- Bathrooms: 3
- Full bathrooms: 2
- 1/2 bathrooms: 1
- Main level bathrooms: 1
Rooms
- Room types: Living Room, Dining Room, Primary Bedroom, Bedroom 2, Bedroom 3, Kitchen, Family Room, Laundry
Primary bedroom
- Features: Flooring - HardWood
- Level: Lower
Bedroom 2
- Features: Flooring - Carpet
- Level: Lower
Bedroom 3
- Features: Flooring - Carpet
- Level: Lower
Dining room
- Features: Flooring - HardWood
- Level: Main
Family room
- Features: Flooring - HardWood
- Level: Main
Kitchen
- Features: Flooring - HardWood
- Level: Main
Laundry
- Level: Unspecified
Living room
- Features: Flooring - HardWood, Fireplace - Gas
- Level: Main
Heating
- Forced Air, Heat Pump, Natural Gas
Cooling
- Central Air, Electric
Appliances
- Included: Cooktop, Dishwasher, Disposal, Dryer, Exhaust Fan, Ice Maker, Intercom, Refrigerator, Washer, Gas Water Heater
- Laundry: Dryer In Unit, Washer In Unit, Washer/Dryer Hookups Only, Laundry Room, In Unit
Features
- Kitchen - Galley, Dining Area, Other, Primary Bath(s), Upgraded Countertops, Open Floorplan, 9'+ Ceilings, Dry Wall
- Flooring: Wood
- Doors: Insulated
- Windows: Bay/Bow
- Basement: Sump Pump
- Number of fireplaces: 1
Interior area
- Total structure area: 2,181
- Total interior livable area: 2,181 sqft
- Finished area above ground: 2,181
- Finished area below ground: 0
Property
Parking
- Parking features: On Street
- Has uncovered spaces: Yes
Accessibility
- Accessibility features: Accessible Doors
Features
- Levels: Two
- Stories: 2
- Patio & porch: Patio
- Pool features: None
- Spa features: Bath
- Fencing: Full
Lot
- Features: Urban Land-Sassafras-Chillum
Details
- Additional structures: Above Grade, Below Grade
- Parcel number: 0479//2003
- Zoning: R4
- Special conditions: Standard
- Other equipment: Intercom
Construction
Type & style
- Home type: Condo
- Architectural style: Victorian,Loft
- Property subtype: Condominium
- Attached to another structure: Yes
Materials
- Brick, Stone, Stucco
- Foundation: Concrete Perimeter
Condition
- New construction: No
- Year built: 1900
Details
- Builder model: BLUESKY HOUSING
- Builder name: BLUESKY HOUSING
Utilities & green energy
- Sewer: Public Sewer
- Water: Public
- Utilities for property: Cable Available
Community & HOA
Community
- Security: Electric Alarm, Main Entrance Lock, Fire Sprinkler System
- Condo and coop fee: $419 monthly
- Subdivision: Old City #2
HOA
- Has HOA: No
- Amenities included: Common Grounds, Picnic Area
- Services included: Lawn Care Front, Lawn Care Rear, Lawn Care Side, Maintenance Grounds, Reserve Funds, Sewer, Snow Removal, Trash, Water, Insurance
Location
- Region: Washington
Financial & listing details
- Price per square foot: $688/sqft
- Tax assessed value: $976,820
- Annual tax amount: $7,312
- Date on market: 4/10/2026
- Listing agreement: Exclusive Right To Sell
- Ownership: Condominium
Estimated market value
$1,442,700
$1.37M - $1.51M
$5,421/mo
Price history
| Date | Event | Price |
|---|---|---|
| 4/11/2026 | Listed for sale | $1,500,000+3.4%$688/sqft |
Source: | ||
| 12/29/2025 | Listing removed | -- |
Source: Owner Report a problem | ||
| 9/30/2025 | Listed for sale | $1,450,000+146%$665/sqft |
Source: Owner Report a problem | ||
| 11/29/2012 | Sold | $589,512$270/sqft |
Source: Agent Provided Report a problem | ||
Public tax history
| Year | Property taxes | Tax assessment |
|---|---|---|
| 2025 | $7,312 +2% | $965,740 +2.1% |
| 2024 | $7,171 -7.8% | $945,880 -6.7% |
| 2023 | $7,777 +2.9% | $1,013,630 +3.3% |
| 2022 | $7,557 -1.6% | $981,510 -1.2% |
| 2021 | $7,683 0% | $993,580 +1.4% |
| 2020 | $7,686 +17.8% | $979,890 +13.2% |
| 2018 | $6,522 +9.9% | $865,590 +3.3% |
| 2017 | $5,936 +9.9% | $837,840 +0.7% |
| 2016 | $5,402 +9.9% | $831,710 +13.5% |
| 2015 | $4,913 +9.7% | $732,980 +22.8% |
| 2014 | $4,477 | $596,890 |
Find assessor info on the county website
Monthly payment
Est. payment$--/mo
Payment breakdown
Explore the cost of this home by adjusting the details. Changes won't be saved.All calculations are estimates and provided by Zillow, Inc. for informational purposes only. Actual amounts may vary.
HOA fees may include property taxes on listings classified as Co-Ops. Contact the listing agent and/or owner for fee details.
Mortgage interest rates are dependent on a number of factors, including credit score, down payment, and repayment length. Interest rate data provided by Zillow Group Marketplace, Inc. as of 1/1/1970 from various mortgage lenders with which we have lead or other similar arrangements; the Estimated Payment is an average of those rates.
See how much you could borrow to make a competitive offer.
Climate risks
Neighborhood: Shaw
Nearby schools
GreatSchools rating
- 6/10Seaton Elementary SchoolGrades: PK-5Distance: 0.4 mi
- 3/10Cardozo Education CampusGrades: 6-12Distance: 1 mi
Schools provided by the listing agent
- Elementary: Seaton
- High: Cardozo Education Campus
- District: District Of Columbia Public Schools
Source: Bright MLS. This data may not be complete. We recommend contacting the local school district to confirm school assignments for this home.
A local agent can set up tours, give advice and negotiate with sellers.
- Washington, DC
- District of Columbia
- Washington
- 20001
- Shaw
- 505 O St NW Apartment 1