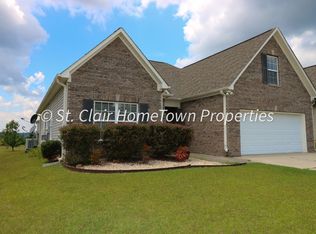
Welcome to this beautiful 4 Bed 2.5 Bath home with a courtyard entrance. The main level features a large spacious master bedroom and bathroom, large kitchen with some new upgraded stainless appliances(dishwasher, built-in microwave, oven), a large breakfast eating area, large pantry, custom built cabinets, half bath, and laundry room. The beautiful staircase/balcony connects all 3 upstairs bedrooms with a full bath. The upstairs floors have new laminate hardwoods installed. New HVAC downstairs was installed in 2022. New toilet in the upstairs bathroom installed 2024. Fox Hollow has a community pool, sidewalks, street lights, underground utilities and has close access to shopping, dining, entertainment, interstate and the Beautiful Logan Martin Lake is only minutes away! Schedule your showing today!!
Sold for $310,000
Street View
$310,000
505 Oak Leaf Cir, Pell City, AL 35125
4beds
2,041sqft
Single Family Residence
Built in 2006
8,276 Square Feet Lot
$328,300 Zestimate®
$152/sqft
$1,844 Estimated rent
Home value
$328,300
$292,000 - $374,000
$1,844/mo
Zestimate® history
Owner options
List your home for rent
$1,844/mo
Rent Zestimate®
Find your next renter with Zillow Rental Manager. Plus, with online applications, you can quickly screen prospective tenants – for free.
$1,844/mo
Rent Zestimate®
Refinance and save
$1,416/mo
Est. payment
Refinancing to a lower rate could help reduce your monthly payments and save thousands over the life of the loan.
$1,416/mo
Est. payment
Explore your selling options
Work with a Zillow partner agent
Leverage their expertise and Zillow's premium Showcase listings to get your home seen by more buyers.
Get startedList with your own agent
Get your home in front of millions of buyers by listing it on Zillow.
Learn how to do itSell it yourself
Take full control of how buyers see your home on Zillow by listing For Sale by Owner (FSBO).
List your homeWhat's special
Large breakfast eating areaLarge spacious master bedroomLarge kitchenNew laminate hardwoodsLarge pantryCustom built cabinetsNew upgraded stainless appliances
Zillow last checked:
Listing updated:
Listed by:
Misty Knight 205-368-9490,
Fields Gossett Realty
Bought with:
Amanda Smith
EXIT Realty Southern Select - Oneonta
Source: GALMLS,MLS#: 21400705
Facts & features
Interior
Bedrooms & bathrooms
- Bedrooms: 4
- Bathrooms: 3
- Full bathrooms: 2
- 1/2 bathrooms: 1
Rooms
- Room types: Bedroom, Dining Room, Bathroom, Half Bath (ROOM), Kitchen, Master Bathroom, Master Bedroom
Primary bedroom
- Level: First
Bedroom 1
- Level: Second
Bedroom 2
- Level: Second
Bedroom 3
- Level: Second
Primary bathroom
- Level: First
Bathroom 1
- Level: First
Dining room
- Level: First
Kitchen
- Features: Eat-in Kitchen, Kitchen Island, Pantry
- Level: First
Living room
- Level: First
Basement
- Area: 0
Heating
- Central, Electric
Cooling
- Central Air, Ceiling Fan(s)
Appliances
- Included: Gas Cooktop, Dishwasher, Disposal, Microwave, Gas Oven, Refrigerator, Stainless Steel Appliance(s), Gas Water Heater
- Laundry: Electric Dryer Hookup, Washer Hookup, Main Level, Laundry Room, Laundry (ROOM), Yes
Features
- Recessed Lighting, Sound System, High Ceilings, Cathedral/Vaulted, Crown Molding, Smooth Ceilings, Tray Ceiling(s), Linen Closet, Separate Shower, Double Vanity, Split Bedrooms, Walk-In Closet(s)
- Flooring: Carpet, Hardwood, Laminate, Tile
- Windows: Window Treatments, Double Pane Windows
- Attic: Walk-In,Yes
- Number of fireplaces: 1
- Fireplace features: Gas Log, Living Room, Gas
Interior area
- Total interior livable area: 2,041 sqft
- Finished area above ground: 2,041
- Finished area below ground: 0
Property
Parking
- Total spaces: 1
- Parking features: Driveway, Garage Faces Side
- Garage spaces: 1
- Has uncovered spaces: Yes
Features
- Levels: One and One Half
- Stories: 1.5
- Patio & porch: Covered, Patio
- Exterior features: Lighting
- Pool features: In Ground, Community
- Has spa: Yes
- Spa features: Bath
- Fencing: Fenced
- Has view: Yes
- View description: None
- Waterfront features: No
Lot
- Size: 8,276 Square Feet
- Features: Interior Lot, Subdivision
Details
- Additional structures: Gazebo
- Parcel number: 2307350001005.029
- Special conditions: As Is
Construction
Type & style
- Home type: SingleFamily
- Property subtype: Single Family Residence
Materials
- Brick, Vinyl Siding
- Foundation: Slab
Condition
- Year built: 2006
Utilities & green energy
- Water: Public
- Utilities for property: Sewer Connected, Underground Utilities
Green energy
- Energy efficient items: Thermostat, Ridge Vent
Community & HOA
Community
- Security: Security System
- Subdivision: Fox Hollow
Location
- Region: Pell City
Financial & listing details
- Price per square foot: $152/sqft
- Tax assessed value: $313,150
- Annual tax amount: $1,236
- Price range: $310K - $310K
- Date on market: 10/21/2024
- Road surface type: Paved
Price history
| Date | Event | Price |
|---|---|---|
| 11/26/2024 | Sold | $310,000$152/sqft |
Source:  GALMLS #21400705 Report a problem GALMLS #21400705 Report a problem | ||
| 10/23/2024 | Contingent | $310,000$152/sqft |
Source: GALMLS #21400705 Report a problem | ||
| 10/21/2024 | Listed for sale | $310,000+17%$152/sqft |
Source: GALMLS #21400705 Report a problem | ||
| 9/4/2020 | Sold | $265,000$130/sqft |
Source: GALMLS #891336 Report a problem | ||
| 8/6/2020 | Pending sale | $265,000$130/sqft |
Source: Keller Williams Realty Trussville #891336 Report a problem | ||
| 8/4/2020 | Listed for sale | $265,000+13.7%$130/sqft |
Source: Keller Williams Realty Trussville #891336 Report a problem | ||
| 7/6/2017 | Listing removed | $233,000$114/sqft |
Source: The Realty Pros #775338 Report a problem | ||
| 5/18/2017 | Price change | $233,000-2.1%$114/sqft |
Source: The Realty Pros #775338 Report a problem | ||
| 4/19/2017 | Price change | $238,000-2.1%$117/sqft |
Source: The Realty Pros #775338 Report a problem | ||
| 2/28/2017 | Price change | $243,000-0.4%$119/sqft |
Source: The Realty Pros #775338 Report a problem | ||
| 3/3/2014 | Listed for sale | $244,000+1.7%$120/sqft |
Source: Realty Executives Complete #589035 Report a problem | ||
| 4/12/2007 | Sold | $239,900$118/sqft |
Source: Public Record Report a problem | ||
Public tax history
| Year | Property taxes | Tax assessment |
|---|---|---|
| 2025 | $1,236 +4.9% | $31,320 +4.7% |
| 2024 | $1,179 +8.5% | $29,920 +8.2% |
| 2023 | $1,086 +4.5% | $27,660 +4.3% |
| 2022 | $1,039 +29.1% | $26,520 +11.9% |
| 2021 | $805 +10.1% | $23,700 +9.5% |
| 2020 | $731 +4.1% | $21,640 +3.8% |
| 2019 | $702 +10% | $20,840 +9.3% |
| 2018 | $638 | $19,060 |
| 2017 | -- | $19,060 |
| 2016 | -- | $19,060 |
| 2015 | $653 | $19,060 -2.1% |
| 2014 | $653 | $19,460 |
| 2013 | -- | $19,460 |
| 2012 | -- | $19,460 -9.1% |
| 2011 | -- | $21,400 -0.6% |
| 2010 | -- | $21,520 |
| 2009 | -- | $21,520 |
| 2008 | -- | $21,520 |
Find assessor info on the county website
Neighborhood: 35125
Nearby homes
- $384,900-- bd2 ba2.7k sqft515 Oak Leaf Cir, Pell City, AL 35125Off Market
- $324,300-- bd1 ba2k sqft495 Oak Leaf Cir, Pell City, AL 35125Off Market
- $321,100-- bd1 ba2.2k sqft525 Oak Leaf Cir, Pell City, AL 35125Off Market
- $262,7003 bd2 ba1.5k sqft485 Oak Leaf Cir, Pell City, AL 35125Off Market
- $245,6004 bd2 ba1.4k sqft241 Woodland Way, Pell City, AL 35125Off Market
- $356,1004 bd4 ba1.9k sqft231 Woodland Trl, Pell City, AL 35125Off Market
- $219,800-- bd1 ba1.1k sqft410 Woodland Trl, Pell City, AL 35125Off Market
- $329,6004 bd2 ba2k sqft100 Pine Ct, Pell City, AL 35125Off Market
Nearby schools
GreatSchools rating
- 5/10Eden Elementary SchoolGrades: K-4Distance: 1.1 mi
- 6/10Duran Jr High SchoolGrades: 7-8Distance: 1.2 mi
- 5/10Pell City High SchoolGrades: 9-12Distance: 1.2 mi
Schools provided by the listing agent
- Elementary: Iola Roberts
- Middle: Duran
- High: Pell City
Source: GALMLS. This data may not be complete. We recommend contacting the local school district to confirm school assignments for this home.
Get a cash offer in 3 minutes
Find out how much your home could sell for in as little as 3 minutes with a no-obligation cash offer.
Estimated market value
$328,300
Get a cash offer in 3 minutes
Find out how much your home could sell for in as little as 3 minutes with a no-obligation cash offer.
Estimated market value
$328,300
- Alabama
- Saint Clair County
- Pell City
- 35125
- 505 Oak Leaf Cir
Nearby cities
Nearby neighborhoods
Nearby zip codes
Other Pell City Topics
