Skip main navigation
Sold for $239,000
  • $239,000

    505 Oak Valley Dr, Simpsonville, SC 29681

    3beds
    1,104sqft
    Single Family Residence, Residential
    Built in 1995
    -- sqft lot
    $255,300 Zestimate®
    $216/sqft
    $1,660 Estimated rent

    Home value

    $255,300

    $243,000 - $268,000

    $1,660/mo

    Zestimate® history
    Loading
    Loading...

    Owner options

    List your home for rent

    $1,660/mo

    Rent Zestimate®

    Find your next renter with Zillow Rental Manager. Plus, with online applications, you can quickly screen prospective tenants – for free.

    Learn more

    $1,660/mo

    Rent Zestimate®

    Refinance and save

    $1,368/mo

    Est. payment

    Refinancing to a lower rate could help reduce your monthly payments and save thousands over the life of the loan.

    See today's rates

    $1,368/mo

    Est. payment

    Explore your selling options

    Work with a Zillow partner agent

    Leverage their expertise and Zillow's premium Showcase listings to get your home seen by more buyers.

    Get started

    List with your own agent

    Get your home in front of millions of buyers by listing it on Zillow.

    Learn how to do it

    Sell it yourself

    Take full control of how buyers see your home on Zillow by listing For Sale by Owner (FSBO).

    List your home

    What's special

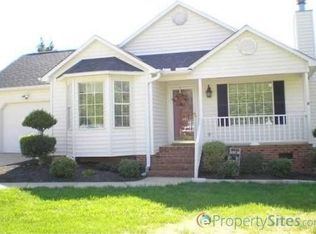
    **** Seller to pay $5,000 towards buyer’s closing cost at closing****Located in the heart of Five Forks-Simpsonville. This 3-bedroom 2 full bath, open floor plan home features many updates like: new architectural roof with ridge vent, freshly painted throughout, new flooring in hall bathroom and laundry room, freshly painted kitchen cabinets with new brushed nickel hardware, new stainless steel kitchen sink, and faucet, new disposal, new stainless steel microwave and dishwasher, new blinds and much more. Vaulted ceilings located in main living areas as well as in master suite. Laminate flooring throughout, plenty of space for a sectional couch in the living room area and wall space for your flat screen tv. The kitchen has lots of cabinet storage and counter space. The master suite has multiple closets, full bath with tub/shower combo. In the fenced level backyard, there is a 12x12 deck, great for entertaining, and 10x10 storage building. This community has many amenities including: club house, pool, playground, gym area, and tennis courts. Close to many restaurants, shopping, library and award winning schools.

    Zillow last checked:

    Listing updated:

    Listed by:

    Brittany Pike 864-704-2575,

    Joy Real Estate

    Bought with:

    Kortnee Belue

    The Haro Group @ Keller Williams Historic District

    Erica Friddle

    The Haro Group @ Keller Williams Historic District

    Source: Greater Greenville AOR,MLS#: 1516998MLS Logo

    Facts & features

    Interior

    Bedrooms & bathrooms
    • Bedrooms: 3
    • Bathrooms: 2
    • Full bathrooms: 2
    • Main level bathrooms: 2
    • Main level bedrooms: 3
    Primary bedroom
    • Area: 168
    • Dimensions: 12 x 14
    Bedroom 2
    • Area: 108
    • Dimensions: 12 x 9
    Bedroom 3
    • Area: 132
    • Dimensions: 11 x 12
    Primary bathroom
    • Features: Full Bath, Tub/Shower, Multiple Closets
    • Level: Main
    Kitchen
    • Area: 80
    • Dimensions: 8 x 10
    Living room
    • Area: 300
    • Dimensions: 15 x 20
    Heating
    • Electric
    Cooling
    • Central Air, Electric
    Appliances
    • Included: Dishwasher, Disposal, Free-Standing Electric Range, Range, Microwave, Electric Water Heater
    • Laundry: 1st Floor, Laundry Closet, Electric Dryer Hookup, Washer Hookup
    Features
    • High Ceilings, Ceiling Fan(s), Vaulted Ceiling(s), Open Floorplan, Pantry, Tile Counters
    • Flooring: Carpet, Ceramic Tile, Laminate, Luxury Vinyl
    • Basement: None
    • Attic: Pull Down Stairs,Storage
    • Has fireplace: No
    • Fireplace features: None
    Interior area
    • Total structure area: 1,104
    • Total interior livable area: 1,104 sqft

    Property

    Parking
    • Parking features: None, Driveway, Concrete
    • Has uncovered spaces: Yes
    Features
    • Levels: One
    • Stories: 1
    • Patio & porch: Deck, Front Porch
    • Fencing: Fenced
    Lot
    • Dimensions: 70' x 109.90' x 70' x 109.74'
    • Features: Few Trees, 1/2 Acre or Less
    Details
    • Parcel number: 0559070128900

    Construction

    Type & style
    • Home type: SingleFamily
    • Architectural style: Ranch
    • Property subtype: Single Family Residence, Residential
    Materials
    • Vinyl Siding
    • Foundation: Crawl Space
    • Roof: Architectural
    Condition
    • Year built: 1995

    Utilities & green energy

    • Sewer: Public Sewer
    • Water: Public
    • Utilities for property: Cable Available

    Community & neighborhood

    Security
    • Security features: Smoke Detector(s)
    Community
    • Community features: Clubhouse, Common Areas, Fitness Center, Street Lights, Playground, Pool, Tennis Court(s)
    Location
    • Region: Simpsonville
    • Subdivision: Dunwoody Oaks

    Other

    Other facts
    • Listing terms: USDA Loan

    Price history

    DateEventPrice
    4/12/2024Sold$239,000$216/sqft
    Source: Greater Greenville AOR #1516998 Report a problem
    4/12/2024Pending sale$239,000$216/sqft
    Source: Greater Greenville AOR #1516998 Report a problem
    3/8/2024Contingent$239,000$216/sqft
    Source: Greater Greenville AOR #1516998 Report a problem
    3/5/2024Price change$239,000-2.4%$216/sqft
    Source: Greater Greenville AOR #1516998 Report a problem
    2/23/2024Price change$245,000-5.7%$222/sqft
    Source: Greater Greenville AOR #1516998 Report a problem
    1/30/2024Price change$259,900-3.4%$235/sqft
    Source: Greater Greenville AOR #1516998 Report a problem
    1/19/2024Listed for sale$269,000$244/sqft
    Source: Greater Greenville AOR #1516998 Report a problem

    Public tax history

    YearProperty taxesTax assessment
    2024$837 -1.8%$130,870
    2023$853 +4.4%$130,870
    2022$816 -0.1%$130,870
    2021$817 +8%$130,870 +15%
    2020$756 -0.1%$113,800
    2019$757 -5.6%$113,800
    2018$802 $113,800 +2401.1%
    2017$802 -0.1%$4,550 -96%
    2016$803 +4.6%$113,800
    2015$768 -0.2%$113,800 +12.3%
    2014$769 +16.5%$101,340
    2013$660 +2.1%$101,340
    2012$646 --
    2011$646 +0.8%--
    2010$641 --
    2009-- --
    2008-- --
    2007-- --
    2006-- --
    2005-- --
    2004-- --
    2003-- --
    2002-- --
    2001-- --
    2000-- --

    Find assessor info on the county website

    Neighborhood: 29681

    Nearby schools

    GreatSchools rating
    Schools provided by the listing agent
    • Elementary: Bells Crossing
    • Middle: Hillcrest
    • High: Hillcrest

    Source: Greater Greenville AOR. This data may not be complete. We recommend contacting the local school district to confirm school assignments for this home.

    Get a cash offer in 3 minutes
    Find out how much your home could sell for in as little as 3 minutes with a no-obligation cash offer.
    Estimated market value
    $255,300
    Get a cash offer in 3 minutes
    Find out how much your home could sell for in as little as 3 minutes with a no-obligation cash offer.
    Estimated market value
    $255,300