Tucked away on 2 acres in the desirable Rolling Oaks Estates, this exceptional two-story residence with no HOA offers privacy, space, and a peaceful setting. Located on a quiet street behind a private gate and framed by mature trees, the property feels tranquil and secluded while remaining conveniently close to shopping and dining. An extended driveway and parking pad provide ample space for family and guests. Inside, the well-designed layout offers both functionality and flexibility for everyday living and entertaining. Two living areas include a family room with soaring ceilings and a wood-burning fireplace that opens to a spacious gameroom with a balcony overlooking the expansive backyard. The kitchen features granite countertops, brand-new stainless steel appliances, a reverse osmosis system, abundant cabinetry and a breakfast nook. A formal dining room provides additional space for dining and entertaining. The oversized laundry room offers extensive cabinet storage with granite countertops, a utility sink, outdoor access and a large walk-in pantry. The main level also includes a powder room. The bright and spacious primary suite features a bay window and a newly renovated en-suite bath with double vanities, a walk-in shower, and separate his-and-hers walk-in closets. Upstairs, three secondary bedrooms and a remodeled bath provide a split layout for added privacy. One of the bedroom features sliding doors that open to a balcony with views of the backyard. Additional highlights include brand-new carpet throughout the second floor, updated flooring in the kitchen and breakfast nook, a metal roof, a two-car garage with a large storage nook, two updated HVAC systems, and a Nugen water softener. Outdoors, the expansive backyard features a covered patio and abundant storage, including a huge workshop with office space and a Mueller metal workshop with two roll up doors, plus two additional storage sheds. Horses are allowed. The acreage provides a high level of privacy, with mature trees and open land creating a quiet and secluded outdoor environment. With its spacious layout, exceptional outdoor amenities, and serene setting, this Rolling Oaks home is a must-see - schedule your showing today!
Sold
Price Unknown
505 Oak Village Dr, San Antonio, TX 78253
4beds
3,004sqft
Single Family Residence
Built in 1984
2 Acres Lot
$674,800 Zestimate®
$--/sqft
$2,561 Estimated rent
Home value
$674,800
$641,000 - $715,000
$2,561/mo
Zestimate® history
Owner options
List your home for rent
$2,561/mo
Rent Zestimate®
Find your next renter with Zillow Rental Manager. Plus, with online applications, you can quickly screen prospective tenants – for free.
$2,561/mo
Rent Zestimate®
Refinance and save
Refinancing to a lower rate could help reduce your monthly payments and save thousands over the life of the loan.
Explore your selling options
Work with a Zillow partner agent
Leverage their expertise and Zillow's premium Showcase listings to get your home seen by more buyers.
Get startedList with your own agent
Get your home in front of millions of buyers by listing it on Zillow.
Learn how to do itSell it yourself
Take full control of how buyers see your home on Zillow by listing For Sale by Owner (FSBO).
List your homeWhat's special
Wood-burning fireplaceReverse osmosis systemFormal dining roomTwo-story residenceExceptional outdoor amenitiesBrand-new stainless steel appliancesTwo additional storage sheds
Zillow last checked:
Listing updated:
Listed by:
Sara Eppinger TREC #834273 (210) 552-2233,
Keller Williams City-View
Source: LERA MLS,MLS#: 1952784
Facts & features
Interior
Bedrooms & bathrooms
- Bedrooms: 4
- Bathrooms: 3
- Full bathrooms: 2
- 1/2 bathrooms: 1
Primary bedroom
- Features: Split, Walk-In Closet(s), Multi-Closets, Ceiling Fan(s), Full Bath
- Area: 192
- Dimensions: 16 x 12
Bedroom 2
- Area: 144
- Dimensions: 12 x 12
Bedroom 3
- Area: 156
- Dimensions: 12 x 13
Bedroom 4
- Area: 168
- Dimensions: 14 x 12
Primary bathroom
- Features: Shower Only, Double Vanity
- Area: 81
- Dimensions: 9 x 9
Dining room
- Area: 182
- Dimensions: 14 x 13
Family room
- Area: 224
- Dimensions: 16 x 14
Kitchen
- Area: 120
- Dimensions: 12 x 10
Heating
- Central, Heat Pump, Electric
Cooling
- 13-15 SEER AX, Ceiling Fan(s), Two Central, Attic Fan
Appliances
- Included: Cooktop, Microwave, Range, Refrigerator, Dishwasher, Plumbed For Ice Maker, Water Softener Owned, Electric Water Heater, Plumb for Water Softener, ENERGY STAR Qualified Appliances
- Laundry: Main Level, Laundry Room, Washer Hookup, Dryer Connection
Features
- Two Living Area, Separate Dining Room, Eat-in Kitchen, Two Eating Areas, Pantry, Game Room, Utility Room Inside, High Ceilings, High Speed Internet, Walk-In Closet(s), Master Downstairs, Ceiling Fan(s), Chandelier, Solid Counter Tops, Programmable Thermostat
- Flooring: Carpet, Ceramic Tile, Wood, Other
- Windows: Double Pane Windows, Solar Screens
- Has basement: No
- Attic: Pull Down Storage,Pull Down Stairs,Storage Only
- Number of fireplaces: 1
- Fireplace features: One, Living Room, Wood Burning
Interior area
- Total interior livable area: 3,004 sqft
Property
Parking
- Total spaces: 2
- Parking features: Two Car Garage, Attached, Garage Faces Side, Garage Door Opener, Pad Only (Off Street), Open
- Attached garage spaces: 2
Features
- Levels: Two
- Stories: 2
- Patio & porch: Patio, Covered, Deck
- Exterior features: Rain Gutters
- Pool features: None
- Fencing: Chain Link,Wrought Iron
- Has view: Yes
- View description: County VIew
Lot
- Size: 2 Acres
- Features: 1 - 2 Acres, 2 - 5 Acres, Level
- Residential vegetation: Mature Trees, Partially Wooded, Mature Trees (ext feat)
Details
- Additional structures: Shed(s), Workshop
- Parcel number: 043672002240
- Horses can be raised: Yes
Construction
Type & style
- Home type: SingleFamily
- Architectural style: Traditional
- Property subtype: Single Family Residence
Materials
- Stucco
- Foundation: Slab
- Roof: Metal
Condition
- Pre-Owned
- New construction: No
- Year built: 1984
Details
- Builder name: Essick Custom Homes
Utilities & green energy
- Electric: CPS
- Sewer: Septic
- Water: Private Well
- Utilities for property: Cable Available, Private Garbage Service
Green energy
- Water conservation: Water-Smart Landscaping
Community & HOA
Community
- Features: None, School Bus
- Security: Smoke Detector(s), Security System Owned, Prewired
- Subdivision: Rolling Oaks
Location
- Region: San Antonio
Financial & listing details
- Tax assessed value: $543,350
- Annual tax amount: $9,970
- Date on market: 6/12/2026
- Cumulative days on market: 34 days
- Listing terms: Conventional,FHA,VA Loan,Cash
- Road surface type: Paved, Asphalt
Price history
| Date | Event | Price |
|---|---|---|
| 7/29/2026 | Sold | -- |
Source:  LERA MLS #1952784 Report a problem LERA MLS #1952784 Report a problem | ||
| 7/16/2026 | Pending sale | $675,000$225/sqft |
Source: LERA MLS #1952784 Report a problem | ||
| 7/8/2026 | Contingent | $675,000$225/sqft |
Source: LERA MLS #1952784 Report a problem | ||
| 6/12/2026 | Listed for sale | $675,000$225/sqft |
Source: LERA MLS #1952784 Report a problem | ||
Public tax history
| Year | Property taxes | Tax assessment |
|---|---|---|
| 2025 | $2,413 | $543,350 +4.2% |
| 2024 | -- | $521,556 +10% |
| 2023 | $2,354 -31.9% | $474,142 +10% |
| 2022 | $3,458 | $431,038 +10% |
| 2021 | -- | $391,853 +10% |
| 2020 | -- | $356,230 +5.4% |
| 2019 | $3,208 | $337,850 +8.7% |
| 2018 | $3,208 +6.4% | $310,849 +10% |
| 2017 | $3,014 +0.3% | $282,590 +0.7% |
| 2016 | $3,006 -0.3% | $280,560 +6.8% |
| 2015 | $3,016 | $262,740 +5.7% |
| 2014 | $3,016 | $248,500 +8.2% |
| 2013 | -- | $229,710 -4.4% |
| 2012 | -- | $240,200 -2.6% |
| 2011 | -- | $246,580 -0.9% |
| 2010 | -- | $248,830 -6.7% |
| 2009 | -- | $266,760 +0.3% |
| 2008 | -- | $265,898 +0.9% |
| 2007 | -- | $263,520 +19.9% |
| 2006 | -- | $219,750 +3.8% |
| 2005 | -- | $211,770 |
| 2004 | -- | -- |
| 2003 | -- | -- |
| 2002 | -- | -- |
| 2001 | -- | -- |
| 2000 | -- | -- |
Find assessor info on the county website
Neighborhood: 78253
Nearby homes
- $604,8003 bd3 ba2.5k sqft515 Oak Village Dr, San Antonio, TX 78253Off Market
- $1,068,4005 bd5 ba5.3k sqft501 Oak Village Dr, San Antonio, TX 78253Off Market
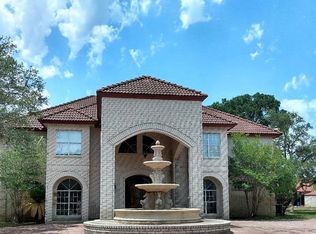
- $879,5004 bd2 ba3.5k sqft13515 Sleepy Oaks Ln, San Antonio, TX 78253Off Market
- $955,0502 acres525 Oak Village Dr, San Antonio, TX 78253Off Market
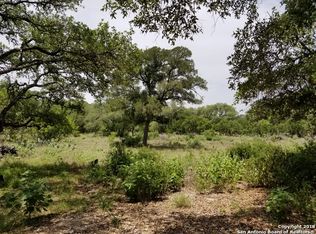
- $--3 bd3 ba2k sqft13445 Sleepy Oaks Ln, San Antonio, TX 78253Sold
- $575,9003 bd2 ba2.7k sqft13523 Sleepy Oaks Ln, San Antonio, TX 78253Off Market
- $616,6004 bd2 ba2.6k sqft520 Oak Village Dr, San Antonio, TX 78253Off Market
- $882,6103.86 acres510 Oak Village Dr, San Antonio, TX 78253Off Market
Nearby schools
GreatSchools rating
- 8/10Lieck Elementary SchoolGrades: PK-5Distance: 1.7 mi
- 7/10Bernal MiddleGrades: 6-8Distance: 1 mi
- 6/10Brennan High SchoolGrades: 9-12Distance: 2.7 mi
Schools provided by the listing agent
- Elementary: Edmund Lieck
- Middle: Bernal
- High: William Brennan
- District: Northside
Source: LERA MLS. This data may not be complete. We recommend contacting the local school district to confirm school assignments for this home.
Get a cash offer in 3 minutes
Find out how much your home could sell for in as little as 3 minutes with a no-obligation cash offer.
Estimated market value
$674,800
Get a cash offer in 3 minutes
Find out how much your home could sell for in as little as 3 minutes with a no-obligation cash offer.
Estimated market value
$674,800
- Texas
- Bexar County
- San Antonio
- 78253
- 505 Oak Village Dr
Nearby cities
Nearby neighborhoods
Nearby zip codes
Other San Antonio Topics
