PRICE IMPROVEMENT! Welcome to 505 Oak Landing Blvd, Mulberry, FL—a dream home in the sought-after gated community of Oak Landing! This impressive 4-bedroom, 3.5-bathroom property offers over 3,600 sq. ft. of thoughtfully designed living space, perfect for both relaxation and entertaining. Step outside to your private pool overlooking a peaceful pond, complemented by a large upper balcony, spacious lanai, and generous pool deck—ideal for hosting gatherings or unwinding after a long day. Inside, this home is packed with desirable features, including dual primary suites, perfect for multi-generational living, a bonus room, and a theater room for endless entertainment. The expansive floor plan offers a living room, dining room, family room, breakfast room, and large bedrooms, each featuring walk-in closets for ample storage. Situated on a 0.23-acre lot, this property combines luxury, space, and convenience. Located just minutes from Publix shopping center, shopping, dining, and major highways, this home offers the perfect blend of privacy and accessibility. Don’t miss your chance to own this exceptional property. Schedule your private showing today!
Sold for $525,000
$525,000
505 OAK LANDING BOULEVARD, MULBERRY, FL 33860
4beds
3,602sqft
Single Family Residence
Built in 2007
10,058 Square Feet Lot
$507,700 Zestimate®
$146/sqft
$3,449 Estimated rent
Home value
$507,700
$457,000 - $564,000
$3,449/mo
Zestimate® history
Owner options
List your home for rent
$3,449/mo
Rent Zestimate®
Find your next renter with Zillow Rental Manager. Plus, with online applications, you can quickly screen prospective tenants – for free.
$3,449/mo
Rent Zestimate®
Refinance and save
$3,636/mo
Est. payment
Refinancing to a lower rate could help reduce your monthly payments and save thousands over the life of the loan.
$3,636/mo
Est. payment
Explore your selling options
Work with a Zillow partner agent
Leverage their expertise and Zillow's premium Showcase listings to get your home seen by more buyers.
Get startedList with your own agent
Get your home in front of millions of buyers by listing it on Zillow.
Learn how to do itSell it yourself
Take full control of how buyers see your home on Zillow by listing For Sale by Owner (FSBO).
List your homeWhat's special
Private poolPeaceful pondBonus roomSpacious lanaiDual primary suitesTheater roomExpansive floor plan
Zillow last checked:
Listing updated:
Listed by:
Martha Harrison 863-956-7762,
REMAX EXPERTS 863-802-5262
Bought with:
Mary Ferry, 3535765
COLDWELL BANKER REALTY
Source: Stellar MLS,MLS#: L4949206 Originating MLS: Lakeland
Originating MLS: Lakeland
Facts & features
Interior
Bedrooms & bathrooms
- Bedrooms: 4
- Bathrooms: 4
- Full bathrooms: 3
- 1/2 bathrooms: 1
Rooms
- Room types: Breakfast Room Separate, Family Room, Dining Room, Living Room, Great Room, Utility Room, Media Room
Other
- Features: En Suite Bathroom, Walk-In Closet(s)
- Level: Second
- Area: 192 Square Feet
- Dimensions: 12x16
Primary bedroom
- Features: En Suite Bathroom, Walk-In Closet(s)
- Level: First
- Area: 280 Square Feet
- Dimensions: 14x20
Bedroom 3
- Features: Walk-In Closet(s)
- Level: Second
- Area: 204 Square Feet
- Dimensions: 12x17
Bedroom 4
- Features: Walk-In Closet(s)
- Level: Second
- Area: 156 Square Feet
- Dimensions: 13x12
Bonus room
- Features: No Closet
- Level: Second
- Area: 360 Square Feet
- Dimensions: 24x15
Dinette
- Level: First
- Area: 132 Square Feet
- Dimensions: 12x11
Dining room
- Level: First
- Area: 132 Square Feet
- Dimensions: 12x11
Family room
- Level: First
- Area: 304 Square Feet
- Dimensions: 16x19
Kitchen
- Features: Pantry
- Level: First
- Area: 168 Square Feet
- Dimensions: 12x14
Living room
- Level: First
- Area: 132 Square Feet
- Dimensions: 12x11
Media room
- Level: Second
- Area: 252 Square Feet
- Dimensions: 18x14
Heating
- Central
Cooling
- Central Air
Appliances
- Included: Dishwasher, Disposal, Microwave, Range, Refrigerator
- Laundry: Inside, Laundry Room
Features
- Ceiling Fan(s), Eating Space In Kitchen, High Ceilings, Kitchen/Family Room Combo, Open Floorplan, Primary Bedroom Main Floor, Solid Surface Counters, Solid Wood Cabinets, Split Bedroom, Walk-In Closet(s)
- Flooring: Carpet, Ceramic Tile, Luxury Vinyl
- Windows: Blinds
- Has fireplace: Yes
- Fireplace features: Gas
Interior area
- Total structure area: 4,722
- Total interior livable area: 3,602 sqft
Property
Parking
- Total spaces: 2
- Parking features: Driveway, Garage Door Opener
- Attached garage spaces: 2
- Has uncovered spaces: Yes
Features
- Levels: Two
- Stories: 2
- Patio & porch: Patio, Rear Porch, Screened
- Exterior features: Lighting
- Has private pool: Yes
- Pool features: In Ground, Lighting
- Has view: Yes
- View description: Trees/Woods, Water, Pond
- Has water view: Yes
- Water view: Water,Pond
- Waterfront features: Pond Access
Lot
- Size: 10,058 Square Feet
- Features: Corner Lot, Cul-De-Sac, Sidewalk
- Residential vegetation: Trees/Landscaped
Details
- Parcel number: 232926141966000270
- Special conditions: None
Construction
Type & style
- Home type: SingleFamily
- Property subtype: Single Family Residence
Materials
- Block, Stucco
- Foundation: Slab
- Roof: Shingle
Condition
- New construction: No
- Year built: 2007
Utilities & green energy
- Sewer: Septic Tank
- Water: Public
- Utilities for property: Cable Connected, Electricity Connected, Street Lights, Underground Utilities
Community & HOA
Community
- Features: Community Mailbox, Deed Restrictions, Gated Community - No Guard, Sidewalks
- Pet fee: $0 monthly
- Subdivision: OAK LANDING
HOA
- Has HOA: Yes
- Amenities included: Gated
- Services included: Common Area Taxes, Private Road
- HOA fee: $108 monthly
- HOA name: Ravi Solanki
- HOA phone: 863-686-3700
Location
- Region: Mulberry
Financial & listing details
- Price per square foot: $146/sqft
- Tax assessed value: $418,815
- Annual tax amount: $3,041
- Date on market: 1/7/2025
- Cumulative days on market: 76 days
- Listing terms: Cash,Conventional,FHA,VA Loan
- Ownership: Fee Simple
- Total actual rent: 0
- Electric utility on property: Yes
- Road surface type: Paved, Asphalt
Price history
| Date | Event | Price |
|---|---|---|
| 5/6/2025 | Sold | $525,000-5.3%$146/sqft |
Source:  Stellar MLS #L4949206 Report a problem Stellar MLS #L4949206 Report a problem | ||
| 4/3/2025 | Pending sale | $554,500$154/sqft |
Source: Stellar MLS #L4949206 Report a problem | ||
| 3/28/2025 | Price change | $554,500-1.8%$154/sqft |
Source: Stellar MLS #L4949206 Report a problem | ||
| 2/4/2025 | Listed for sale | $564,500$157/sqft |
Source: Stellar MLS #L4949206 Report a problem | ||
| 1/27/2025 | Listing removed | $564,500$157/sqft |
Source: Stellar MLS #L4949206 Report a problem | ||
| 1/7/2025 | Listed for sale | $564,500+56.8%$157/sqft |
Source: Stellar MLS #L4949206 Report a problem | ||
| 9/6/2007 | Sold | $360,000$100/sqft |
Source: Public Record Report a problem | ||
Public tax history
| Year | Property taxes | Tax assessment |
|---|---|---|
| 2025 | $2,680 +3.2% | $247,492 +2.9% |
| 2024 | $2,598 +2.2% | $240,517 +3% |
| 2023 | $2,543 +2.3% | $233,512 +3% |
| 2022 | $2,485 -0.7% | $226,711 +3% |
| 2021 | $2,502 +0.8% | $220,108 +1.4% |
| 2020 | $2,483 -0.2% | $217,069 +2.3% |
| 2019 | $2,487 -14.3% | $212,189 +1.9% |
| 2018 | $2,903 +1.5% | $208,233 +2.1% |
| 2017 | $2,859 +19.9% | $203,950 +2.1% |
| 2016 | $2,384 -1.8% | $199,755 +0.7% |
| 2015 | $2,427 -7.9% | $198,366 +0.8% |
| 2014 | $2,634 +8.7% | $196,792 +1.5% |
| 2013 | $2,423 +1.5% | $193,884 +0.4% |
| 2012 | $2,388 -7.2% | $193,045 -4.9% |
| 2011 | $2,573 -20.7% | $203,011 -16% |
| 2010 | $3,243 -15.5% | $241,767 -9% |
| 2009 | $3,837 +7.1% | $265,780 +0.1% |
| 2008 | $3,582 | $265,514 |
| 2007 | -- | -- |
| 2006 | $406 | -- |
| 2005 | -- | -- |
Find assessor info on the county website
Neighborhood: Fuller Heights
Nearby homes
- $403,5004 bd2 ba2.1k sqft364 Oak Landing Dr, Mulberry, FL 33860Off Market

- $401,6004 bd3 ba2.8k sqft212 Oak Landing Ln, Mulberry, FL 33860Off Market

- $672,0006 bd5 ba4.2k sqft360 Oak Landing Dr, Mulberry, FL 33860Sold
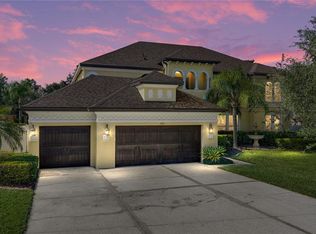
- $446,9004 bd4 ba3.5k sqft508 Oak Landing Blvd, Mulberry, FL 33860Off Market

- $435,0003 bd2 ba1.9k sqft504 Oaklanding Blvd, Mulberry, FL 33860Sold
- $---- bd-- ba-- sqft504 Oak Landing Blvd, Mulberry, FL 33860Off Market
- $365,6003 bd2 ba1.8k sqft512 Oaklanding Blvd, Mulberry, FL 33860Off Market
- $326,5003 bd2 ba1.8k sqft500 Oak Landing Blvd, Mulberry, FL 33860Off Market
Nearby schools
GreatSchools rating
- 5/10James W. Sikes Elementary SchoolGrades: PK-5Distance: 1.1 mi
- 4/10Mulberry Middle SchoolGrades: 6-8Distance: 3.1 mi
- 3/10Mulberry Senior High SchoolGrades: 9-12Distance: 2.6 mi
Get a cash offer in 3 minutes
Find out how much your home could sell for in as little as 3 minutes with a no-obligation cash offer.
Estimated market value
$507,700
Get a cash offer in 3 minutes
Find out how much your home could sell for in as little as 3 minutes with a no-obligation cash offer.
Estimated market value
$507,700
- Florida
- Polk County
- Mulberry
- 33860
- Fuller Heights
- 505 OAK LANDING BOULEVARD
Nearby cities
Nearby neighborhoods
Nearby zip codes
Other Mulberry Topics
