Getting into Westvale has never been this easy and economical! This freehold townhome (no fees) is just steps away from Holy Rosary Catholic School and Westvale Public School! There are some pleasant surprises here like the unspoiled basement equipped with a 2 piece rough-in bathroom and a sliding door walk-out to your backyard that is shaded by an upper level sundeck! The Seller will be installing a brand new gas furnace in the days ahead to give you maximum comfort and peace of mind. The main floor has an eat-in kitchen (fridge and stove included), a dining room with a sliding walk-out door to the deck and a living room. You will also find a convenient powder room on the main floor. The Primary suite on the upper level has a walk-in closet, California shutters, a palladium window and a "cheater" access door to the main bathroom. The main bath offers a deep, soaker tub with grab bar and "rite height" water closet and California shutter. The single car garage comes with a garage door opener. Book your appointment to see this townhome today!
Sold for $580,000
C$580,000
505 Oakvale Dr #2, Waterloo, ON N2T 2G6
2beds
1,263sqft
Row/Townhouse, Residential
Built in 1988
2,452 Square Feet Lot
$-- Zestimate®
C$459/sqft
C$2,258 Estimated rent
Home value
Not available
Estimated sales range
Not available
Not available
Owner options
List your home for rent
C$2,258/mo
Rent Zestimate®
Find your next renter with Zillow Rental Manager. Plus, with online applications, you can quickly screen prospective tenants – for free.
C$2,258/mo
Rent Zestimate®
Refinance and save
C$2,452/mo
Est. payment
Refinancing to a lower rate could help reduce your monthly payments and save thousands over the life of the loan.
C$2,452/mo
Est. payment
Explore your selling options
Work with a Zillow partner agent
Leverage their expertise and Zillow's premium Showcase listings to get your home seen by more buyers.
Get startedList with your own agent
Get your home in front of millions of buyers by listing it on Zillow.
Learn how to do itSell it yourself
Take full control of how buyers see your home on Zillow by listing For Sale by Owner (FSBO).
List your homeWhat's special
Unspoiled basementEat-in kitchenCalifornia shuttersPalladium window
Zillow last checked:
Listing updated:
Listed by:
Ken Cameron, Broker of Record,
RE/MAX SOLID GOLD REALTY (II) LTD.
Source: ITSO,MLS®#: 40817060Originating MLS®#: Cornerstone Association of REALTORS®
Facts & features
Interior
Bedrooms & bathrooms
- Bedrooms: 2
- Bathrooms: 2
- Full bathrooms: 1
- 1/2 bathrooms: 1
- Main level bathrooms: 1
Other
- Features: California Shutters, Carpet, Walk-in Closet
- Level: Second
Bedroom
- Features: California Shutters
- Level: Second
Bathroom
- Features: 2-Piece
- Level: Main
Bathroom
- Features: 4-Piece, Vinyl Flooring
- Level: Second
Dining room
- Features: Carpet
- Level: Main
Foyer
- Level: Main
Kitchen
- Level: Main
Living room
- Features: Carpet
- Level: Main
Heating
- Forced Air, Natural Gas
Cooling
- Central Air
Appliances
- Included: Water Softener, Dryer, Refrigerator, Stove, Washer
- Laundry: In Basement
Features
- Auto Garage Door Remote(s)
- Basement: Walk-Up Access,Full,Unfinished
- Has fireplace: No
Interior area
- Total structure area: 1,263
- Total interior livable area: 1,263 sqft
- Finished area above ground: 1,263
- Finished area below ground: 0
Property
Parking
- Total spaces: 2
- Parking features: Attached Garage, Asphalt, Private Drive Single Wide
- Attached garage spaces: 1
- Uncovered spaces: 1
Features
- Patio & porch: Deck
- Fencing: Full
- Frontage type: West
- Frontage length: 19.70
Lot
- Size: 2,452 Square Feet
- Dimensions: 19.7 x 124.49
- Features: Urban, Rectangular, Open Spaces, Park, Place of Worship, Playground Nearby, Public Transit, Rec./Community Centre, School Bus Route, Schools, Shopping Nearby
- Topography: Sloping
Details
- Parcel number: 223950046
- Zoning: R8
Construction
Type & style
- Home type: Townhouse
- Architectural style: Two Story
- Property subtype: Row/Townhouse, Residential
- Attached to another structure: Yes
Materials
- Aluminum Siding, Brick Veneer
- Foundation: Concrete Perimeter
- Roof: Asphalt Shing
Condition
- 31-50 Years
- New construction: No
- Year built: 1988
Utilities & green energy
- Sewer: Sewer (Municipal)
- Water: Municipal-Metered
Community & HOA
Community
- Security: Smoke Detector, Smoke Detector(s)
Location
- Region: Waterloo
Financial & listing details
- Price per square foot: C$459/sqft
- Annual tax amount: C$3,414
- Date on market: 4/2/2026
- Inclusions: Dryer, Refrigerator, Smoke Detector, Stove, Washer, Appliances Are Included In "as-Is" Condition
- Exclusions: Dishwasher Is Inoperable
Price history
| Date | Event | Price |
|---|---|---|
| 5/5/2026 | Sold | C$580,000C$459/sqft |
Source: ITSO #40817060 Report a problem | ||
Public tax history
Tax history is unavailable.
Neighborhood: Westvale
Nearby homes
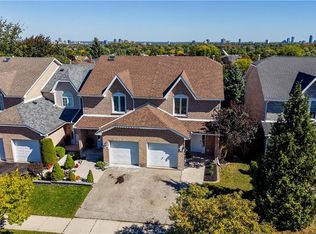
- C$637,5003 bd3 ba1.4k sqft499 Oakvale Dr #6, Waterloo, ON N2T2G6Sold
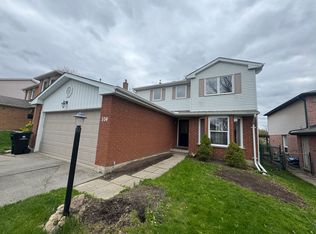
- C$--3 bd2 ba1.7k sqft536 Thorndale Dr, Waterloo, ON N2T2A9Off Market

- C$900,0004 bd4 ba2.2k sqft166 Bridgewater Cres, Waterloo, ON N2T2M1Sold

- C$835,0004 bd4 ba1.9k sqft167 Bridgewater Cres, Waterloo, ON N2T2M1Sold
- C$951,0003 bd4 ba1.8k sqft518 Thorndale Dr, Waterloo, ON N2T2A8Sold
- C$--3 bd2 ba1k sqft510 B Rosemeadow Cres, Waterloo, ON N2T2A5Off Market
- C$621,0002 bd3 ba1k sqft576 Thorndale Dr, Waterloo, ON N2T2P9Sold
- C$--3 bd2 ba560 sqft501 Thorndale Dr, Waterloo, ON N2T2A1Off Market
Nearby schools
GreatSchools rating
No schools nearby
We couldn't find any schools near this home.
- Ontario
- Waterloo Regional Municipality
- Waterloo
- N2T 2G6
- Westvale
- 505 Oakvale Dr Unit 2
