Welcome to this CHARMING HOME tucked away on a quiet, divided street in BEAUTIFUL DOWNTOWN OLDSMAR—just steps from the waterfront parks, walking and biking trails, and peaceful picnic areas that make this neighborhood so special. Situated on an EXTRA-LARGE 100x150 LOT, this nearly 2,000 SQ FT home offers both space and character, with a long list of MAJOR UPDATES: a NEWER ROOF (2017), TWO BRAND NEW A/C UNITS (OCT 2022), COMPLETE RE-PLUMB (OCT 2022), and UPDATED ELECTRICAL AND LIGHTING IN THE WORKSHOP (OCT 2022). Inside, you’ll find fresh interior paint (2022) and a thoughtfully designed layout that blends classic style with modern comfort. The kitchen is a cook’s dream—featuring SOLID MAPLE CABINETS, GRANITE COUNTERS, UNDER-CABINET LIGHTING, a prep sink, and STAINLESS STEEL APPLIANCES including a range with microwave/convection oven and warming drawer. Enjoy elegant details like PLANTATION SHUTTERS, CROWN MOLDING, and a welcoming formal living space. A massive BONUS ROOM with VAULTED CEILINGS, FRENCH DOORS, and a 12” STEEL-REINFORCED FOUNDATION provides endless possibilities for entertaining, a home office, or even a future primary suite. Out back, the FULLY FENCED YARD offers plenty of room to roam plus a WORKSHOP/STORAGE SHED, 50 AMP RV/BOAT HOOKUP, and even a FRONT YARD DUMP STATION FOR RV WASTE WATER—a rare find! Homes with this combination of space, updates, and location rarely come available in Oldsmar. Don’t miss your chance to own a piece of this vibrant, walkable community!
Sold for $430,000
$430,000
505 OAKWOOD BOULEVARD, OLDSMAR, FL 34677
4beds
1,993sqft
Single Family Residence
Built in 1969
0.34 Acres Lot
$427,900 Zestimate®
$216/sqft
$3,122 Estimated rent
Home value
$427,900
$389,000 - $466,000
$3,122/mo
Zestimate® history
Owner options
List your home for rent
$3,122/mo
Rent Zestimate®
Find your next renter with Zillow Rental Manager. Plus, with online applications, you can quickly screen prospective tenants – for free.
$3,122/mo
Rent Zestimate®
Refinance and save
$3,014/mo
Est. payment
Refinancing to a lower rate could help reduce your monthly payments and save thousands over the life of the loan.
$3,014/mo
Est. payment
Explore your selling options
Work with a Zillow partner agent
Leverage their expertise and Zillow's premium Showcase listings to get your home seen by more buyers.
Get startedList with your own agent
Get your home in front of millions of buyers by listing it on Zillow.
Learn how to do itSell it yourself
Take full control of how buyers see your home on Zillow by listing For Sale by Owner (FSBO).
List your homeWhat's special
Fully fenced yardGranite countersBonus roomFresh interior paintFrench doorsComplete re-plumbFormal living space
Zillow last checked:
Listing updated:
Listed by:
Amanda Lebiszczak 912-655-2774,
CHARLES RUTENBERG REALTY INC 727-538-9200
Bought with:
Lance Peterson, 3404125
CORCORAN DWELLINGS
Source: Stellar MLS,MLS#: TB8432340 Originating MLS: Suncoast Tampa
Originating MLS: Suncoast Tampa
Facts & features
Interior
Bedrooms & bathrooms
- Bedrooms: 4
- Bathrooms: 2
- Full bathrooms: 2
Rooms
- Room types: Living Room, Great Room, Utility Room
Primary bedroom
- Features: Built-in Closet
- Level: First
- Area: 132 Square Feet
- Dimensions: 11x12
Bonus room
- Features: No Closet
- Level: First
- Area: 176 Square Feet
- Dimensions: 11x16
Dining room
- Level: First
- Area: 187 Square Feet
- Dimensions: 11x17
Great room
- Level: First
- Area: 400 Square Feet
- Dimensions: 20x20
Kitchen
- Level: First
- Area: 240 Square Feet
- Dimensions: 8x30
Living room
- Level: First
- Area: 240 Square Feet
- Dimensions: 12x20
Heating
- Central
Cooling
- Central Air, Ductless
Appliances
- Included: Convection Oven, Dishwasher, Disposal, Dryer, Electric Water Heater, Exhaust Fan, Microwave, Range, Refrigerator, Washer
- Laundry: Inside, Laundry Room
Features
- Ceiling Fan(s), Solid Surface Counters, Solid Wood Cabinets
- Flooring: Ceramic Tile, Tile
- Doors: French Doors
- Windows: Window Treatments
- Has fireplace: No
Interior area
- Total structure area: 2,750
- Total interior livable area: 1,993 sqft
Property
Parking
- Total spaces: 2
- Parking features: Driveway, Garage Door Opener, Off Street
- Attached garage spaces: 2
- Has uncovered spaces: Yes
Features
- Levels: One
- Stories: 1
- Exterior features: Lighting, Rain Gutters, Sidewalk, Storage
- Fencing: Fenced,Vinyl
Lot
- Size: 0.34 Acres
- Dimensions: 100 x 150
- Features: Cleared, FloodZone, In County, Landscaped, Level, Near Golf Course, Near Public Transit, Oversized Lot, Sidewalk
- Residential vegetation: Mature Landscaping
Details
- Additional structures: Shed(s)
- Parcel number: 232816639360480030
- Special conditions: None
Construction
Type & style
- Home type: SingleFamily
- Property subtype: Single Family Residence
Materials
- Block
- Foundation: Slab
- Roof: Shingle
Condition
- New construction: No
- Year built: 1969
Utilities & green energy
- Sewer: Public Sewer
- Water: None
- Utilities for property: Cable Available, Electricity Connected, Public, Sewer Connected, Water Connected
Community & HOA
Community
- Pet fee: $0 monthly
- Subdivision: OLDSMAR REV MAP
HOA
- Has HOA: No
Location
- Region: Oldsmar
Financial & listing details
- Price per square foot: $216/sqft
- Tax assessed value: $199,638
- Annual tax amount: $4,022
- Date on market: 10/12/2025
- Cumulative days on market: 114 days
- Listing terms: Cash,Conventional,FHA,VA Loan
- Ownership: Fee Simple
- Total actual rent: 0
- Electric utility on property: Yes
- Road surface type: Brick, Paved
Price history
| Date | Event | Price |
|---|---|---|
| 3/10/2026 | Sold | $430,000-4.2%$216/sqft |
Source:  Stellar MLS #TB8432340 Report a problem Stellar MLS #TB8432340 Report a problem | ||
| 2/5/2026 | Pending sale | $449,000$225/sqft |
Source: Stellar MLS #TB8432340 Report a problem | ||
| 11/15/2025 | Price change | $449,000-3.4%$225/sqft |
Source: Stellar MLS #TB8432340 Report a problem | ||
| 10/12/2025 | Listed for sale | $465,000-22.4%$233/sqft |
Source: Stellar MLS #TB8432340 Report a problem | ||
| 2/1/2023 | Listing removed | -- |
Source: Stellar MLS #U8177257 Report a problem | ||
| 11/11/2022 | Price change | $599,000-4.2%$301/sqft |
Source: Stellar MLS #U8177257 Report a problem | ||
| 11/1/2022 | Listed for sale | $625,000+98.4%$314/sqft |
Source: Stellar MLS #U8177257 Report a problem | ||
| 3/15/2017 | Listing removed | $315,000$158/sqft |
Source: FUTURE HOME REALTY, INC. #U7801291 Report a problem | ||
| 2/6/2017 | Price change | $315,000+5.4%$158/sqft |
Source: FUTURE HOME REALTY, INC. #U7801291 Report a problem | ||
| 12/16/2016 | Price change | $299,000-8%$150/sqft |
Source: FUTURE HOME REALTY, INC. #U7801291 Report a problem | ||
| 6/21/2016 | Listed for sale | $324,900+83.6%$163/sqft |
Source: RE/MAX REALTEC GROUP #U7782124 Report a problem | ||
| 5/13/2003 | Sold | $177,000+84.6%$89/sqft |
Source: Public Record Report a problem | ||
| 12/11/1996 | Sold | $95,900$48/sqft |
Source: Public Record Report a problem | ||
Public tax history
| Year | Property taxes | Tax assessment |
|---|---|---|
| 2025 | $2,682 -37.4% | $194,606 -33.4% |
| 2024 | $4,288 +1.6% | $292,045 +3% |
| 2023 | $4,222 +2.9% | $283,539 +3% |
| 2022 | $4,104 -1.3% | $275,281 +3% |
| 2021 | $4,159 -5.4% | $267,263 +21.9% |
| 2020 | $4,397 +10.2% | $219,251 +10% |
| 2019 | $3,991 | $199,319 -10.9% |
| 2018 | $3,991 +7% | $223,687 +19.1% |
| 2017 | $3,730 +27% | $187,866 +25.5% |
| 2016 | $2,938 +1.8% | $149,751 +3.4% |
| 2015 | $2,885 +10% | $144,769 +11.3% |
| 2014 | $2,622 +1.5% | $130,108 +2.7% |
| 2013 | $2,583 +60.4% | $126,658 +6.6% |
| 2012 | $1,610 | $118,833 -5.7% |
| 2011 | -- | $126,078 +0% |
| 2010 | -- | $126,052 -28.5% |
| 2009 | -- | $176,277 -3.2% |
| 2008 | $2,803 | $182,157 +14.6% |
| 2007 | -- | $158,890 -1.2% |
| 2005 | -- | $160,900 +10.1% |
| 2004 | $2,648 +136.7% | $146,100 +22.8% |
| 2003 | $1,119 +8.4% | $119,000 +24.3% |
| 2002 | $1,032 | $95,700 +12.7% |
| 2001 | $1,032 +5% | $84,900 +11.7% |
| 2000 | $983 | $76,000 |
Find assessor info on the county website
Neighborhood: 34677
Nearby homes
- $381,0002 bd1 ba1.3k sqft501 Oakwood Blvd, Oldsmar, FL 34677Sold

- $506,4003 bd2 ba1.7k sqft509 Oakwood Blvd, Oldsmar, FL 34677Off Market
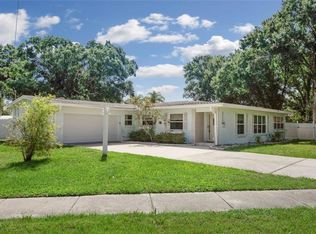
- $479,1003 bd2 ba1.6k sqft506 Pine Ave S, Oldsmar, FL 34677Off Market
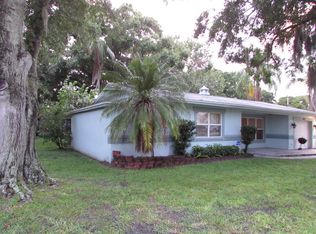
- $467,300-- bd3 ba1.6k sqft508 Pine Ave S, Oldsmar, FL 34677Off Market
- $586,5004 bd3 ba2.3k sqft500 Pine Ave S, Oldsmar, FL 34677Off Market
- $435,0003 bd2 ba1.2k sqft510 Pine Ave S, Oldsmar, FL 34677Sold
- $505,0003 bd2 ba1.7k sqft513 Oakwood Blvd, Oldsmar, FL 34677Sold
- $598,5004 bd3 ba2.1k sqft601 Saint Petersburg Dr W, Oldsmar, FL 34677Off Market
Nearby schools
GreatSchools rating
- 8/10Oldsmar Elementary SchoolGrades: PK-5Distance: 0.2 mi
- 7/10Joseph L. Carwise Middle SchoolGrades: 6-8Distance: 5 mi
- 7/10East Lake High SchoolGrades: PK,9-12Distance: 6.6 mi
Schools provided by the listing agent
- Elementary: Oldsmar Elementary-PN
- Middle: Carwise Middle-PN
- High: East Lake High-PN
Source: Stellar MLS. This data may not be complete. We recommend contacting the local school district to confirm school assignments for this home.
Get a cash offer in 3 minutes
Find out how much your home could sell for in as little as 3 minutes with a no-obligation cash offer.
Estimated market value
$427,900
Get a cash offer in 3 minutes
Find out how much your home could sell for in as little as 3 minutes with a no-obligation cash offer.
Estimated market value
$427,900
- Florida
- Pinellas County
- Oldsmar
- 34677
- 505 OAKWOOD BOULEVARD
Nearby cities
Nearby zip codes
Other Oldsmar Topics
