One of the largest homes in Five Points, custom 2018 Rachel Brown home is steps from shops, cafés & dining, and minutes to downtown. 3BR/2.5BA, office, & formal dining/2nd office with barn doors. High-end finishes include copper gas lanterns, lux LVP flooring, brick gas fireplace, custom built-ins and fish tank. Designer kitchen with island, mosaic backsplash, gas range/oven, walk-in pantry, & hidden dog room. Primary suite with freestanding tub, dual vanity, tiled shower, his/her closets with wood built-ins. Additional bedrooms with multiple closets, secret room. Mud & hobby rooms off 2-car garage, accessed by private alley. Sun room, privacy fenced yard with koi pond, brick fireplace.
Sold for $580,000
$580,000
505 Oshaughnessy Ave NE, Huntsville, AL 35801
3beds
3,573sqft
Single Family Residence
Built in 2018
7,840 Square Feet Lot
$582,100 Zestimate®
$162/sqft
$3,198 Estimated rent
Home value
$582,100
$536,000 - $629,000
$3,198/mo
Zestimate® history
Owner options
List your home for rent
$3,198/mo
Rent Zestimate®
Find your next renter with Zillow Rental Manager. Plus, with online applications, you can quickly screen prospective tenants – for free.
$3,198/mo
Rent Zestimate®
Refinance and save
$3,352/mo
Est. payment
Refinancing to a lower rate could help reduce your monthly payments and save thousands over the life of the loan.
$3,352/mo
Est. payment
Explore your selling options
Work with a Zillow partner agent
Leverage their expertise and Zillow's premium Showcase listings to get your home seen by more buyers.
Get startedList with your own agent
Get your home in front of millions of buyers by listing it on Zillow.
Learn how to do itSell it yourself
Take full control of how buyers see your home on Zillow by listing For Sale by Owner (FSBO).
List your homeWhat's special
Brick gas fireplaceAdditional bedroomsKoi pondPrivacy fenced yardCustom built-insBrick fireplacePrimary suite
Zillow last checked:
Listing updated:
Listed by:
Nicole Hartenbach 256-809-0001,
InTown Partners
Bought with:
Pranteek Patnaik, 83003
Patnaik Realty
Source: ValleyMLS,MLS#: 21885248
Facts & features
Interior
Bedrooms & bathrooms
- Bedrooms: 3
- Bathrooms: 3
- Full bathrooms: 2
- 1/2 bathrooms: 1
Rooms
- Room types: Master Bedroom, Bedroom 2, Dining Room, Bedroom 3, Kitchen, Family Room, Breakfast, Office/Study, Laundry, Other, Sun
Primary bedroom
- Features: Ceiling Fan(s), Crown Molding, Recessed Lighting, Window Cov, LVP
- Level: Second
- Area: 252
- Dimensions: 14 x 18
Bedroom 2
- Features: Ceiling Fan(s), Crown Molding, Window Cov, Walk-In Closet(s), LVP, Walk in Closet 2
- Level: Second
- Area: 156
- Dimensions: 12 x 13
Bedroom 3
- Features: Ceiling Fan(s), Crown Molding, Window Cov, Walk-In Closet(s), LVP Flooring
- Level: Second
- Area: 91
- Dimensions: 7 x 13
Dining room
- Features: Crown Molding, Recessed Lighting, Window Cov, LVP Flooring
- Level: First
- Area: 156
- Dimensions: 12 x 13
Family room
- Features: Ceiling Fan(s), Crown Molding, Fireplace, Recessed Lighting, Window Cov, Built-in Features, LVP
- Level: First
- Area: 378
- Dimensions: 14 x 27
Kitchen
- Features: Crown Molding, Eat-in Kitchen, Granite Counters, Kitchen Island, Pantry, Sitting Area, Window Cov, Built-in Features, LVP
- Level: First
- Area: 182
- Dimensions: 13 x 14
Office
- Features: Crown Molding, Recessed Lighting, Window Cov, LVP
- Level: First
- Area: 143
- Dimensions: 11 x 13
Laundry room
- Features: Crown Molding, Window Cov, Built-in Features, LVP Flooring
- Level: Second
- Area: 54
- Dimensions: 6 x 9
Heating
- Central 2, Electric
Cooling
- Central 2, Gas
Appliances
- Included: Range, Dishwasher, Refrigerator, Disposal, Gas Cooktop
Features
- Basement: Crawl Space
- Number of fireplaces: 2
- Fireplace features: Outside, Gas Log, Two
Interior area
- Total interior livable area: 3,573 sqft
Property
Parking
- Parking features: Garage-Two Car, Garage-Attached, Garage Door Opener, Garage Faces Rear, Driveway-Concrete, Parking Pad
Features
- Levels: Two
- Stories: 2
- Patio & porch: Deck, Front Porch
Lot
- Size: 7,840 Square Feet
- Dimensions: 56 x 142
Details
- Parcel number: 1407254006048.000
Construction
Type & style
- Home type: SingleFamily
- Architectural style: Craftsman
- Property subtype: Single Family Residence
Materials
- Foundation: See Remarks
Condition
- New construction: No
- Year built: 2018
Details
- Builder name: RACHEL BROWN HOMES LLC
Utilities & green energy
- Sewer: Public Sewer
- Water: Public
Community & HOA
Community
- Subdivision: East Huntsville
HOA
- Has HOA: No
Location
- Region: Huntsville
Financial & listing details
- Price per square foot: $162/sqft
- Tax assessed value: $749,300
- Annual tax amount: $4,299
- Date on market: 4/3/2025
Price history
| Date | Event | Price |
|---|---|---|
| 4/20/2026 | Sold | $580,000-10.6%$162/sqft |
Source:  ValleyMLS #21885248 Report a problem ValleyMLS #21885248 Report a problem | ||
| 3/26/2026 | Listing removed | $3,000$1/sqft |
Source: ValleyMLS #21904092 Report a problem | ||
| 3/25/2026 | Contingent | $649,000$182/sqft |
Source: ValleyMLS #21885248 Report a problem | ||
| 1/29/2026 | Price change | $649,000-4.4%$182/sqft |
Source: ValleyMLS #21885248 Report a problem | ||
| 11/17/2025 | Listed for rent | $3,000$1/sqft |
Source: ValleyMLS #21904092 Report a problem | ||
| 8/29/2025 | Price change | $678,900-3%$190/sqft |
Source: ValleyMLS #21885248 Report a problem | ||
| 7/16/2025 | Price change | $699,900-6.1%$196/sqft |
Source: ValleyMLS #21885248 Report a problem | ||
| 6/18/2025 | Price change | $745,000-2.6%$209/sqft |
Source: ValleyMLS #21885248 Report a problem | ||
| 4/3/2025 | Listed for sale | $765,000+1086%$214/sqft |
Source: ValleyMLS #21885248 Report a problem | ||
| 9/1/2017 | Sold | $64,500-12.8%$18/sqft |
Source: ValleyMLS #1063680 Report a problem | ||
| 5/5/2017 | Listing removed | $74,000$21/sqft |
Source: Huntsville #1044902 Report a problem | ||
| 3/3/2017 | Listed for sale | $74,000-16.9%$21/sqft |
Source: Keller Williams Realty #1063680 Report a problem | ||
| 1/2/2017 | Listing removed | $89,000$25/sqft |
Source: Keller Williams - Huntsville #1044902 Report a problem | ||
| 10/27/2016 | Price change | $89,000-10.9%$25/sqft |
Source: Keller Williams - Huntsville #1044902 Report a problem | ||
| 6/2/2016 | Price change | $99,900-2.1%$28/sqft |
Source: Keller Williams - Huntsville #1044902 Report a problem | ||
| 5/15/2016 | Listed for sale | $102,000$29/sqft |
Source: Keller Williams Realty #1044902 Report a problem | ||
Public tax history
| Year | Property taxes | Tax assessment |
|---|---|---|
| 2025 | $4,299 +3.1% | $74,940 +3.1% |
| 2024 | $4,167 +4.6% | $72,680 +4.6% |
| 2023 | $3,983 +8.5% | $69,500 +8.4% |
| 2022 | $3,672 +0.9% | $64,140 +0.9% |
| 2021 | $3,638 +4% | $63,560 +4% |
| 2020 | $3,498 +6% | $61,140 +6% |
| 2019 | $3,299 | $57,700 +283.6% |
| 2018 | $3,299 +278.1% | $15,040 |
| 2017 | $872 | $15,040 +12.9% |
| 2016 | $872 | $13,320 |
| 2015 | -- | $13,320 -5.1% |
| 2014 | $773 | $14,040 |
Find assessor info on the county website
Neighborhood: East Huntsville
Nearby homes
- $8,600-- bd-- ba-- sqft200 Walker Ave NE, Huntsville, AL 35801Off Market
- $402,8003 bd2 ba2k sqft509 Oshaughnessy Ave NE, Huntsville, AL 35801Off Market
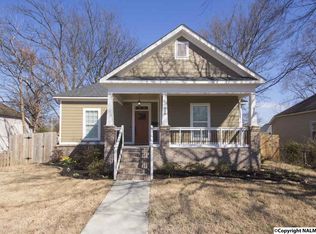
- $466,3003 bd2 ba2k sqft509 Oshaughnessy Ave, Huntsville, AL 35801Off Market

- $245,200-- bd0 ba1.6k sqft501 Oshaughnessy Ave NE, Huntsville, AL 35801Off Market
- $220,7002 bd1 ba1k sqft511 Oshaughnessy Ave NE, Huntsville, AL 35801Off Market
- $243,200-- bd1 ba1.4k sqft517 Oshaughnessy Ave NE, Huntsville, AL 35801Off Market
- $181,6002 bd1 ba1.1k sqft415 Oshaughnessy Ave NE, Huntsville, AL 35801Off Market
- $234,7002 bd1 ba965 sqft500 Oshaughnessy Ave NE, Huntsville, AL 35801Off Market
Nearby schools
GreatSchools rating
- 2/10Martin Luther King Jr Elementary SchoolGrades: PK-5Distance: 1.6 mi
- 2/10Chapman Middle SchoolGrades: 6-8Distance: 1.3 mi
- 3/10Lee High SchoolGrades: 9-12Distance: 0.9 mi
Schools provided by the listing agent
- Elementary: Martin Luther King Jr
- Middle: Chapman
- High: Lee High School
Source: ValleyMLS. This data may not be complete. We recommend contacting the local school district to confirm school assignments for this home.
Get a cash offer in 3 minutes
Find out how much your home could sell for in as little as 3 minutes with a no-obligation cash offer.
Estimated market value
$582,100
Get a cash offer in 3 minutes
Find out how much your home could sell for in as little as 3 minutes with a no-obligation cash offer.
Estimated market value
$582,100
- Alabama
- Madison County
- Huntsville
- 35801
- East Huntsville
- 505 Oshaughnessy Ave NE
Nearby cities
Nearby neighborhoods
Nearby zip codes
Other Huntsville Topics
