Welcome to 505 Otter Way—where main floor living meets “why would I ever leave?” Located in the desirable Christy Ridge neighborhood which is zoned for horses, this bright ranch-style home keeps things easy with radiant-heated floors (aka warm toes all winter), a brand new roof, gutters and downspouts in July 2025, thoughtful finishes, and custom built-ins to keep life organized. Perfectly positioned to capture killer Front Range mountain views, this property brings a little extra freedom and a lot of Colorado charm. The kitchen shows off with granite counters, stainless appliances, a gas range, double oven, and a bay window that serves up those same sweeping views with your morning coffee. Just off the kitchen, a 207 square foot (not included in square footage) sun-soaked sunroom is ready for whatever you need—plant haven, reading nook, or your new favorite hangout spot. With 3 bedrooms, 3 bathrooms (including a half bath in the laundry—because convenience matters), and plenty of storage, the layout actually works for real life. The unfinished basement is a blank canvas with a bathroom rough-in and bonus storage, and there’s even a garden shed out back for all your outdoor extras. Well-loved, well-maintained, and just the right amount of charm—this home makes settling in feel easy.
Sold for $923,000
$923,000
505 Otter Way, Sedalia, CO 80135
3beds
3,778sqft
Single Family Residence
Built in 1996
4.98 Acres Lot
$922,300 Zestimate®
$244/sqft
$4,828 Estimated rent
Home value
$922,300
$876,000 - $968,000
$4,828/mo
Zestimate® history
Owner options
List your home for rent
$4,828/mo
Rent Zestimate®
Find your next renter with Zillow Rental Manager. Plus, with online applications, you can quickly screen prospective tenants – for free.
$4,828/mo
Rent Zestimate®
Refinance and save
$5,379/mo
Est. payment
Refinancing to a lower rate could help reduce your monthly payments and save thousands over the life of the loan.
$5,379/mo
Est. payment
Explore your selling options
Work with a Zillow partner agent
Leverage their expertise and Zillow's premium Showcase listings to get your home seen by more buyers.
Get startedList with your own agent
Get your home in front of millions of buyers by listing it on Zillow.
Learn how to do itSell it yourself
Take full control of how buyers see your home on Zillow by listing For Sale by Owner (FSBO).
List your homeWhat's special
Thoughtful finishesSun-soaked sunroomMain floor livingGarden shedCustom built-insRadiant-heated floorsBrand new roof
Zillow last checked:
Listing updated:
Listed by:
Sandy Terhark 303-809-6305 sterhark@msn.com,
Avenew Realty LLC,
Summer Preston 303-815-4917,
Avenew Realty LLC
Bought with:
Andrew Vascassenno, 100083075
eXp Realty, LLC
Source: REcolorado as distributed by MLS GRID,MLS#: 2780075
Facts & features
Interior
Bedrooms & bathrooms
- Bedrooms: 3
- Bathrooms: 3
- Full bathrooms: 2
- 1/2 bathrooms: 1
- Main level bathrooms: 3
- Main level bedrooms: 3
Bedroom
- Description: Large Walk In Closet
- Features: Primary Suite
- Level: Main
Bedroom
- Description: Walk In Closet
- Level: Main
Bedroom
- Description: Walk In Closet
- Level: Main
Bathroom
- Description: 5 Piece Bath W/ Extra Built In Storage
- Features: En Suite Bathroom
- Level: Main
Bathroom
- Level: Main
Bathroom
- Description: 1/2 Bath Located In The Laundry Room
- Level: Main
Dining room
- Description: Formal Dining Room
- Level: Main
Great room
- Description: Built In Shelving Surrounding Gas Fireplace
- Level: Main
Kitchen
- Description: Updated W/ Granite Countertops And Stainless Steel Appliances Including A Double Oven
- Level: Main
Laundry
- Level: Main
Sun room
- Description: Glassed Fully Enclosed Sunroom Off Kitchen W/ Mountain Views, 207sq Ft Not Included In Square Footage
Heating
- Propane, Radiant Floor
Cooling
- None
Appliances
- Included: Dishwasher, Disposal, Double Oven, Dryer, Gas Water Heater, Microwave, Oven, Refrigerator, Washer, Water Softener
Features
- Built-in Features, Ceiling Fan(s), Eat-in Kitchen, Entrance Foyer, Five Piece Bath, Granite Counters, High Ceilings, Kitchen Island, No Stairs, Pantry, Primary Suite, Walk-In Closet(s)
- Flooring: Laminate
- Windows: Bay Window(s), Double Pane Windows, Window Coverings
- Basement: Bath/Stubbed,Interior Entry,Unfinished
- Number of fireplaces: 1
- Fireplace features: Gas, Great Room
Interior area
- Total structure area: 3,778
- Total interior livable area: 3,778 sqft
- Finished area above ground: 1,901
- Finished area below ground: 0
Property
Parking
- Total spaces: 2
- Parking features: Asphalt, Dry Walled, Exterior Access Door, Heated Garage
- Attached garage spaces: 2
Features
- Levels: One
- Stories: 1
- Patio & porch: Covered, Front Porch
- Exterior features: Garden
- Fencing: Partial
- Has view: Yes
- View description: Mountain(s)
Lot
- Size: 4.98 Acres
- Features: Cul-De-Sac
Details
- Parcel number: R0288788
- Zoning: RR
- Special conditions: Standard
- Horses can be raised: Yes
- Horse amenities: Well Allows For
Construction
Type & style
- Home type: SingleFamily
- Architectural style: Traditional
- Property subtype: Single Family Residence
Materials
- Wood Siding
- Roof: Composition
Condition
- Year built: 1996
Utilities & green energy
- Electric: 220 Volts
- Water: Well
- Utilities for property: Electricity Connected, Propane
Community & HOA
Community
- Security: Carbon Monoxide Detector(s), Smoke Detector(s)
- Subdivision: Christy Ridge
HOA
- Has HOA: No
Location
- Region: Sedalia
Financial & listing details
- Price per square foot: $244/sqft
- Annual tax amount: $3,953
- Date on market: 3/27/2026
- Listing terms: Cash,Conventional,FHA,Jumbo,VA Loan
- Exclusions: Free Standing Freezer. Sellers Personal Property.
- Ownership: Estate
- Electric utility on property: Yes
- Road surface type: Paved
Price history
| Date | Event | Price |
|---|---|---|
| 4/29/2026 | Sold | $923,000$244/sqft |
Source:  REcolorado as distributed by MLS GRID #2780075 Report a problem REcolorado as distributed by MLS GRID #2780075 Report a problem | ||
| 3/29/2026 | Pending sale | $923,000$244/sqft |
Source: REcolorado as distributed by MLS GRID #2780075 Report a problem | ||
| 3/27/2026 | Listed for sale | $923,000$244/sqft |
Source: REcolorado as distributed by MLS GRID #2780075 Report a problem | ||
Public tax history
Tax history is unavailable.
Neighborhood: 80135
Nearby homes
- $923,0003 bd2 ba1.9k sqft505 W Otter Way, Sedalia, CO 80135Sold
- $1,077,0003 bd4 ba3.8k sqft443 W Otter Way, Sedalia, CO 80135Off Market
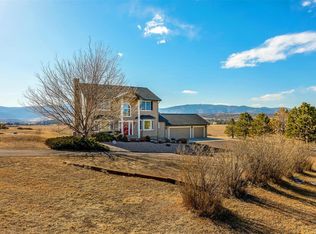
- $955,1003 bd2 ba1.4k sqft510 W Otter Way, Sedalia, CO 80135Off Market
- $1,178,0005 bd3 ba4.2k sqft454 W Otter Way, Sedalia, CO 80135Off Market
- $1,064,8003 bd3 ba1.9k sqft561 W Otter Way, Sedalia, CO 80135Off Market
- $946,6003 bd2 ba1.8k sqft4114 Christy Ridge Rd, Sedalia, CO 80135Off Market
- $1,259,9004 bd3 ba3.8k sqft4171 Christy Ridge Rd, Sedalia, CO 80135Off Market
- $1,230,9003 bd5 ba3.9k sqft4141 Christy Ridge Rd, Sedalia, CO 80135Off Market
Nearby schools
GreatSchools rating
- 5/10Sedalia Elementary SchoolGrades: PK-6Distance: 5.7 mi
- 5/10Castle Rock Middle SchoolGrades: 7-8Distance: 5.4 mi
- 8/10Castle View High SchoolGrades: 9-12Distance: 5.5 mi
Schools provided by the listing agent
- Elementary: Sedalia
- Middle: Castle Rock
- High: Castle View
- District: Douglas RE-1
Source: REcolorado as distributed by MLS GRID. This data may not be complete. We recommend contacting the local school district to confirm school assignments for this home.
Get a cash offer in 3 minutes
Find out how much your home could sell for in as little as 3 minutes with a no-obligation cash offer.
Estimated market value
$922,300
Get a cash offer in 3 minutes
Find out how much your home could sell for in as little as 3 minutes with a no-obligation cash offer.
Estimated market value
$922,300
- Colorado
- Douglas County
- Sedalia
- 80135
- 505 Otter Way
Nearby cities
Nearby zip codes
Other Sedalia Topics
