Incredible Home UPDATED & READY just in time for the Holidays! Designer Barnwood Luxury Vinyl Plank throughout this ENTIRE HOME! Beautiful Light Fixtures all have all been UPDATED to the latest styles! Formal Dining Room perfect for Entertaining. HUGE OPEN FLOOR-Plan makes entertaining easy! Kitchen is all Updated w/Designer Painted Cabinets, Quartz Counter-tops, Tile Backsplash, NEW SS Appls including a Gas Cook-top, Vent Hood, Wall Oven w/Microwave, Center Island featuring bar seating & walk-in Pantry!
Up: Primary bed w/Tray Ceilings & Custom Closet. Primary bath w/Dual Quartz Vanity, Huge Soaking Tub & walk-in Shower. 3 Additional Guest Beds & Jack/ Jill Bathroom! Bonus-Bedroom too perfect for Kid's entertainment. Laundry on Upper for your Convenience! Basement is waiting for your touch! INCREDIBLE Space, also un-finish walk-in storage (265 sqft) additional bed & full bath. Outside has NEW Deck, Storage Unit & Rear covered Porch! NEW Roof, Weddington Schools! Come Tour this today!
Closed
$750,000
505 Palmerston Ln, Waxhaw, NC 28173
5beds
4,979sqft
Single Family Residence
Built in 2006
0.5 Acres Lot
$872,000 Zestimate®
$151/sqft
$4,379 Estimated rent
Home value
$872,000
$828,000 - $916,000
$4,379/mo
Zestimate® history
Owner options
List your home for rent
$4,379/mo
Rent Zestimate®
Find your next renter with Zillow Rental Manager. Plus, with online applications, you can quickly screen prospective tenants – for free.
$4,379/mo
Rent Zestimate®
Refinance and save
$4,649/mo
Est. payment
Refinancing to a lower rate could help reduce your monthly payments and save thousands over the life of the loan.
$4,649/mo
Est. payment
Explore your selling options
Work with a Zillow partner agent
Leverage their expertise and Zillow's premium Showcase listings to get your home seen by more buyers.
Get startedList with your own agent
Get your home in front of millions of buyers by listing it on Zillow.
Learn how to do itSell it yourself
Take full control of how buyers see your home on Zillow by listing For Sale by Owner (FSBO).
List your homeWhat's special
New roofBeautiful light fixturesFormal dining roomNew deckRear covered porchStorage unitWalk-in shower
Zillow last checked:
Listing updated:
Listed by:
Cherie Burris cherieburris@gmail.com,
RE/MAX Executive
Bought with:
Kyle Zapcic
Redfin Corporation
Source: Canopy MLS as distributed by MLS GRID,MLS#: 4088112
Facts & features
Interior
Bedrooms & bathrooms
- Bedrooms: 5
- Bathrooms: 4
- Full bathrooms: 3
- 1/2 bathrooms: 1
Primary bedroom
- Level: Upper
Primary bedroom
- Level: Upper
Bedroom s
- Level: Upper
Bedroom s
- Level: Upper
Bedroom s
- Level: Upper
Bedroom s
- Level: Basement
Bedroom s
- Level: Upper
Bedroom s
- Level: Upper
Bedroom s
- Level: Upper
Bedroom s
- Level: Basement
Bathroom half
- Level: Main
Bathroom full
- Level: Upper
Bathroom full
- Level: Upper
Bathroom full
- Level: Basement
Bathroom half
- Level: Main
Bathroom full
- Level: Upper
Bathroom full
- Level: Upper
Bathroom full
- Level: Basement
Other
- Level: Upper
Other
- Level: Upper
Breakfast
- Level: Main
Breakfast
- Level: Main
Dining room
- Level: Main
Dining room
- Level: Main
Family room
- Level: Basement
Family room
- Level: Basement
Great room
- Level: Main
Great room
- Level: Main
Kitchen
- Level: Main
Kitchen
- Level: Main
Laundry
- Level: Upper
Laundry
- Level: Upper
Living room
- Level: Main
Living room
- Level: Main
Office
- Level: Main
Office
- Level: Main
Heating
- Central, Electric, Forced Air, Natural Gas
Cooling
- Central Air, Electric
Appliances
- Included: Dishwasher, Disposal, Down Draft, Dual Flush Toilets, Electric Oven, Gas Cooktop, Gas Water Heater, Microwave, Plumbed For Ice Maker, Self Cleaning Oven
- Laundry: Common Area, Electric Dryer Hookup, In Hall, Laundry Room, Upper Level, Washer Hookup
Features
- Attic Other, Breakfast Bar, Built-in Features, Soaking Tub, Kitchen Island, Open Floorplan, Pantry, Storage, Tray Ceiling(s)(s), Walk-In Closet(s), Walk-In Pantry
- Flooring: Vinyl
- Doors: Insulated Door(s), Sliding Doors
- Windows: Insulated Windows
- Basement: Finished,Interior Entry,Storage Space,Sump Pump,Walk-Out Access,Walk-Up Access
- Attic: Other
- Fireplace features: Gas, Great Room
Interior area
- Total structure area: 3,774
- Total interior livable area: 4,979 sqft
- Finished area above ground: 3,774
- Finished area below ground: 1,205
Property
Parking
- Total spaces: 6
- Parking features: Driveway, Attached Garage, Garage Door Opener, Garage Faces Side, Garage Shop, Tandem, Garage on Main Level
- Attached garage spaces: 2
- Uncovered spaces: 4
- Details: NO REMOTES were left for this home. This Garage is a 3 Car Garage with a 2 Car entry. You have a lot of additional room for a workshop or Golf Cart.
Features
- Levels: Two
- Stories: 2
- Patio & porch: Covered, Deck, Front Porch, Porch, Rear Porch
- Exterior features: Storage
- Pool features: Community
Lot
- Size: 0.5 Acres
- Dimensions: 105 x 197 x 106 x 217
- Features: Open Lot, Private, Wooded
Details
- Parcel number: 06048444
- Zoning: AJ0
- Special conditions: Standard
Construction
Type & style
- Home type: SingleFamily
- Architectural style: Arts and Crafts,Transitional
- Property subtype: Single Family Residence
Materials
- Brick Partial, Stone Veneer, Vinyl
- Roof: Composition
Condition
- New construction: No
- Year built: 2006
Details
- Builder model: Primary on Upper Level
Utilities & green energy
- Sewer: Public Sewer
- Water: City
- Utilities for property: Electricity Connected
Green energy
- Water conservation: Dual Flush Toilets
Community & HOA
Community
- Features: Clubhouse, Playground, Sidewalks, Street Lights
- Security: Carbon Monoxide Detector(s), Smoke Detector(s)
- Subdivision: Wesley Oaks
HOA
- Has HOA: Yes
- HOA fee: $303 semi-annually
- HOA name: Kuester Management
- HOA phone: 704-973-9019
Location
- Region: Waxhaw
Financial & listing details
- Price per square foot: $151/sqft
- Tax assessed value: $517,300
- Annual tax amount: $4,031
- Date on market: 11/16/2023
- Cumulative days on market: 37 days
- Listing terms: Cash,Conventional,VA Loan
- Electric utility on property: Yes
- Road surface type: Concrete
Price history
| Date | Event | Price |
|---|---|---|
| 2/1/2024 | Sold | $750,000-3.2%$151/sqft |
Source:  Canopy MLS as distributed by MLS GRID #4088112 Report a problem Canopy MLS as distributed by MLS GRID #4088112 Report a problem | ||
| 11/29/2023 | Price change | $775,000-3%$156/sqft |
Source: Canopy MLS as distributed by MLS GRID #4088112 Report a problem | ||
| 11/22/2023 | Price change | $799,000-3.2%$160/sqft |
Source: Canopy MLS as distributed by MLS GRID #4088112 Report a problem | ||
| 11/16/2023 | Listed for sale | $825,000+45.2%$166/sqft |
Source: Canopy MLS as distributed by MLS GRID #4088112 Report a problem | ||
| 8/30/2023 | Sold | $568,026+25%$114/sqft |
Source: Public Record Report a problem | ||
| 9/25/2006 | Sold | $454,500$91/sqft |
Source: Public Record Report a problem | ||
Public tax history
| Year | Property taxes | Tax assessment |
|---|---|---|
| 2025 | $4,031 +24.1% | $867,600 +67.7% |
| 2024 | $3,248 +0.4% | $517,300 |
| 2023 | $3,236 | $517,300 |
| 2022 | $3,236 +0.2% | $517,300 |
| 2021 | $3,228 +8% | $517,300 +33.2% |
| 2020 | $2,990 +0.5% | $388,300 |
| 2019 | $2,976 | $388,300 +0% |
| 2018 | $2,976 | $388,270 0% |
| 2017 | $2,976 -3.7% | $388,300 +0% |
| 2016 | $3,090 | $388,270 |
| 2015 | $3,090 +8.2% | $388,270 -6.6% |
| 2014 | $2,855 | $415,600 |
| 2013 | -- | $415,600 |
| 2012 | -- | $415,600 |
| 2011 | -- | $415,600 |
| 2010 | -- | $415,600 |
| 2009 | $2,843 | $415,600 |
| 2008 | $2,843 +3.2% | $415,600 +9.8% |
| 2007 | $2,754 +581.5% | $378,430 +510.4% |
| 2006 | $404 | $62,000 |
Find assessor info on the county website
Neighborhood: 28173
Nearby homes
- $817,4005 bd4 ba4.4k sqft507 Palmerston Ln, Waxhaw, NC 28173Off Market
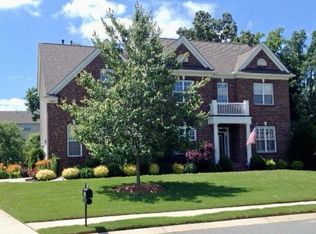
- $893,0005 bd4 ba4.5k sqft503 Palmerston Ln, Waxhaw, NC 28173Off Market
- $780,4005 bd4 ba4.1k sqft417 Ranelagh Dr, Waxhaw, NC 28173Off Market
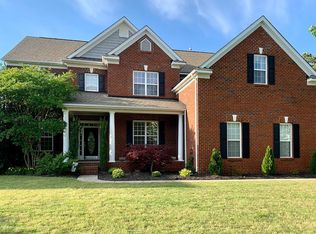
- $840,0006 bd4 ba4.9k sqft415 Ranelagh Dr, Waxhaw, NC 28173Off Market
- $793,9005 bd4 ba4.8k sqft509 Palmerston Ln, Waxhaw, NC 28173Off Market
- $907,1006 bd3 ba4.8k sqft501 Palmerston Ln, Waxhaw, NC 28173Off Market
- $708,7005 bd3 ba3.1k sqft504 Palmerston Ln, Waxhaw, NC 28173Off Market
- $806,7005 bd4 ba4k sqft506 Palmerston Ln, Waxhaw, NC 28173Off Market
Nearby schools
GreatSchools rating
- 10/10Wesley Chapel Elementary SchoolGrades: K-5Distance: 1.2 mi
- 10/10Weddington Middle SchoolGrades: 6-8Distance: 1.9 mi
- 9/10Weddington High SchoolGrades: 9-12Distance: 2.2 mi
Schools provided by the listing agent
- Elementary: Wesley Chapel
- Middle: Weddington
- High: Weddington
Source: Canopy MLS as distributed by MLS GRID. This data may not be complete. We recommend contacting the local school district to confirm school assignments for this home.
Get a cash offer in 3 minutes
Find out how much your home could sell for in as little as 3 minutes with a no-obligation cash offer.
Estimated market value
$872,000
Get a cash offer in 3 minutes
Find out how much your home could sell for in as little as 3 minutes with a no-obligation cash offer.
Estimated market value
$872,000
- North Carolina
- Union County
- Waxhaw
- 28173
- 505 Palmerston Ln
Nearby cities
Nearby neighborhoods
Nearby zip codes
Other Waxhaw Topics
