When you think of your dream home…this one is it! This four year young home has enticing views of Lake Narriticon and has a never-ending list of high-end custom features throughout! The first floor features wide plank, white oak flooring and an open and airy floorplan drenched with natural sunlight. The spacious living room has recessed lighting, a ceiling fan and a cozy gas fireplace with a rustic mantel, providing a warm, organic focal point. On chilly evenings curl up in front of the fireplace with a glass of wine and enjoy the good life. The gourmet kitchen will delight the chef in your home! The most popular room in the home boasts quartz counters, a large farmhouse sink, 5 burner GE stainless steel range, custom backsplash, a microwave drawer, beautiful shaker cabinets, floating oak shelving…the list goes on! This dream kitchen even has a walk-in Butlers pantry with custom built-in cabinetry and stone counters (I love this feature!) Keep the chef company or just grab a quick snack at the convenient breakfast bar. The first floor also boasts a bedroom and a full bathroom with “wood look” tile planking and a large shower stall. The entire second floor is the primary suite. There is a bedroom with space for a king-sized bed, a full bathroom with a double bowl vanity, a tub/shower with a high-end rainshower head and Laura Ashley inspired tile. The walk-in closet is amazing!!! This closet/dressing room boasts custom organizer cabinetry and a built-in vanity. There is a second-floor laundry and a walk-in linen closet. The daylight finished basement has an egress window in the bedroom, a full bathroom and more. The family room is huge with an abundance of space to enjoy time with friends and family. Barbeque on the paver patio while kids play safely in the private, fully fenced yard. Additional great features to this home are gorgeous wide plank wood flooring throughout, upgraded trim-work, Plantation shutters in the entire home, a tankless water heater, Superior wall foundation walls, new shed, ev charger and so much more. All of this and a great location! There is a lakefront park down the street. You are just a short walk from downtown historic Swedesboro where you can spend time checking out the restaurants and shops! This summer explore the area and have fun at local events like Dancing in the Street, free movies in the park and so much more! This area really has so much to offer! There are several local wineries and breweries…farm stands…the list goes on! Browse the shops and antique stores in nearby Mullica Hill. Enjoy an easy commute to Philadelphia, Delaware, and Cherry Hill. Oh yeah…did I mention that school system is excellent?! If you are looking for a beautiful home…you have found your perfect home!
Pending
$550,000
505 Park Ave, Swedesboro, NJ 08085
3beds
2,085sqft
Single Family Residence
Built in 2022
7,148 Square Feet Lot
$549,900 Zestimate®
$264/sqft
$-- HOA
What's special
Recessed lightingMicrowave drawerConvenient breakfast barCeiling fanPrivate fully fenced yardTankless water heaterWalk-in linen closet
- 34 days |
- 1,505 |
- 99 |
Zillow last checked:
Listing updated:
Listed by:
Haley DeStefano 856-981-2717,
Real Broker, LLC
Source: Bright MLS,MLS#: NJGL2074522
Facts & features
Interior
Bedrooms & bathrooms
- Bedrooms: 3
- Bathrooms: 3
- Full bathrooms: 3
- Main level bathrooms: 1
- Main level bedrooms: 1
Rooms
- Room types: Living Room, Dining Room, Primary Bedroom, Bedroom 2, Bedroom 3, Kitchen, Family Room, Storage Room, Primary Bathroom, Full Bath
Primary bedroom
- Features: Flooring - Wood, Walk-In Closet(s)
- Level: Upper
- Area: 176 Square Feet
- Dimensions: 16 X 11
Bedroom 2
- Features: Flooring - Wood
- Level: Main
- Area: 156 Square Feet
- Dimensions: 12 X 13
Bedroom 3
- Features: Flooring - Wood
- Level: Lower
- Area: 132 Square Feet
- Dimensions: 12 X 11
Primary bathroom
- Features: Double Sink, Flooring - Ceramic Tile, Bathroom - Tub Shower
- Level: Upper
Dining room
- Features: Flooring - Wood, Lighting - Pendants
- Level: Main
- Area: 121 Square Feet
- Dimensions: 11 X 11
Family room
- Features: Recessed Lighting, Flooring - Wood
- Level: Lower
- Area: 525 Square Feet
- Dimensions: 25 X 21
Other
- Features: Flooring - Ceramic Tile, Bathroom - Stall Shower
- Level: Main
Other
- Features: Flooring - Ceramic Tile, Bathroom - Stall Shower
- Level: Lower
Kitchen
- Features: Countertop(s) - Quartz, Flooring - Wood, Kitchen - Gas Cooking
- Level: Main
- Area: 176 Square Feet
- Dimensions: 11 X 16
Living room
- Features: Fireplace - Gas, Flooring - Wood, Recessed Lighting, Ceiling Fan(s)
- Level: Main
- Area: 525 Square Feet
- Dimensions: 25 X 21
Storage room
- Level: Lower
- Area: 275 Square Feet
- Dimensions: 11 X 25
Heating
- Central, Natural Gas
Cooling
- Central Air, Ceiling Fan(s), Electric
Appliances
- Included: Electric Water Heater
Features
- Basement: Full,Improved,Interior Entry,Partially Finished,Windows
- Number of fireplaces: 1
- Fireplace features: Gas/Propane
Interior area
- Total structure area: 2,085
- Total interior livable area: 2,085 sqft
- Finished area above ground: 1,560
- Finished area below ground: 525
Video & virtual tour
Property
Parking
- Parking features: Driveway
- Has uncovered spaces: Yes
Accessibility
- Accessibility features: None
Features
- Levels: One and One Half
- Stories: 1.5
- Pool features: None
- Fencing: Privacy,Vinyl
- Waterfront features: Lake
- Body of water: Lake Narriticon
Lot
- Size: 7,148 Square Feet
- Dimensions: 50.00 x 143.00
Details
- Additional structures: Above Grade, Below Grade
- Parcel number: 170003900016
- Zoning: RES
- Special conditions: Standard
Construction
Type & style
- Home type: SingleFamily
- Architectural style: Cape Cod
- Property subtype: Single Family Residence
Materials
- Vinyl Siding
- Foundation: Concrete Perimeter, Permanent
Condition
- Excellent
- New construction: Yes
- Year built: 2022
Utilities & green energy
- Sewer: Public Sewer
- Water: Public
Community & HOA
Community
- Subdivision: Lakeview
HOA
- Has HOA: No
Location
- Region: Swedesboro
- Municipality: SWEDESBORO BORO
Financial & listing details
- Price per square foot: $264/sqft
- Tax assessed value: $280,400
- Annual tax amount: $12,219
- Date on market: 6/18/2026
- Listing agreement: Exclusive Right To Sell
- Ownership: Fee Simple
Estimated market value
$549,900
$522,000 - $577,000
$3,581/mo
Price history
| Date | Event | Price |
|---|---|---|
| 7/11/2026 | Pending sale | $550,000$264/sqft |
Source:  Bright MLS #NJGL2074522 Report a problem Bright MLS #NJGL2074522 Report a problem | ||
| 6/18/2026 | Listed for sale | $550,000+27.2%$264/sqft |
Source: Bright MLS #NJGL2074522 Report a problem | ||
| 6/21/2022 | Sold | $432,500+0.6%$207/sqft |
Source: Bright MLS #NJGL2015488 Report a problem | ||
| 6/10/2022 | Pending sale | $429,900$206/sqft |
Source: Bright MLS #NJGL2015488 Report a problem | ||
| 6/2/2022 | Contingent | $429,900$206/sqft |
Source: Bright MLS #NJGL2015488 Report a problem | ||
| 5/16/2022 | Listed for sale | $429,900+855.3%$206/sqft |
Source: Bright MLS #NJGL2015488 Report a problem | ||
| 2/24/2021 | Sold | $45,000-18.2%$22/sqft |
Source: Public Record Report a problem | ||
| 12/10/2018 | Sold | $55,000+0.2%$26/sqft |
Source: Public Record Report a problem | ||
| 5/15/2017 | Listing removed | $54,900$26/sqft |
Source: American Dream Realty of South Jersey - Logan Twp #6929842 Report a problem | ||
| 5/1/2017 | Price change | $54,900-3.5%$26/sqft |
Source: American Dream Realty of South Jersey - Logan Twp #6929842 Report a problem | ||
| 3/17/2017 | Price change | $56,900-5%$27/sqft |
Source: American Dream Realty of South Jersey - Logan Twp #6929842 Report a problem | ||
| 2/18/2017 | Listed for sale | $59,900$29/sqft |
Source: American Dream Realty of South Jersey - Logan Twp #6929842 Report a problem | ||
Public tax history
| Year | Property taxes | Tax assessment |
|---|---|---|
| 2025 | $11,923 | $280,400 |
| 2024 | $11,923 +0.9% | $280,400 |
| 2023 | $11,819 +714.5% | $280,400 +712.8% |
| 2022 | $1,451 -0.1% | $34,500 |
| 2021 | $1,452 -62.8% | $34,500 -64.8% |
| 2020 | $3,904 -1% | $97,900 |
| 2019 | $3,942 +0.5% | $97,900 |
| 2018 | $3,921 +0.1% | $97,900 |
| 2017 | $3,917 +3% | $97,900 |
| 2016 | $3,804 -8.1% | $97,900 |
| 2015 | $4,139 +1.7% | $97,900 -13.3% |
| 2014 | $4,071 +7.1% | $112,900 |
| 2013 | $3,801 +4.7% | $112,900 |
| 2012 | $3,632 -7.5% | $112,900 |
| 2011 | $3,927 +5.9% | $112,900 +87.2% |
| 2010 | $3,708 +6.1% | $60,300 |
| 2009 | $3,494 | $60,300 |
| 2008 | -- | $60,300 |
| 2007 | -- | $60,300 |
| 2006 | -- | $60,300 |
| 2005 | -- | $60,300 |
| 2004 | -- | $60,300 |
| 2003 | -- | $60,300 |
| 2002 | -- | $60,300 |
| 2001 | -- | $60,300 |
Find assessor info on the county website
Monthly payment
Est. payment
Payment breakdown
Explore the cost of this home by adjusting the details. Changes won't be saved.Climate risks
Neighborhood: 08085
Nearby schools
GreatSchools rating
- NAMargaret C Clifford SchoolGrades: PK-KDistance: 0.2 mi
- 9/10Walter H. Hill Elementary SchoolGrades: 6Distance: 0.5 mi
- 8/10Kingsway Regional High SchoolGrades: 9-12Distance: 1.4 mi
Schools provided by the listing agent
- Elementary: Gov. Charles C. Stratton
- Middle: Kingsway Regional M.s.
- High: Kingsway Regional H.s.
- District: Kingsway Regional High
Source: Bright MLS. This data may not be complete. We recommend contacting the local school district to confirm school assignments for this home.
- $330,600-- bd-- ba1.9k sqft26 Lake Ave, Swedesboro, NJ 08085Off Market
- $514,300-- bd-- ba2.3k sqft102 Waterview Ct, Swedesboro, NJ 08085Off Market
- $263,500-- bd-- ba1.4k sqft511 Park Ave, Swedesboro, NJ 08085Off Market
- $327,1005 bd2 ba2.4k sqft514 Park Ave #16, Swedesboro, NJ 08085Off Market

- $238,000-- bd-- ba1k sqft515 Park Ave, Swedesboro, NJ 08085Off Market
- $150,6003 bd2 ba2.1k sqft502 Park Ave #A, Swedesboro, NJ 08085Off Market
- $252,500-- bd-- ba1.5k sqft500 Park Ave, Swedesboro, NJ 08085Off Market
- $150,0003 bd2 ba1.8k sqft35 Lake Ave, Swedesboro, NJ 08085Pending
A local agent can set up tours, give advice and negotiate with sellers.
Similar homes
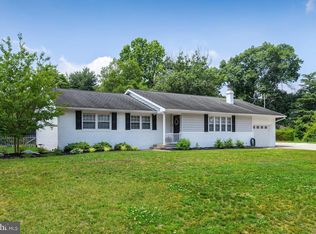
- $457,0003 bd3 ba1.7k sqft34 Glen Echo Ave, Swedesboro, NJ 08085For Sale
 MLS ID #NJGL2074088, Tricia Shields, BHHS Fox & Roach-Mullica Hill South. Bright MLS
 - $400,0003 bd3 ba1.9k sqft607 Evelyn Way, Woolwich Township, NJ 08085For Sale
 MLS ID #NJGL2075336, Lisa Lieze, Keller Williams Hometown. Bright MLS
 - $549,9003 bd2 ba1.5k sqft701 Greenbank Rd, Wilmington, DE 19808For Sale
 MLS ID #DENC2104858, Margo Stitz, Long & Foster Real Estate, Inc.. Bright MLS
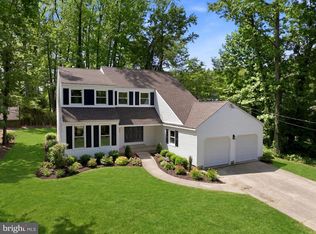
 - $549,0003 bd3 ba2k sqft17 Lyman Ave, Woodbury, NJ 08096For Sale
 MLS ID #NJGL2074188, Francesco Pullella, HOF Realty. Bright MLS
 - $579,0003 bd2 ba1.4k sqft449 W Baltimore Ave, Media, PA 19063For SaleMLS ID #PADE2119814, Rich Cassell, KW Empower. Bright MLS
- $559,9004 bd3 ba2.9k sqft109 Cleveland Ave, Talleyville, DE 19803For SaleMLS ID #DENC2105040, Mike Walton, Compass. Bright MLS
- $525,0003 bd2 ba1.5k sqft2115 Westminster Dr, Wilmington, DE 19810For SaleMLS ID #DENC2106162, Leonard Kahn, BHHS Fox & Roach-Haverford. Bright MLS
- $384,9003 bd2 ba1.8k sqft531 Independence Pl #531, Blackwood, NJ 08012For SaleMLS ID #NJGL2075544, Barbara Geverd, BHHS Fox & Roach-Washington-Gloucester. Bright MLS
- $474,9004 bd3 ba2.4k sqft116 Dickinson Rd, Glassboro, NJ 08028For SaleMLS ID #NJGL2075072, Elizabeth Quam, Penzone Realty. Bright MLS
- $550,0004 bd3 ba2.4k sqft1011 Mount Pleasant Way, Cherry Hill, NJ 08034For SaleMLS ID #NJCD2117780, Michael MCCOLLUM, RE/MAX Of Cherry Hill. Bright MLS
- $479,0004 bd1 ba2k sqft1151 Villanova Ave, Swarthmore, PA 19081For SaleMLS ID #PADE2117506, Kevin Ryan, Chamberlain + Ryan Real Estate LLC. Bright MLS
- $459,9004 bd2 ba2k sqft415 Lake Ave, Pitman, NJ 08071For SaleMLS ID #NJGL2075582, Ron Bruce, BHHS Fox & Roach-Mullica Hill South. Bright MLS
- $599,0004 bd2 ba1.8k sqft112 Carlton Ave, Haddon Township, NJ 08108For SaleMLS ID #NJCD2122266, Shane Donahue, Mercury Real Estate Group. Bright MLS
- $479,9003 bd2 ba1.5k sqft16 Highland Ter, Pitman, NJ 08071For SaleMLS ID #NJGL2074482, Jason Gareau, Weichert Realtors-Medford. Bright MLS
- $459,9004 bd3 ba2.4k sqft51 S Golfwood Ave, Carneys Point, NJ 08069For SaleMLS ID #NJSA2019122, Vincent Grova, Pino Agency. Bright MLS
- $570,0005 bd4 ba2.5k sqft725 Turner Ave, Drexel Hill, PA 19026For SaleMLS ID #PADE2115936, Dan Zecher, Keller Williams Elite. Bright MLS
- $614,9003 bd3 ba1.7k sqft800 Pleasant Hill Rd, Wallingford, PA 19086For SaleMLS ID #PADE2117432, Jess Mudrick, Coldwell Banker Realty. Bright MLS
- $525,0005 bd3 ba2.2k sqft6 Cherrywood Dr, Clementon, NJ 08021For SaleMLS ID #NJCD2117110, Zachary Ceretelle, RE/MAX Preferred - Sewell. Bright MLS
- $625,0003 bd4 ba2.8k sqft239 Cohasset Ln, West Chester, PA 19380For SaleMLS ID #PACT2130692, Brad Moore, DoorLife Real Estate, LLC. Bright MLS
- $537,5003 bd2 ba1.7k sqft104 Pacific Ave, Collingswood, NJ 08108For SaleMLS ID #NJCD2120194, John Rinick, Prime Realty Partners. Bright MLS
