Skip main navigation
Sold for $375,000
  • $375,000

    505 Parson Brown Way, Longwood, FL 32750

    3beds
    1,746sqft
    Single Family Residence
    Built in 1975
    10,810 Square Feet Lot
    $399,800 Zestimate®
    $215/sqft
    $2,506 Estimated rent

    Home value

    $399,800

    $380,000 - $420,000

    $2,506/mo

    Zestimate® history
    Loading
    Loading...

    Owner options

    List your home for rent

    $2,506/mo

    Rent Zestimate®

    Find your next renter with Zillow Rental Manager. Plus, with online applications, you can quickly screen prospective tenants – for free.

    Learn more

    $2,506/mo

    Rent Zestimate®

    Refinance and save

    $2,470/mo

    Est. payment

    Refinancing to a lower rate could help reduce your monthly payments and save thousands over the life of the loan.

    See today's rates

    $2,470/mo

    Est. payment

    Explore your selling options

    Work with a Zillow partner agent

    Leverage their expertise and Zillow's premium Showcase listings to get your home seen by more buyers.

    Get started

    List with your own agent

    Get your home in front of millions of buyers by listing it on Zillow.

    Learn how to do it

    Sell it yourself

    Take full control of how buyers see your home on Zillow by listing For Sale by Owner (FSBO).

    List your home

    What's special

    Split planMetal roofSide yardFull barSplit plan homeKitchen remodelPrimary suite
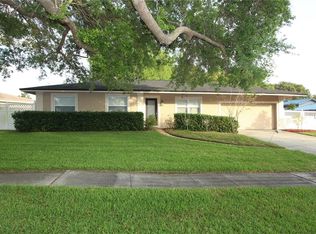
    Location! No HOA! Spacious Lot and House! One of a kind! Rare Find in the community of Longwood Groves. This 3 bedroom, 2 bath home boasts a super cool family room with a wood burning fireplace and full bar; and a detached HUGE garage. The dream of a garage features 2 stories, a 24-foot roll door and an engine hoist and would make a great workshop. Large lot sitting on ¼ acre has so much room, you can park your RV or Boat in the side yard or dream of putting in that pool you always wanted. This backyard has so many possibilities with the screened in patio, pavers, and trellis to create the perfect outdoor entertainment area. And we all love a split plan home… the Primary suite provides you privacy. Behind the barn door, there is the uniquely designed bathroom with tin ceiling décor, faux wood tiles in the shower and shiplap on the walls. The other 2 bedrooms and bath are on the other side of the home. AND of course the chill vibe of the family room with an actual bar, sink and cozy fire place… When does football season start??? Newer windows, AC replaced in 2019, house rewire in 2009, kitchen remodel (2020), Primary Bath remodel (2019) and guest bathroom (2018) and the metal roof is just 14 years old. Location, Location, Location…. Here is your chance to own this spacious, split plan home that is nestled in Longwood's Historic District. Reiter’s Park is a stone’s throw away and hosts such events as farmers' market, food trucks, concerts & movies in the park. Police and Fire Department are all 1/3 mile away. Imagine walking or biking up to Farmers Market on Saturday mornings or take a stroll over to the historic district to walk down memory lane. Orlando Health South Seminole Hospital is ½ mile way. Close to shopping, dining, trails and Wekiva Springs State Park and less than a mile from the Longwood Sunrail Station. Talk about walkability. Excellent Seminole County schools. No HOA! THIS IS THE ONE! Come and see this wonderful Longwood residence and be ready to call it your HOME

    Zillow last checked:

    Listing updated:

    Listed by:

    Linda Schulte 407-717-8751,

    SCHULTE REALTY LLC 407-721-0611

    Bought with:

    Glenn McCullough, 3160233

    KELLER WILLIAMS ADVANTAGE 2 REALTY

    Source: Stellar MLS,MLS#: O6117954MLS LogoOriginating MLS: Orlando Regional

    Facts & features

    Interior

    Bedrooms & bathrooms
    • Bedrooms: 3
    • Bathrooms: 2
    • Full bathrooms: 2
    Primary bedroom
    • Features: En Suite Bathroom, Shower No Tub, Built-in Closet
    • Level: First
    • Dimensions: 12x12
    Family room
    • Features: Bar, Wet Bar
    • Level: First
    • Dimensions: 21x20
    Kitchen
    • Level: First
    • Dimensions: 12x8
    Living room
    • Level: First
    • Dimensions: 15x15
    Heating
    • Central
    Cooling
    • Central Air
    Appliances
    • Included: Dishwasher, Microwave, Range, Refrigerator
    Features
    • Ceiling Fan(s)
    • Flooring: Ceramic Tile
    • Doors: French Doors
    • Has fireplace: Yes
    • Fireplace features: Family Room
    Interior area
    • Total structure area: 2,466
    • Total interior livable area: 1,746 sqft

    Property

    Parking
    • Total spaces: 3
    • Parking features: Boat, RV Garage, Workshop in Garage
    • Garage spaces: 3
    Features
    • Levels: One
    • Stories: 1
    • Exterior features: Sidewalk
    Lot
    • Size: 10,810 Square Feet
    Details
    • Parcel number: 31203050300000280
    • Zoning: LDR
    • Special conditions: None

    Construction

    Type & style
    • Home type: SingleFamily
    • Property subtype: Single Family Residence
    Materials
    • Block
    • Foundation: Slab
    • Roof: Metal
    Condition
    • New construction: No
    • Year built: 1975

    Utilities & green energy

    • Sewer: Public Sewer
    • Water: Public
    • Utilities for property: Cable Connected, Public

    Community & HOA

    Community
    • Pet fee: $0 monthly
    • Subdivision: LAKE SEARCY SHORES
    HOA
    • Has HOA: No
    Location
    • Region: Longwood

    Financial & listing details

    • Price per square foot: $215/sqft
    • Tax assessed value: $338,436
    • Annual tax amount: $4,129
    • Date on market: 6/15/2023
    • Cumulative days on market: 5 days
    • Listing terms: Cash,Conventional
    • Ownership: Fee Simple
    • Total actual rent: 0
    • Road surface type: Asphalt

    Price history

    DateEventPrice
    7/19/2023Sold$375,000$215/sqft
    Source: Stellar MLS #O6117954 Report a problem
    6/20/2023Pending sale$375,000$215/sqft
    Source: Stellar MLS #O6117954 Report a problem
    6/15/2023Listed for sale$375,000$215/sqft
    Source: Stellar MLS #O6117954 Report a problem

    Public tax history

    YearProperty taxesTax assessment
    2025$4,904 +8.1%$337,585 +2.9%
    2024$4,535 +3.8%$328,071 +20.8%
    2023$4,368 +8.2%$271,591 +10%
    2022$4,038 +6.9%$246,901 +10%
    2021$3,777 +165.8%$224,455 +84.9%
    2020$1,421 +1.8%$121,384 +2.3%
    2019$1,395 $118,655 +1.9%
    2018$1,395 +5.8%$116,443 +2.1%
    2017$1,319 -7.5%$114,048 +1.4%
    2016$1,426 -2.3%$112,484 +1.4%
    2015$1,460 $110,926 +0.8%
    2014$1,460 +10.4%$110,046 +1.5%
    2013$1,323 +7.4%$108,420 +1.7%
    2012$1,232 +6.1%$106,608 +3%
    2011$1,161 +1.5%$103,503 +1.5%
    2010$1,144 +5%$101,973 +2.7%
    2009$1,089 +3.2%$99,292 +0.1%
    2008$1,055 -14.6%$99,193 +3%
    2007$1,235 -2.4%$96,304 +2.5%
    2006$1,265 +2.6%$93,955 +3%
    2005$1,233 +1.4%$91,218 +3%
    2004$1,216 +3.1%$88,561 +1.9%
    2003$1,180 +1.9%$86,910 +2.4%
    2002$1,158 $84,873
    Find assessor info on the county website

    Neighborhood: 32750

    Nearby schools

    GreatSchools rating
    Get a cash offer in 3 minutes
    Find out how much your home could sell for in as little as 3 minutes with a no-obligation cash offer.
    Estimated market value
    $399,800
    Get a cash offer in 3 minutes
    Find out how much your home could sell for in as little as 3 minutes with a no-obligation cash offer.
    Estimated market value
    $399,800