Charming home surrounded by lush, mature landscaping in both the front and back yards, ideally located near schools, shopping, dining, and Sonoma Park. Well-loved and ready for its next chapter, this home features an updated kitchen with quartz countertops, a striking copper glass backsplash, and crisp white appliances. The primary bathroom has been refreshed with a custom-tiled walk-in shower, sea glass vanity, and an oversized mirrored medicine cabinet.
A wall between the primary bedroom and a secondary bedroom has been removed to create a versatile retreat with extra closets—perfect for an exercise space, home office, or media area. The generous family room offers a cozy gas-insert fireplace with a brick surround. A guest bedroom and full bath with a walk-in jetted tub complete the main level.
A rare hidden treasure awaits downstairs—a full basement! While the assessor notes 832 sq ft finished basement (included in the listed square footage total), the entire 1,222 sq ft basement is fully utilized. It includes a large bonus room ideal for movie nights, built-in wood-and-glass display cabinets, and additional rooms for offices, hobbies, or storage—the possibilities are endless.
The backyard offers an inviting patio, tranquil water feature with pond, and a storage shed. While the home could benefit from some TLC and is being sold as-is in its current condition, it presents incredible potential in a wonderful location.
Closed
$445,000
505 Pat Ln, Carson City, NV 89701
3beds
2,054sqft
Single Family Residence
Built in 1969
6,969 Square Feet Lot
$463,100 Zestimate®
$217/sqft
$2,604 Estimated rent
Home value
$463,100
$412,000 - $519,000
$2,604/mo
Zestimate® history
Owner options
List your home for rent
$2,604/mo
Rent Zestimate®
Find your next renter with Zillow Rental Manager. Plus, with online applications, you can quickly screen prospective tenants – for free.
$2,604/mo
Rent Zestimate®
Refinance and save
$2,783/mo
Est. payment
Refinancing to a lower rate could help reduce your monthly payments and save thousands over the life of the loan.
$2,783/mo
Est. payment
Explore your selling options
Work with a Zillow partner agent
Leverage their expertise and Zillow's premium Showcase listings to get your home seen by more buyers.
Get startedList with your own agent
Get your home in front of millions of buyers by listing it on Zillow.
Learn how to do itSell it yourself
Take full control of how buyers see your home on Zillow by listing For Sale by Owner (FSBO).
List your homeWhat's special
Quartz countertopsLush mature landscapingInviting patioUpdated kitchenVersatile retreatCozy gas-insert fireplaceCustom-tiled walk-in shower
Zillow last checked:
Listing updated:
Listed by:
Julie Knecht S.58988 775-691-1956,
RE/MAX Professionals-Reno
Bought with:
Jonathan Poole, S.188973
Real Broker LLC
Source: NNRMLS,MLS#: 250054315
Facts & features
Interior
Bedrooms & bathrooms
- Bedrooms: 3
- Bathrooms: 2
- Full bathrooms: 2
Heating
- Baseboard, Natural Gas
Cooling
- Central Air
Appliances
- Included: Additional Refrigerator(s), Dishwasher, Dryer, Electric Range, Microwave, Washer
- Laundry: In Garage, Shelves, Sink, Washer Hookup
Features
- Master Downstairs
- Flooring: Carpet, Concrete, Laminate, Vinyl
- Windows: Blinds, Double Pane Windows, Metal Frames, Vinyl Frames
- Has basement: Yes
- Number of fireplaces: 1
- Fireplace features: Gas, Insert
- Common walls with other units/homes: No Common Walls
Interior area
- Total structure area: 2,054
- Total interior livable area: 2,054 sqft
Property
Parking
- Total spaces: 4
- Parking features: Attached, Garage, Garage Door Opener
- Attached garage spaces: 2
Features
- Levels: One
- Stories: 1
- Patio & porch: Patio
- Exterior features: Rain Gutters
- Pool features: None
- Spa features: None
- Fencing: Back Yard
- Has view: Yes
- View description: Mountain(s)
Lot
- Size: 6,969 Square Feet
- Features: Landscaped, Level, Sprinklers In Front, Sprinklers In Rear
Details
- Additional structures: Shed(s)
- Parcel number: 00906802
- Zoning: SF6
Construction
Type & style
- Home type: SingleFamily
- Property subtype: Single Family Residence
Materials
- Brick Veneer
- Foundation: Slab
- Roof: Composition,Pitched,Shingle
Condition
- New construction: No
- Year built: 1969
Utilities & green energy
- Sewer: Public Sewer
- Water: Public
- Utilities for property: Cable Available, Electricity Connected, Internet Connected, Natural Gas Connected, Phone Available, Sewer Connected, Water Connected, Cellular Coverage, Water Meter Installed
Community & HOA
Community
- Security: Smoke Detector(s)
- Subdivision: Silver Bell
HOA
- Has HOA: No
Location
- Region: Carson City
Financial & listing details
- Price per square foot: $217/sqft
- Tax assessed value: $163,409
- Annual tax amount: $1,462
- Date on market: 8/9/2025
- Cumulative days on market: 32 days
- Listing terms: 1031 Exchange,Cash,Conventional
Price history
| Date | Event | Price |
|---|---|---|
| 9/9/2025 | Sold | $445,000+2.3%$217/sqft |
Source:  NNRMLS #250054315 Report a problem NNRMLS #250054315 Report a problem | ||
| 8/14/2025 | Contingent | $435,000$212/sqft |
Source: NNRMLS #250054315 Report a problem | ||
| 8/9/2025 | Listed for sale | $435,000$212/sqft |
Source: NNRMLS #250054315 Report a problem | ||
Public tax history
| Year | Property taxes | Tax assessment |
|---|---|---|
| 2025 | $1,462 +7.1% | $57,193 +0.2% |
| 2024 | $1,366 +3% | $57,107 +4.3% |
| 2023 | $1,326 +8% | $54,761 +13% |
| 2022 | $1,228 +3% | $48,440 +12% |
| 2021 | $1,193 | $43,262 +11.1% |
| 2019 | $1,193 +6.2% | $38,956 +2.5% |
| 2018 | $1,123 +3% | $37,989 +7.7% |
| 2017 | $1,090 +3% | $35,277 +7.2% |
| 2016 | $1,058 +2.5% | $32,920 +5.4% |
| 2015 | $1,032 +3.3% | $31,241 +10.7% |
| 2014 | $1,000 -7% | $28,224 -0.3% |
| 2013 | $1,075 +3% | $28,297 -11.8% |
| 2012 | $1,044 +3% | $32,093 -18% |
| 2011 | $1,014 +3% | $39,157 -16.5% |
| 2010 | $984 +2.9% | $46,914 -12.2% |
| 2009 | $956 +3% | $53,451 -2.2% |
| 2008 | $928 +3% | $54,637 +23% |
| 2007 | $901 | $44,433 +14.4% |
| 2006 | -- | $38,833 +17.4% |
| 2005 | -- | $33,078 +0.3% |
| 2004 | -- | $32,979 +0.6% |
| 2003 | -- | $32,778 -2.6% |
| 2002 | -- | $33,661 +1% |
| 2001 | $850 | $33,338 |
Find assessor info on the county website
Neighborhood: 89701
Nearby homes
- $342,3002 bd1 ba960 sqft2615 Silver Sage Dr, Carson City, NV 89701Off Market
- $399,9004 bd1 ba1.3k sqft509 Pat Ln, Carson City, NV 89701Off Market
- $426,3003 bd2 ba1.3k sqft2701 Silver Sage Dr, Carson City, NV 89701Off Market
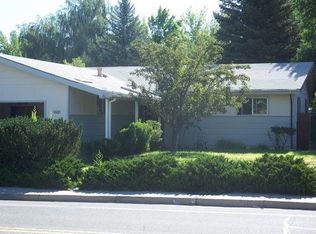
- $368,3002 bd1 ba1k sqft500 Pat Ln, Carson City, NV 89701Off Market
- $415,8002 bd2 ba1.2k sqft506 Pat Ln, Carson City, NV 89701Off Market
- $505,0004 bd3 ba1.4k sqft601 Pat Ln, Carson City, NV 89701Sold
- $409,4003 bd1 ba1k sqft2709 Silver Sage Dr, Carson City, NV 89701Off Market
- $563,6003 bd3 ba2.2k sqft524 Jackson Way, Carson City, NV 89701Off Market
Nearby schools
GreatSchools rating
- 6/10Al Seeliger Elementary SchoolGrades: PK-5Distance: 0.4 mi
- 6/10Eagle Valley Middle SchoolGrades: 6-8Distance: 2.5 mi
- 5/10Carson High SchoolGrades: 9-12Distance: 2 mi
Schools provided by the listing agent
- Elementary: Al Seeliger
- Middle: Eagle Valley
- High: Carson
Source: NNRMLS. This data may not be complete. We recommend contacting the local school district to confirm school assignments for this home.
Get a cash offer in 3 minutes
Find out how much your home could sell for in as little as 3 minutes with a no-obligation cash offer.
Estimated market value
$463,100
Get a cash offer in 3 minutes
Find out how much your home could sell for in as little as 3 minutes with a no-obligation cash offer.
Estimated market value
$463,100
- Nevada
- Carson City
- Carson City
- 89701
- 505 Pat Ln
